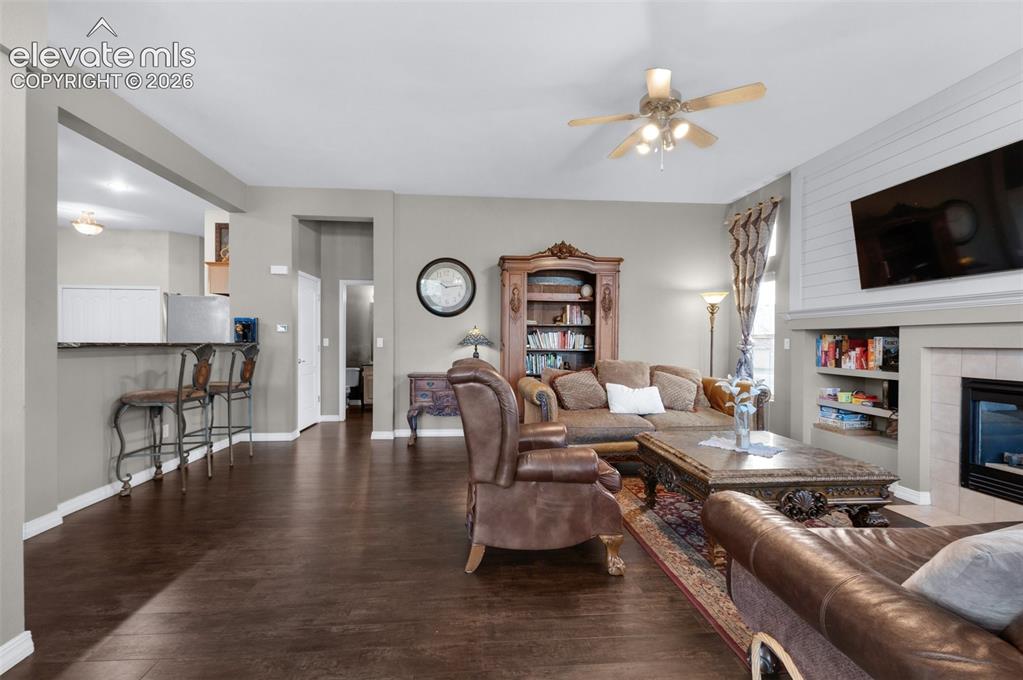
Property photo 1
Property photo 2
Property photo 3
Property photo 4
Property photo 5
3 Beds
4 Baths
2,732 sqft

$450,000

3691 Plantation Grove, Colorado Springs CO, 80920

Price per sqft$164.71
Built in1999
Property size2,732 sqft
Property typeTownhomes
Listed by Maya Lewis, Redfin Corporation Listing Contact: 520-744-6917

Overview

Active

Listed Jul 10, 2026

Updated Jul 16

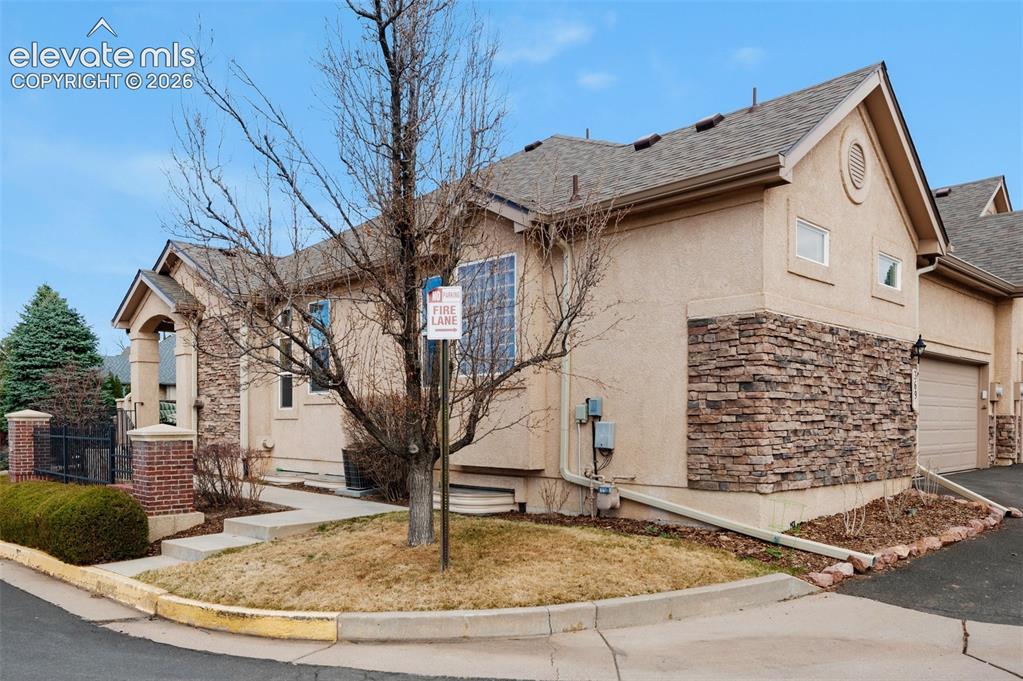
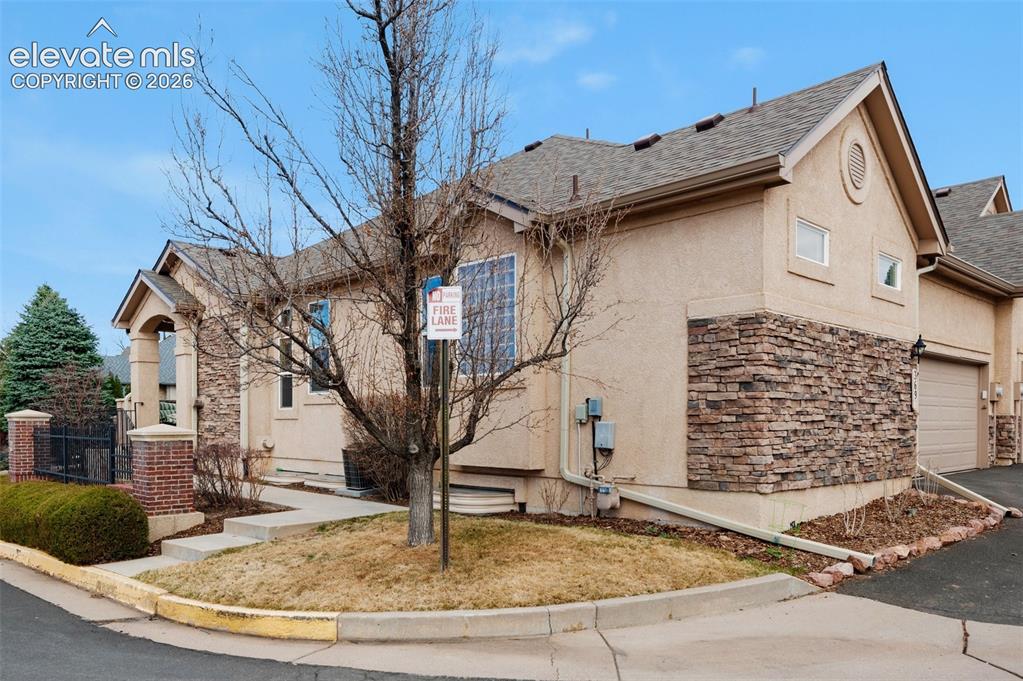
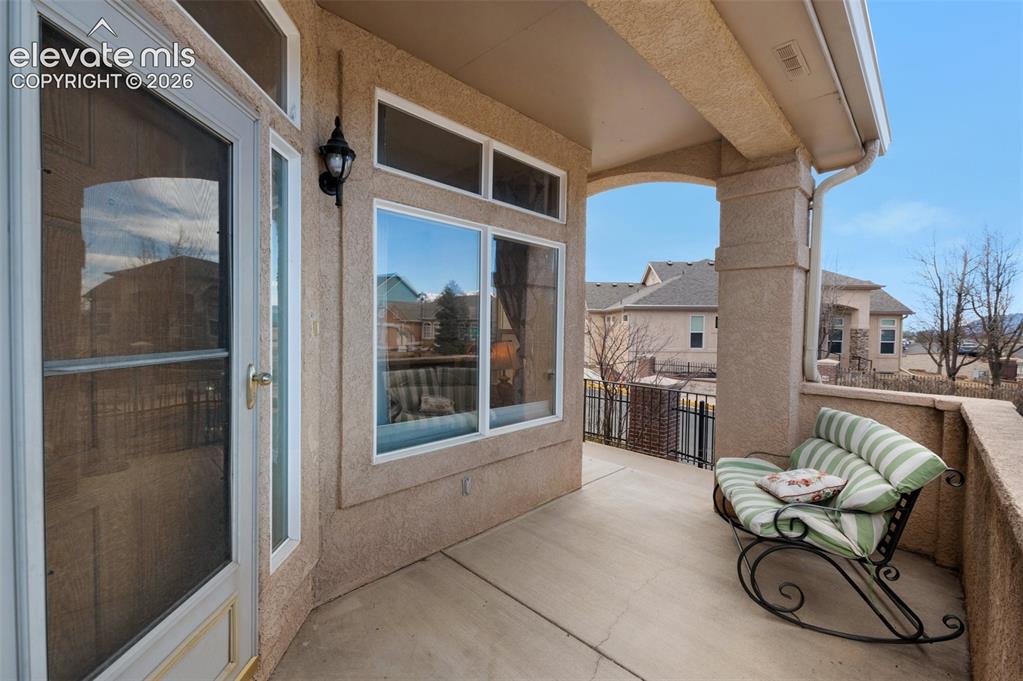
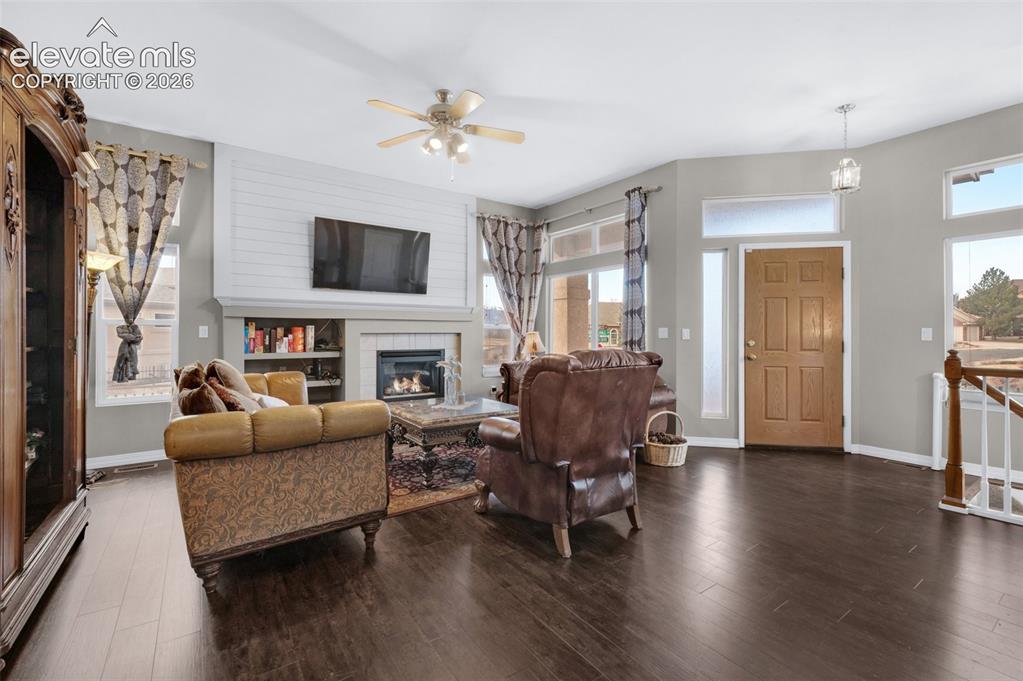
This end-unit ranch-style townhome in The Carriages at Charleston Place offers the spacious layout of a single-family home with the ease of maintenance-free living. The move-in-ready interior features 10-foot ceilings, new window coverings, carpet, fresh paint, and newer LVP flooring throughout the main level. A bright living room anchored by a gas fireplace with an updated shiplap mantle opens directly to the dining area and a kitchen equipped with granite countertops, a large island, and breakfast bar. The main-level primary suite includes a five-piece ensuite bath and dual closets, situated near a convenient half bath and laundry room. Downstairs, the fully finished basement features a massive recreation room with a second fireplace, a wet bar, two additional bedrooms, and two full bathrooms—including a secondary primary with a walk-in closet. Exterior amenities include an oversized attached two-car garage, a covered front patio, a roof replaced in fall 2024, and mountain views. Located in Academy School District 20, this property provides quick access to parks, Academy Endeavour Elementary School, I-25, and Powers Boulevard.

$2,994/mo

Est. mortgage payment based on a $450,000 home price.

All estimates are provided by Luxury Presence for informational purposes only. Actual amounts may vary.

Additional information

MLS® ID
2544522

Interior Features

Bedrooms
3
Bathrooms
4
Cooling
Yes
Heating
Yes
Basement
No

Exterior Features

Lot Size
0.05 Acres

Other Property Details

Taxes
$1,963
Tax Frequency
Annually
Garage
Yes
MLS provider logo

Listed by Maya Lewis, Redfin Corporation

Listing Contact: 520-744-6917

The real estate listing information and related content displayed on this site is provided exclusively for consumers’ personal, non-commercial use and may not be used for any purpose other than to identify prospective properties consumers may be interested in purchasing. This information and related content is deemed reliable but is not guaranteed accurate by the Pikes Peak REALTOR® Services Corp d/b/a elevateMLS.

Data Last Updated: 7/16/2026

©2026 Pikes Peak REALTOR® Services Corp, All rights reserved.       

 

Powered by Luxury Presence
