Property photo 1
Property photo 2
Property photo 3
Property photo 4
Property photo 5
3 Beds
3 Baths
1,670 sqft

$255,000

3351 Queen Anne Way, Colorado Springs CO, 80917

Price per sqft$152.69
Built in1984
Property size1,670 sqft
Property typeTownhomes
Listed by Kelly Sheffield MRP SRES , The Cutting Edge Listing Contact: 719-999-5067

Overview

Active

Listed May 22, 2026

Updated 3 weeks ago

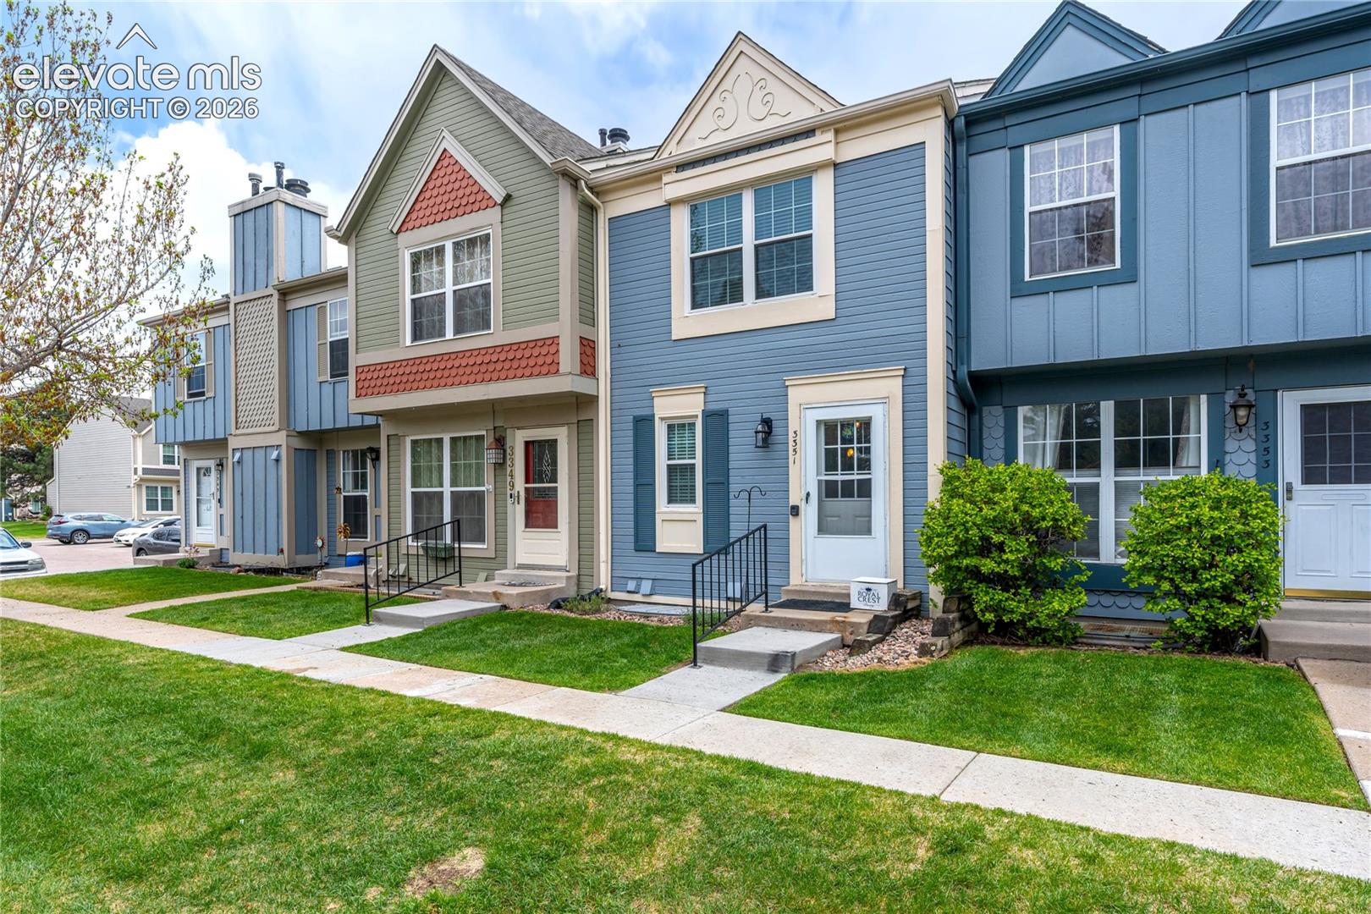
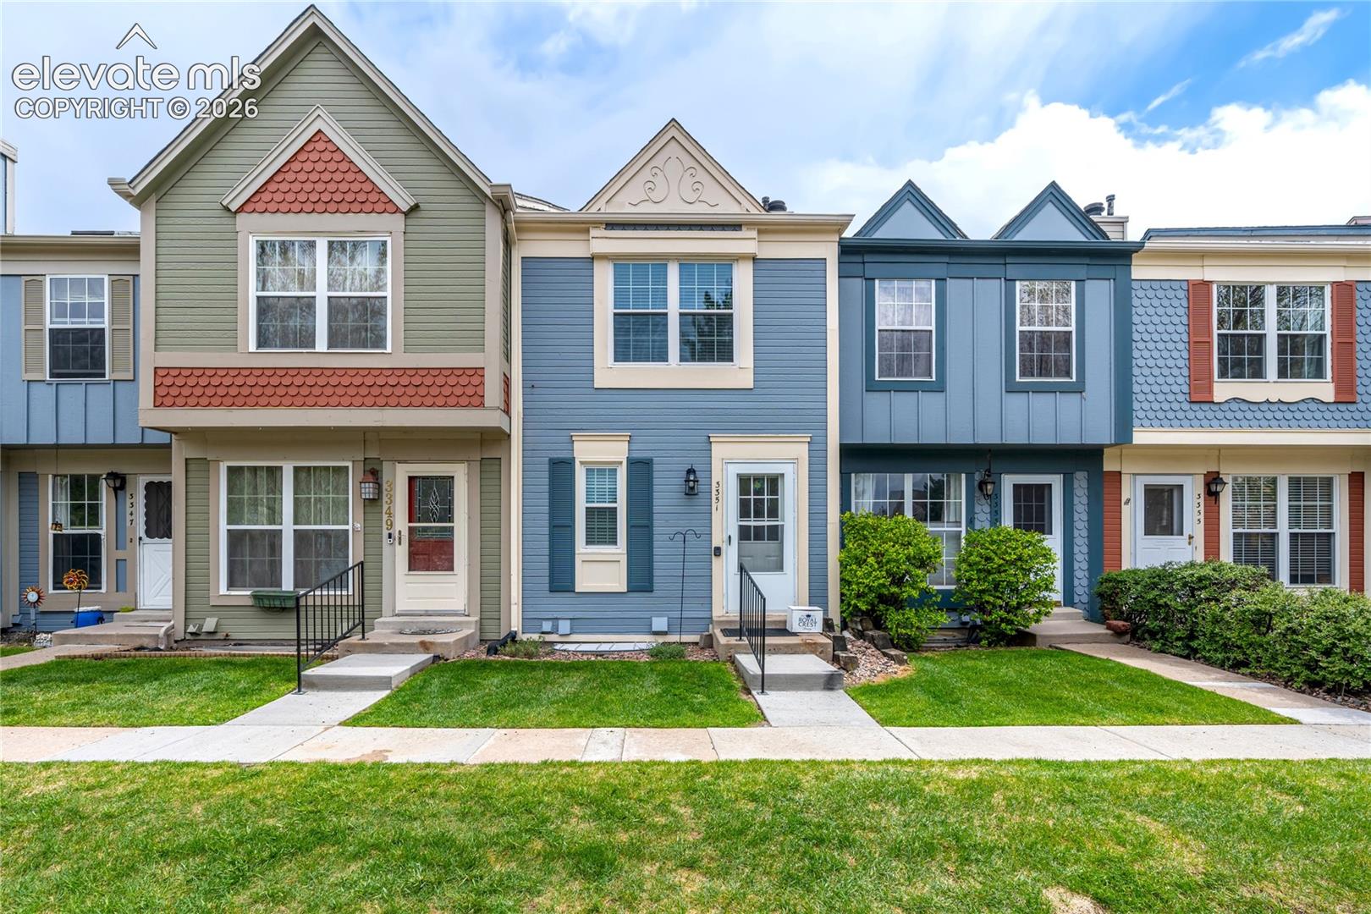
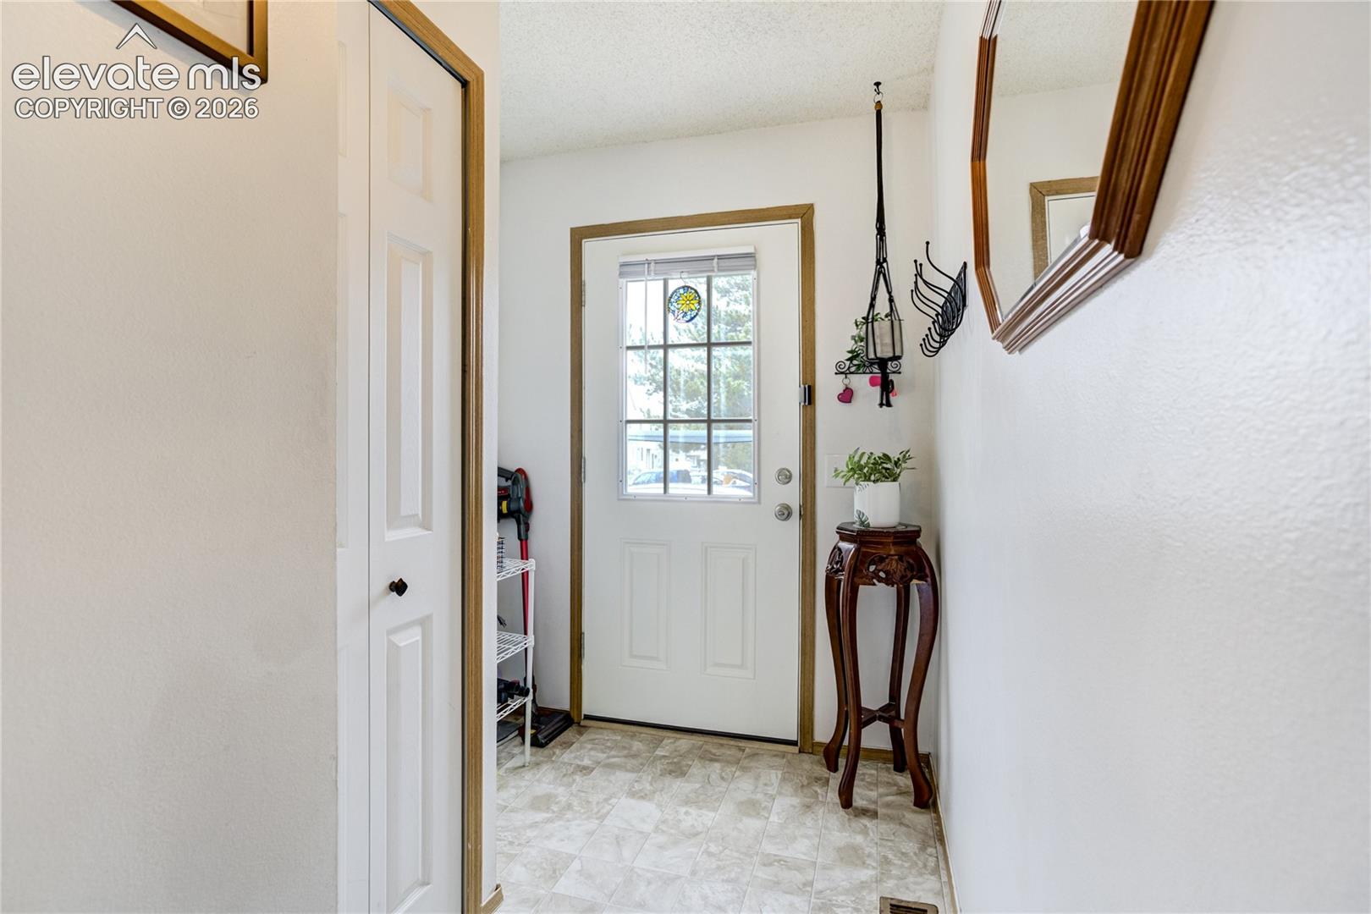


Welcome to this beautifully maintained, move-in-ready 3-bedroom, 3-bathroom townhome in the highly desirable Victoria Village community. Spanning 1,682 square feet of thoughtfully designed living space, this home features a functional floor plan with clear separation across three levels—ideal for comfortable daily living, hosting guests, or a roommate setup. The main level serves as the warm heart of the home, showcasing updated interior paint, newer carpet installed in 2020, a functional kitchen, a dining area, a convenient powder room, and a bright living room anchored by a cozy wood-burning fireplace. A sliding glass door leads to a charming private patio complete with an attached exterior storage closet. Upstairs, you will find two light-filled bedrooms, including a spacious primary suite featuring bright skylights, two closets, and a private 4-piece bathroom, alongside a secondary bedroom with a generous closet of its own. The fully finished basement expands your living space with a versatile family room, a third bedroom, a 3/4 bathroom, and a dedicated laundry closet. Residents enjoy stress-free, low-maintenance living with an HOA that covers water, sewer, trash, and exterior insurance, as well as access to a community swimming pool and open green space. Complete with one assigned parking spot and abundant guest parking, this central location offers quick access to shopping, dining, healthcare facilities, UCCS, downtown, and local military bases.

$1,697/mo

Est. mortgage payment based on a $255,000 home price.

All estimates are provided by Luxury Presence for informational purposes only. Actual amounts may vary.

Additional information

MLS® ID
2202068

Interior Features

Bedrooms
3
Bathrooms
3
Fireplace
Yes
Cooling
Yes
Heating
Yes
Basement
Yes

Exterior Features

Lot Size
0.02 Acres

Other Property Details

Taxes
$964
Tax Frequency
Annually
Association Fee Frequency
Monthly
Garage
Yes
MLS provider logo

Listed by Kelly Sheffield MRP SRES , The Cutting Edge

Listing Contact: 719-999-5067

The real estate listing information and related content displayed on this site is provided exclusively for consumers’ personal, non-commercial use and may not be used for any purpose other than to identify prospective properties consumers may be interested in purchasing. This information and related content is deemed reliable but is not guaranteed accurate by the Pikes Peak REALTOR® Services Corp d/b/a elevateMLS.

Data Last Updated: 9/14/2026

©2026 Pikes Peak REALTOR® Services Corp, All rights reserved.       

 

Powered by Luxury Presence
