Property photo 1
Property photo 2
Property photo 3
Property photo 4
Property photo 5
5 Beds
4 Baths
3,676 sqft

$675,000

10120 Clear Creek Road, Colorado Springs CO, 80920

Price per sqft$183.62
Built in1997
Property size3,676 sqft
Property typeResidential
Listed by Oscar Murillo, Exp Realty LLC Listing Contact: 888-440-2724

Overview

Active

Listed Jun 25, 2026

Updated 2 weeks ago

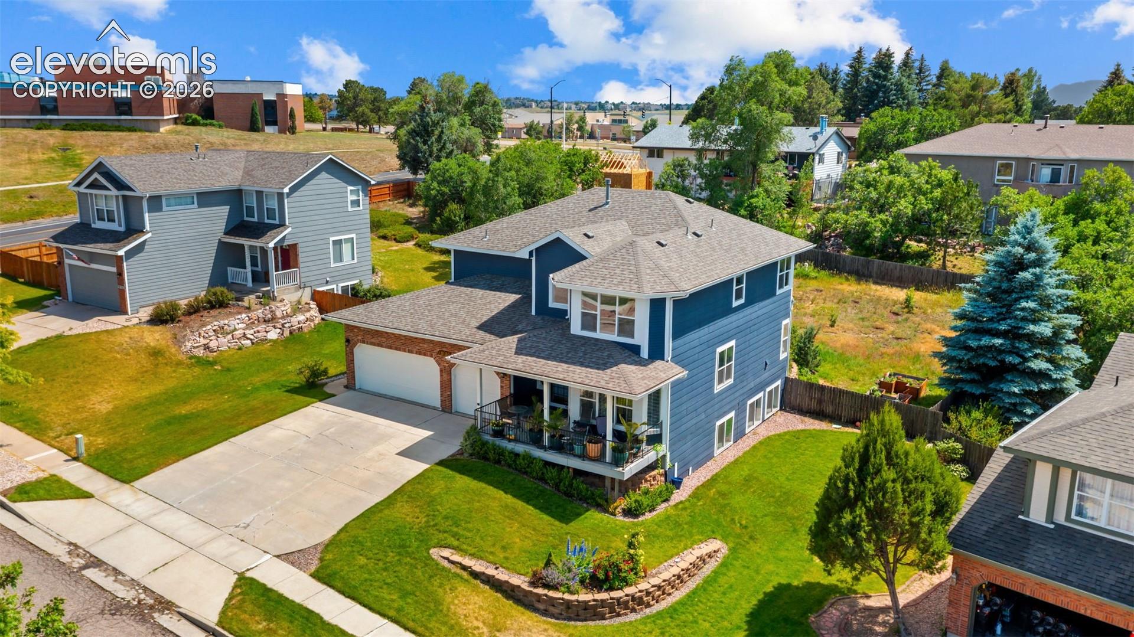
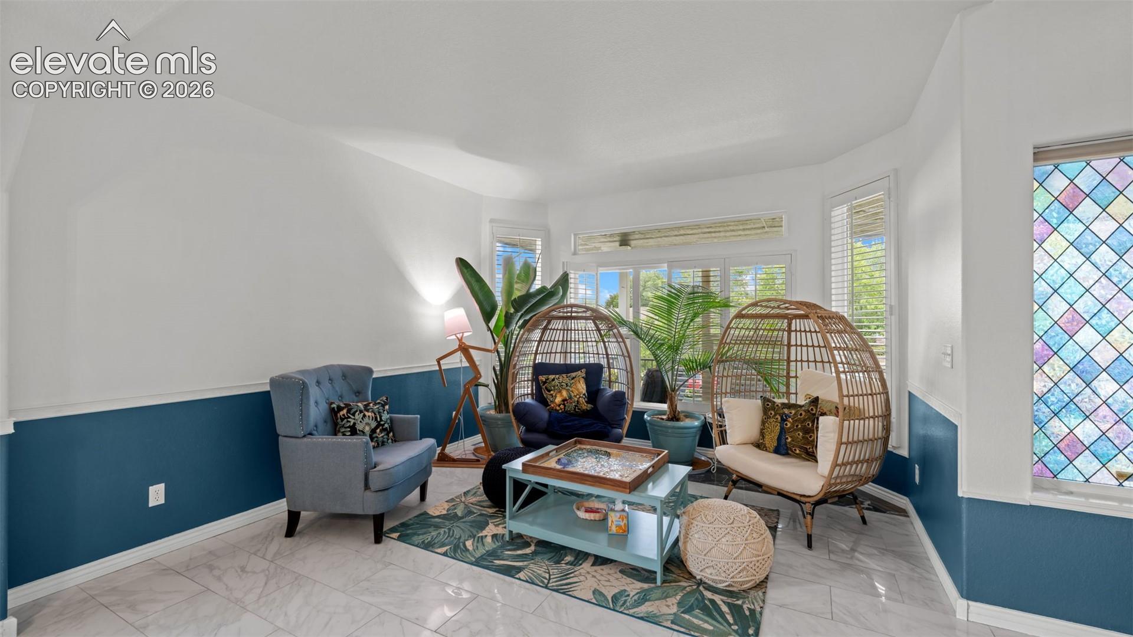
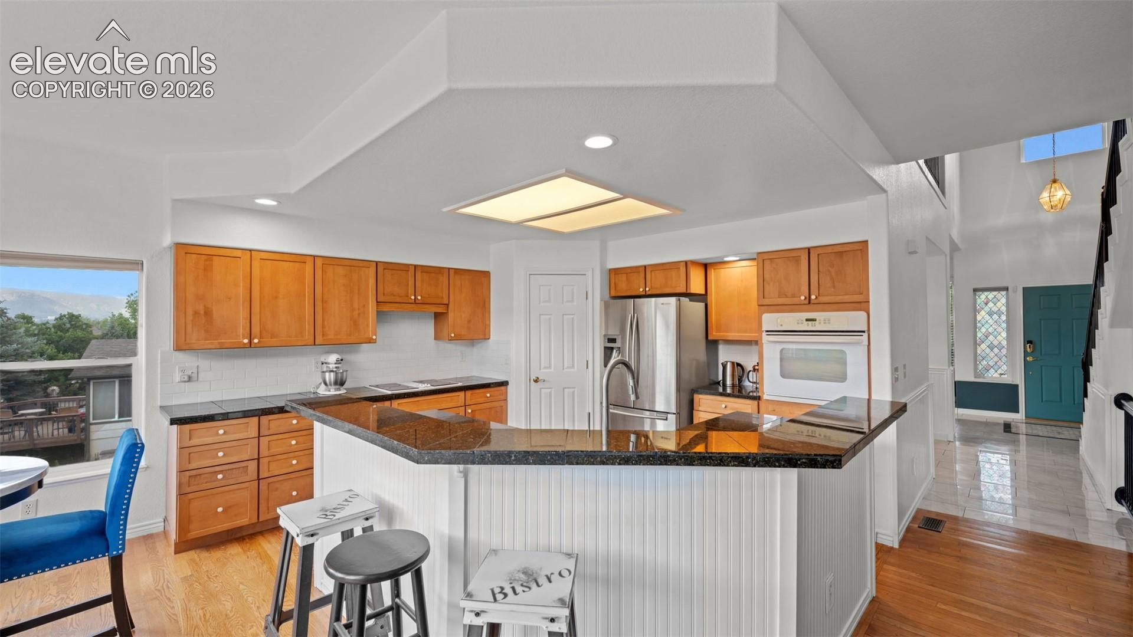
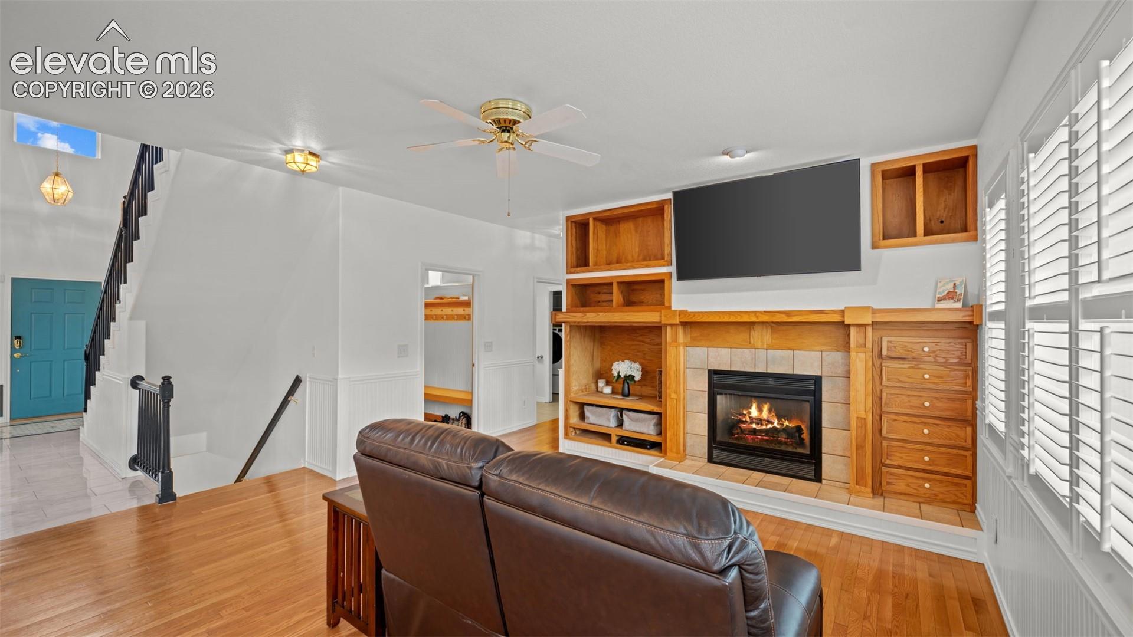
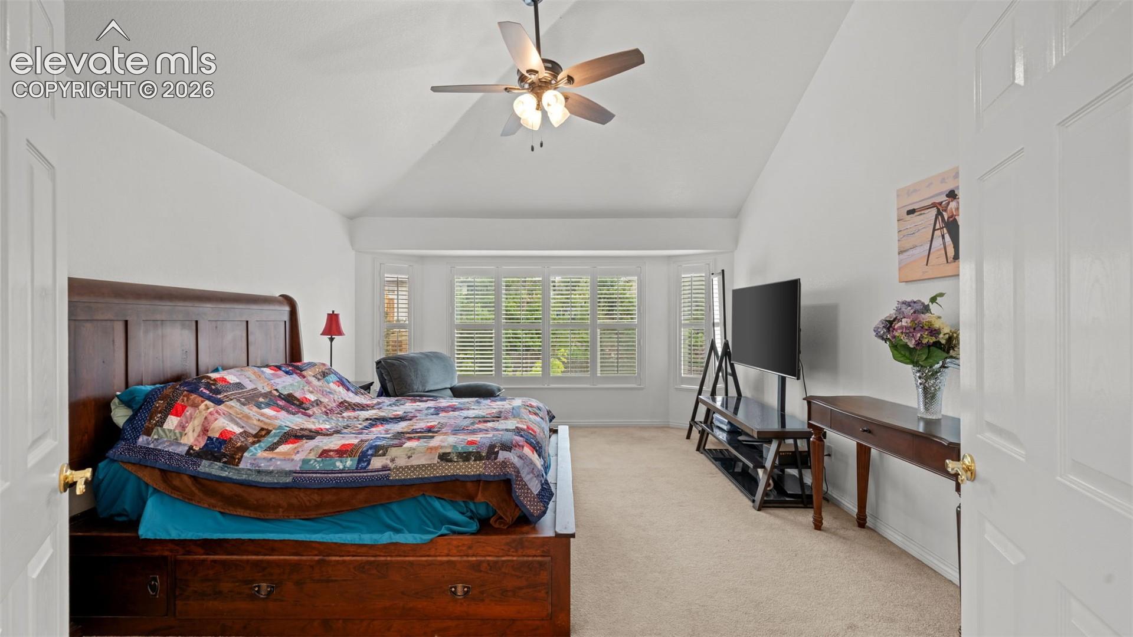
Some homes check boxes. This one tells a story. Nestled in Creekside Estates on over a quarter acre in Academy District 20, this thoughtfully maintained two-story offers mountain views, three distinct outdoor living spaces, and a layout designed for both everyday comfort and exceptional entertaining. Start mornings in the hammock surrounded by honeysuckle, hummingbirds, and birdsong. The covered front porch with mountain views and afternoon shade is perfect for evening drinks or working remotely from the outdoor outlets. The fully fenced backyard bursts with wildflowers from June through November, features raised garden beds, automated irrigation, and room for pets, while a level side yard and easy-care front yard round out three outdoor rooms that feel like a private sanctuary. Inside, a grand entry, formal parlor, and a dining room create an elegant first impression. The Goldilocks kitchen features granite countertops, a large sink, walk-in pantry, and an open connection to the breakfast nook and family room with gas fireplace, built-ins, and walkout to the patio. The primary suite is a true retreat, accommodating a king bed and sitting area alongside a walk-in closet, dual sinks, soaking tub, walk-in shower, and private water closet. Additionally the main level library room could also be converted into a bedroom. The 95% finished garden-level basement adds a home gym with wall-mounted television, a fifth bedroom, full bath, a second family room, and an oversized dry storage room with floor-to-ceiling shelving. Smart HVAC and security systems controlled by phone, newer washer, dryer, and dishwasher, and no known leaks make this a worry-free home. Future potential includes a previously approved outdoor kitchen and gazebo, or a lower-level apartment for multigenerational living or rental income.

$4,491/mo

Est. mortgage payment based on a $675,000 home price.

All estimates are provided by Luxury Presence for informational purposes only. Actual amounts may vary.

Additional information

MLS® ID
6660361

Interior Features

Bedrooms
5
Bathrooms
4
Fireplace
Yes
Cooling
Yes
Heating
Yes
Basement
Yes

Exterior Features

Lot Size
0.27 Acres

Other Property Details

Taxes
$2,472
Tax Frequency
Annually
Garage
Yes
View
Yes
MLS provider logo

Listed by Oscar Murillo, Exp Realty LLC

Listing Contact: 888-440-2724

The real estate listing information and related content displayed on this site is provided exclusively for consumers’ personal, non-commercial use and may not be used for any purpose other than to identify prospective properties consumers may be interested in purchasing. This information and related content is deemed reliable but is not guaranteed accurate by the Pikes Peak REALTOR® Services Corp d/b/a elevateMLS.

Data Last Updated: 9/23/2026

©2026 Pikes Peak REALTOR® Services Corp, All rights reserved.       

 

Powered by Luxury Presence
