Property photo 1
Property photo 2
Property photo 3
Property photo 4
Property photo 5
6 Beds
7 Baths
4,782 sqft

$879,989

10380 Coyote Lane, Rye CO, 81069

Price per sqft$184.02
Built in2014
Property size4,782 sqft
Property typeResidential
Listed by Savannah Brunelli, The Platinum Group Listing Contact: 719-536-4444

Overview

Active

Listed Aug 21, 2025

Updated 4 days ago

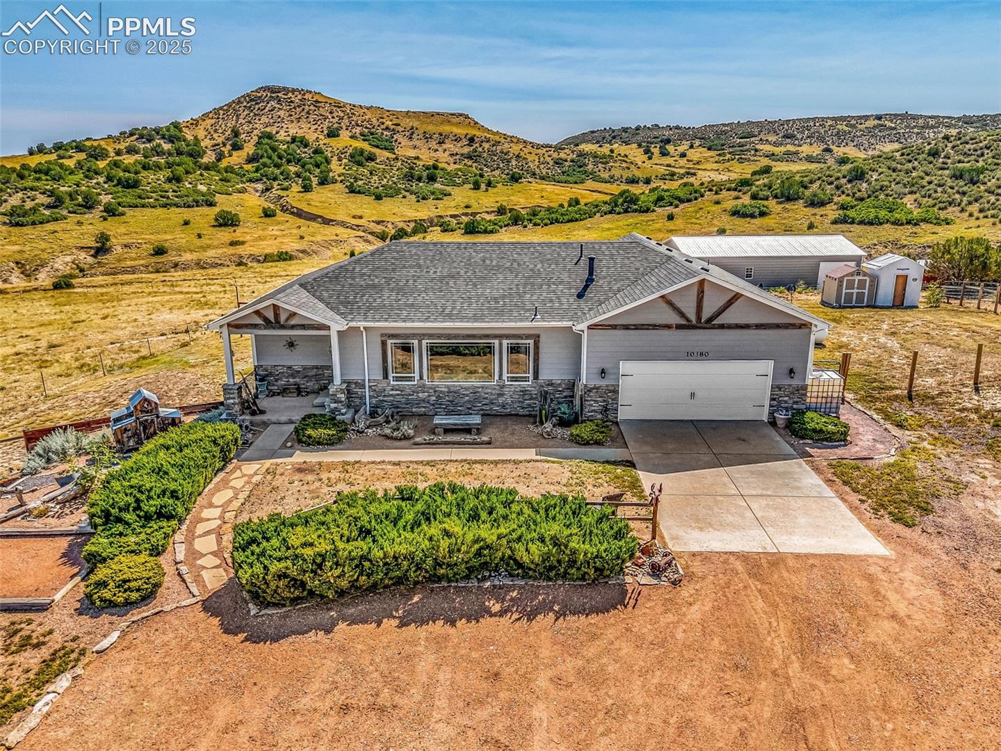
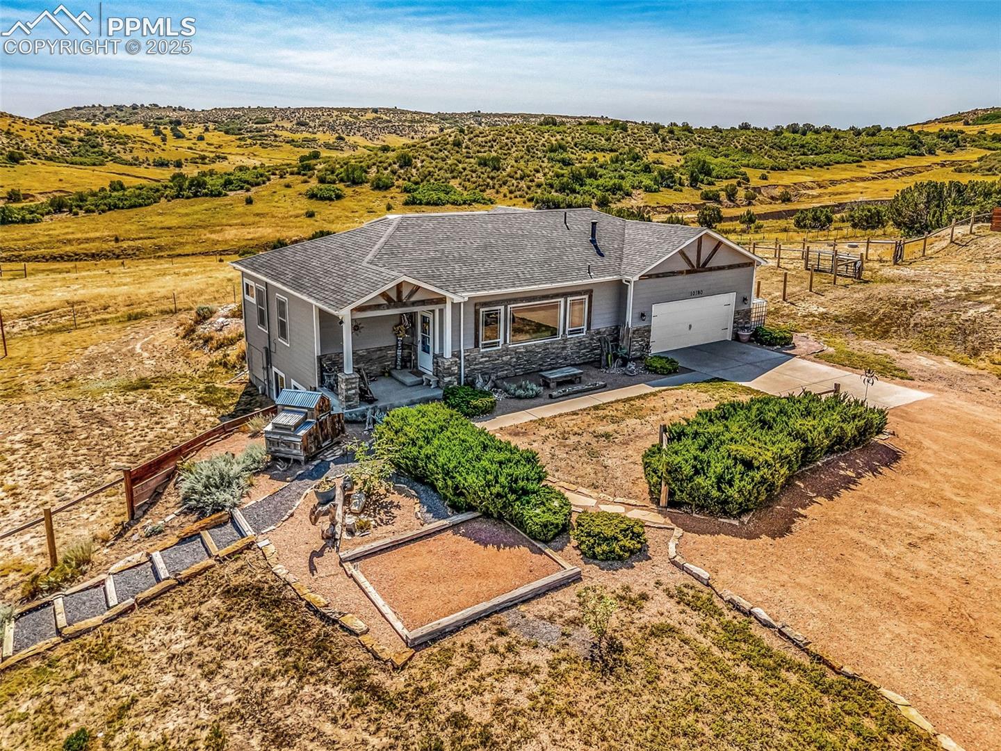
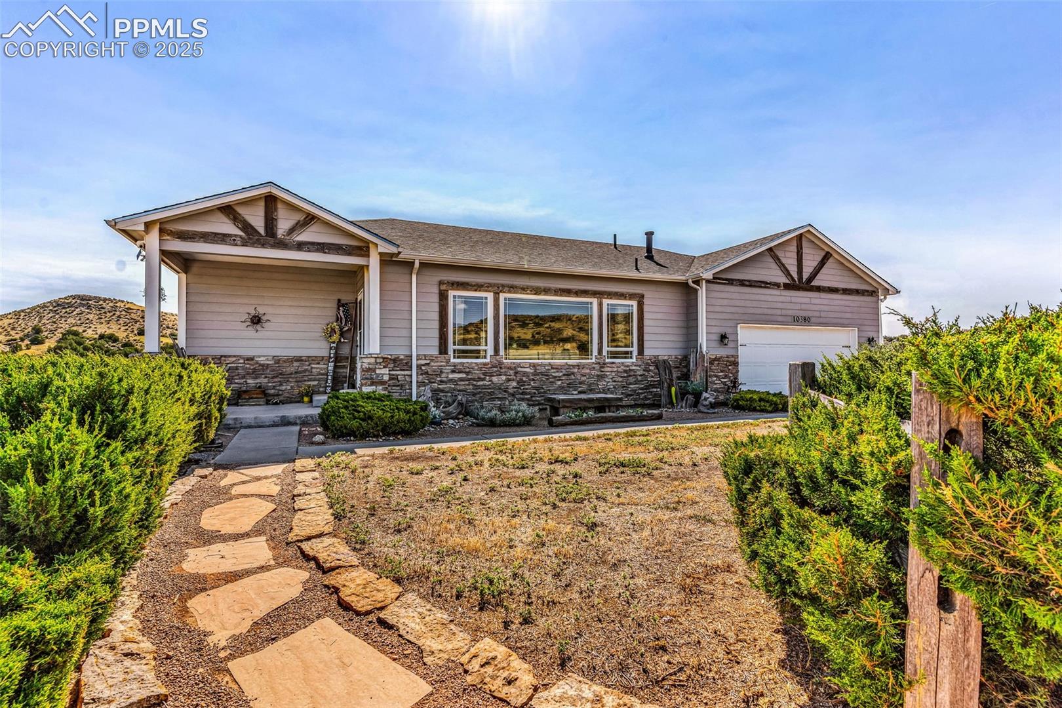
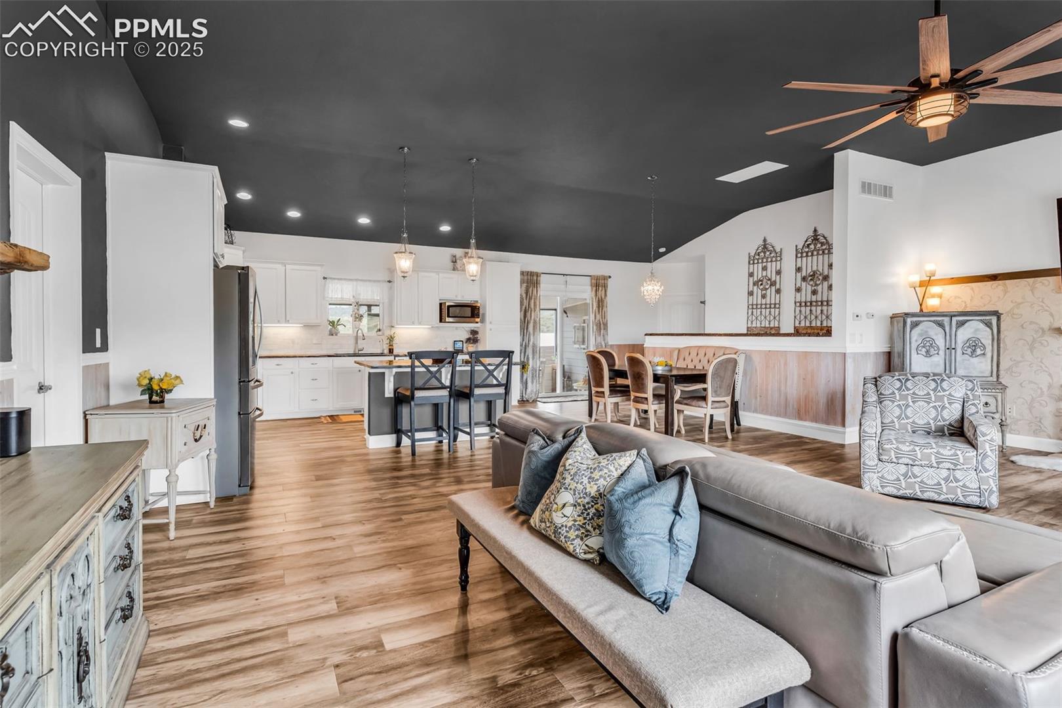
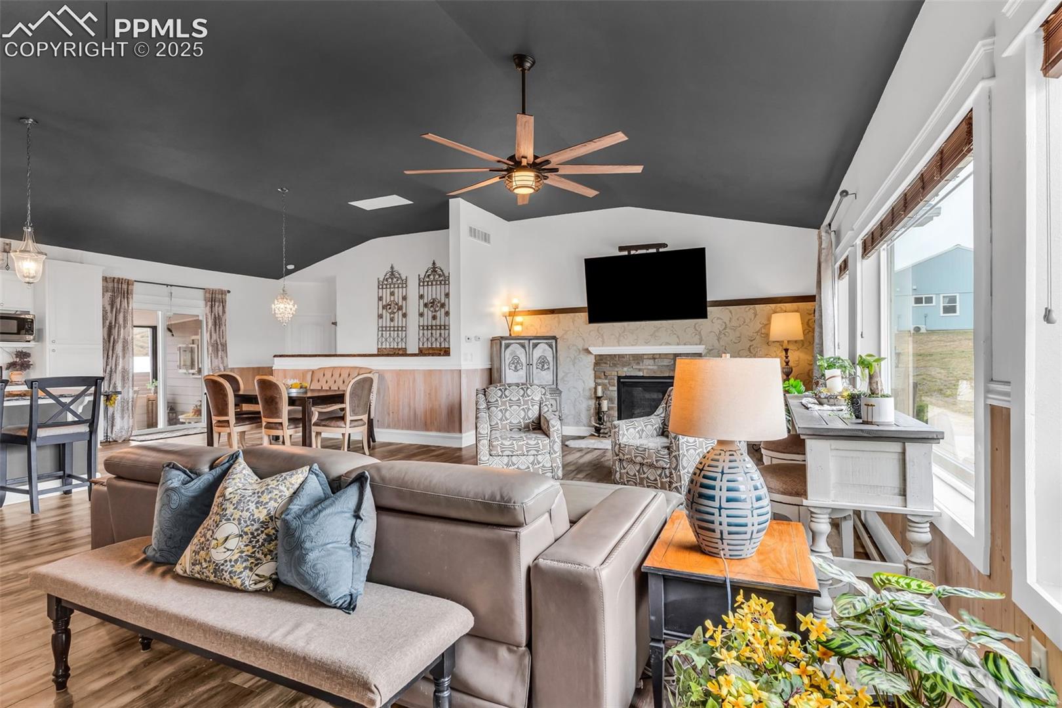
Awaken to Colorado skies, the mountains framing your view, and room for everyone-family, friends, and even your horses right outside your door. Minutes from Colorado City, this 35-acre property is a rare opportunity to own not one, but TWO stunning homes in a setting that blends peace, privacy, and wide-open beauty. Rolling pastures surround a true multi-family haven, or guest retreat. For equestrians, property is fully equipped with a 30x40 barn featuring four stalls with stall saver mats, multiple sheds, and a lean-to shelter. The main home is a spacious ranch-style designed for comfort and flow. 3 bedrooms and 3 baths each its own ensuite—offer privacy and convenience for everyone. The primary suite is a sanctuary with a luxurious five-piece bath with a deep soaker tub, oversized shower, and walk-in closet. The second main-level bedroom boasts its own ensuite with a large granite vanity and shower. The open-concept living, dining, and kitchen space is both inviting and functional, featuring upgraded stainless steel appliances paired with dramatic dark-veined granite counters. Step into the screened-in porch noting the beautiful wood-grained tile floor—a year-round space even in winter—before heading out to the fully fenced backyard summer oasis with hot tub, outdoor bar and grill, and fire pit for starlit gatherings. The basement offers 3/4 bath and bonus nooks—ideal for home office and guest space— large living room with a bar w/ water rough-in, pool table area, plus a spacious third bedroom ensuite. New LVP floors flow throughout the main level, and an attached two-car garage. Over at the second home, a wraparound deck facing Greenhorn Mountain leads to single level living with charm and comfort. 3 bedrooms and 3 baths include a primary suite with large shower, double vanity, and walk-in closet. 2 additional bedrooms share a full bath w/ stackable laundry plus a guest half bath. Kitchen has stainless steel appliances and warm wood-tone LVP flooring throughout.

$5,855/mo

Est. mortgage payment based on a $879,989 home price.

All estimates are provided by Luxury Presence for informational purposes only. Actual amounts may vary.

Additional information

MLS® ID
6058550

Interior Features

Bedrooms
6
Bathrooms
7
Fireplace
Yes
Cooling
Yes
Heating
Yes
Basement
Yes

Exterior Features

Lot Size
35.39 Acres

Other Property Details

Taxes
$4,152
Tax Frequency
Annually
Garage
Yes
View
Yes
MLS provider logo

Listed by Savannah Brunelli, The Platinum Group

Listing Contact: 719-536-4444

The real estate listing information and related content displayed on this site is provided exclusively for consumers’ personal, non-commercial use and may not be used for any purpose other than to identify prospective properties consumers may be interested in purchasing. This information and related content is deemed reliable but is not guaranteed accurate by the Pikes Peak REALTOR® Services Corp d/b/a elevateMLS.

Data Last Updated: 10/6/2026

©2026 Pikes Peak REALTOR® Services Corp, All rights reserved.       

 

Powered by Luxury Presence
