Property photo 1
Property photo 2
Property photo 3
Property photo 4
Property photo 5
4 Beds
2 Baths
1,806 sqft

$425,000

1144 Kachina Drive, Colorado Springs CO, 80915

Price per sqft$235.33
Built in1969
Property size1,806 sqft
Property typeResidential
Listed by Richard Gingras REOS , Keller Williams Partners Listing Contact: 719-955-1999

Overview

Active

Listed Oct 6, 2026

Updated 4 days ago

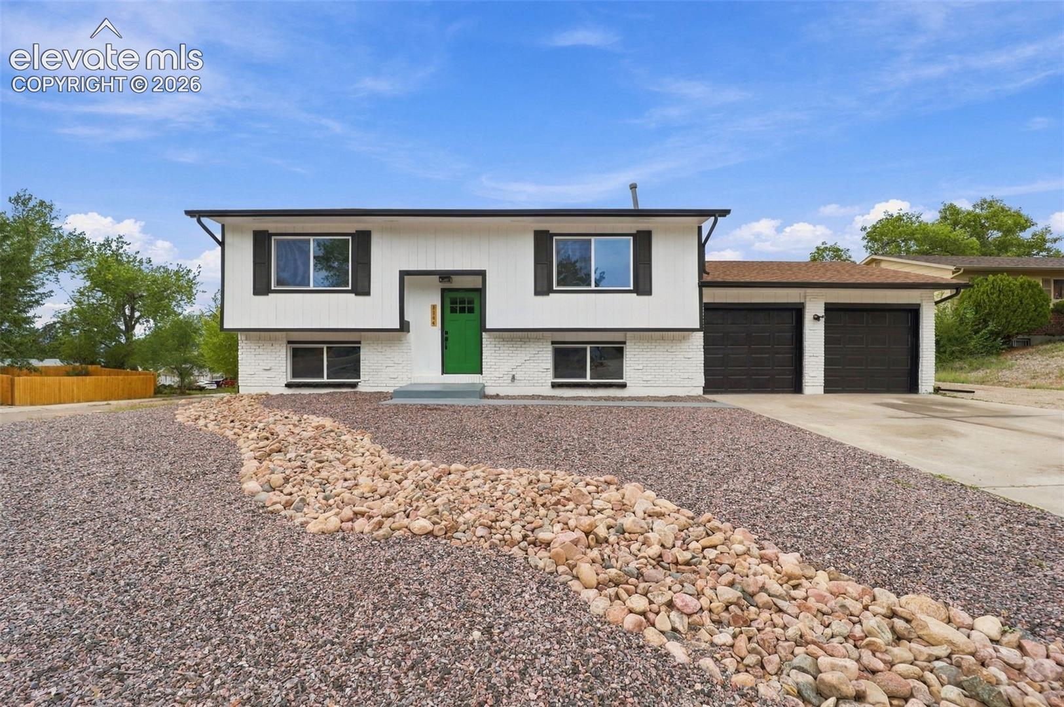
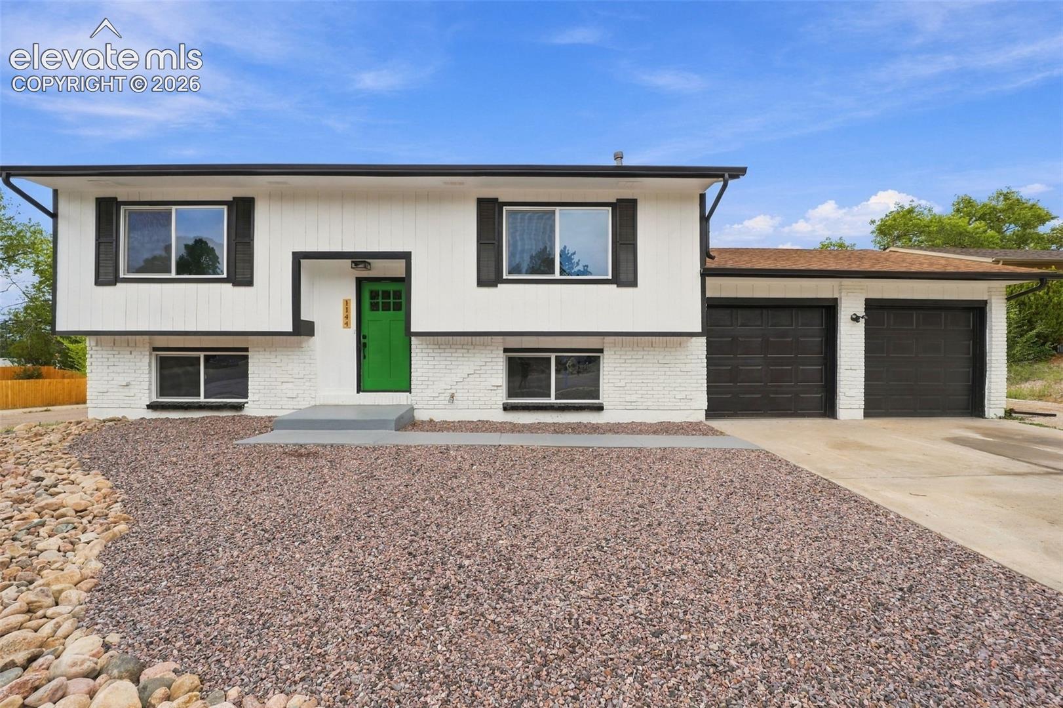
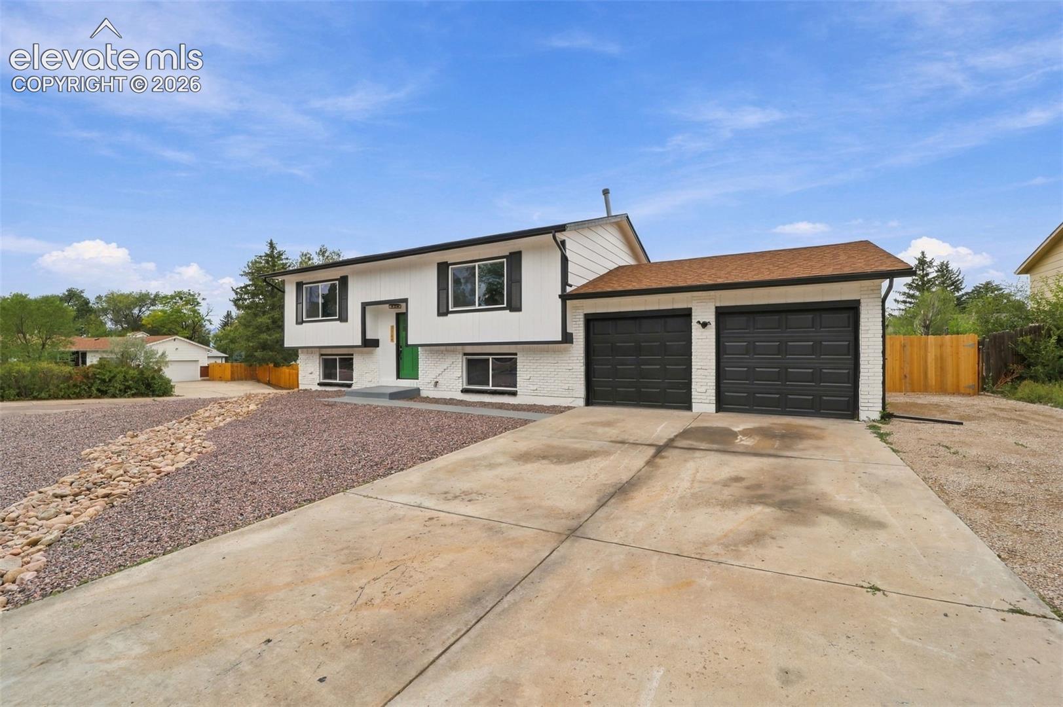
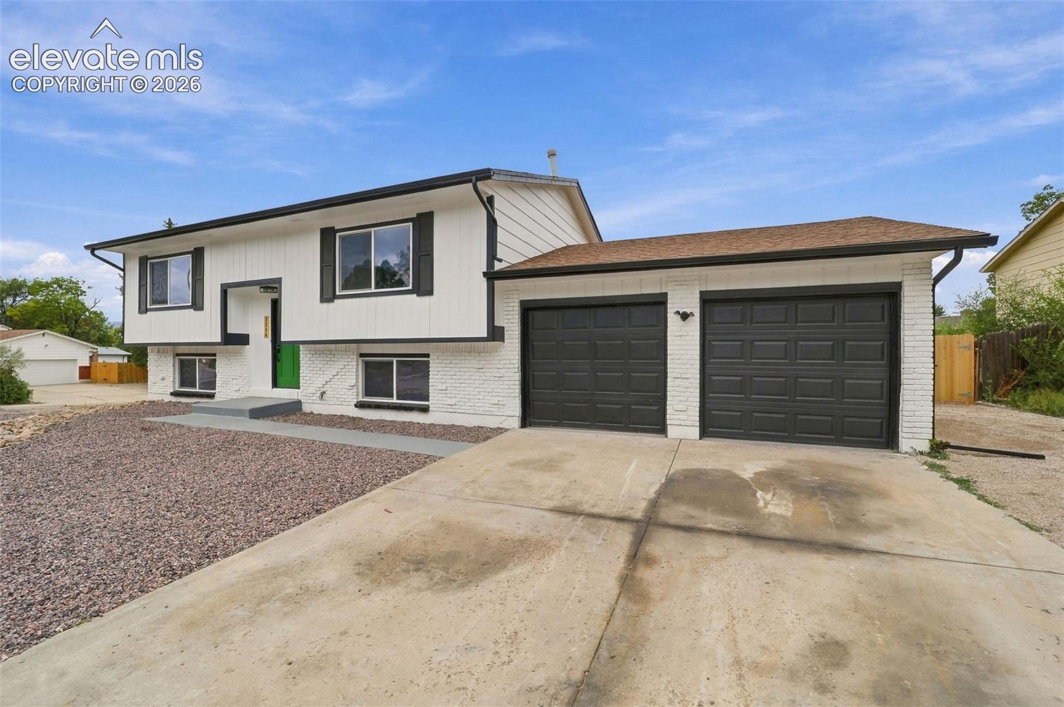
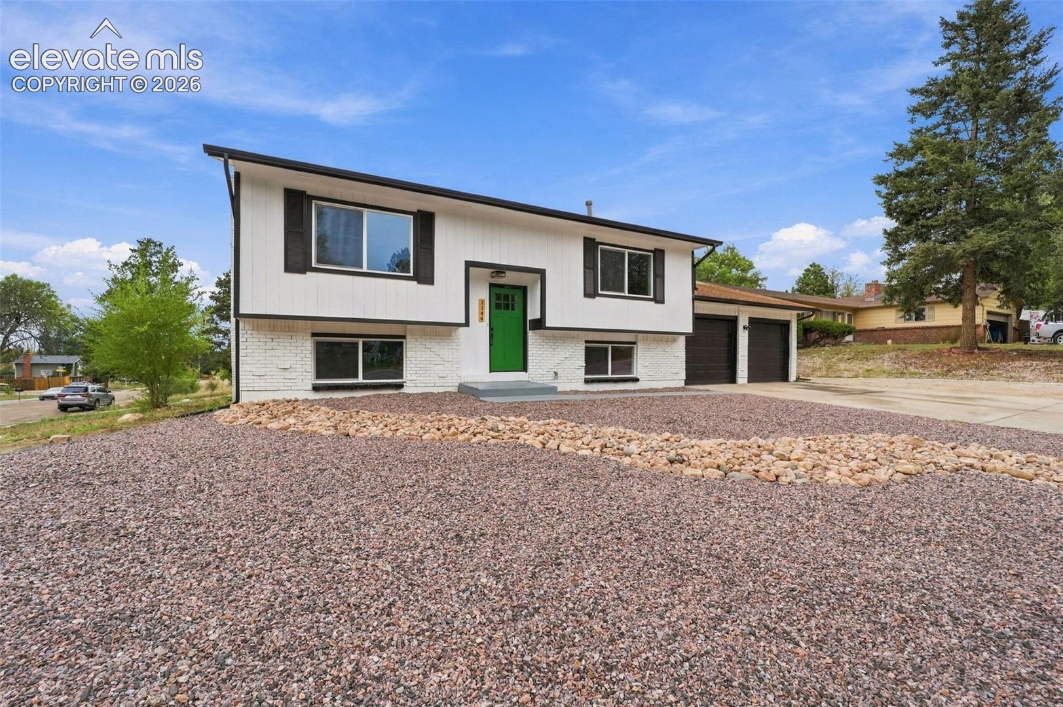
Welcome to this beautifully updated bi-level home offering 4 bedrooms, 2 bathrooms, a 2-car attached garage, and an impressive 4-car detached garage. With exceptional garage space, RV parking, a spacious yard, and a convenient location, this home offers plenty of room for comfortable family living, hobbies, vehicles, and storage. Situated on a corner lot in a quiet, established neighborhood. The upper level features a bright and inviting living room that flows into the dining and kitchen area, creating a comfortable space for everyday living and family gatherings. The brand-new kitchen features new cabinetry, beautiful quartz countertops, and stainless-steel appliances. The spacious bedrooms offer plenty of room, with additional closets throughout the home providing excellent storage. A nicely updated bathroom completes the upper level. The lower level offers a comfortable family room with a cozy fireplace, two additional bedrooms, a second updated bathroom, and a convenient laundry area. This versatile level provides plenty of space for family, guests, a home office, or a great entertainment area. Step outside to the fully fenced backyard, offering plenty of room for kids, pets, and outdoor activities. The corner lot features two gates providing convenient access to the backyard, making it easy to bring in vehicles, equipment, or recreational toys. A large storage shed provides additional space for bikes, tools, toys, and outdoor equipment. The 2-car attached garage provides everyday convenience, while RV parking along the right side of the attached garage offers additional space for your recreational vehicle, trailer, or other toys. The impressive 4-car detached garage is perfect for additional vehicles, a workshop, hobbies, recreational equipment, or extra storage. The home is conveniently located close to schools, shopping, and Peterson Space Force Base. Set your private showing today!

$2,828/mo

Est. mortgage payment based on a $425,000 home price.

All estimates are provided by Luxury Presence for informational purposes only. Actual amounts may vary.

Additional information

MLS® ID
8423851

Interior Features

Bedrooms
4
Bathrooms
2
Fireplace
Yes
Cooling
Yes
Heating
Yes
Basement
Yes

Exterior Features

Lot Size
0.27 Acres

Other Property Details

Taxes
$1,674
Tax Frequency
Annually
Garage
Yes
MLS provider logo

Listed by Richard Gingras REOS , Keller Williams Partners

Listing Contact: 719-955-1999

The real estate listing information and related content displayed on this site is provided exclusively for consumers’ personal, non-commercial use and may not be used for any purpose other than to identify prospective properties consumers may be interested in purchasing. This information and related content is deemed reliable but is not guaranteed accurate by the Pikes Peak REALTOR® Services Corp d/b/a elevateMLS.

Data Last Updated: 10/7/2026

©2026 Pikes Peak REALTOR® Services Corp, All rights reserved.       

 

Powered by Luxury Presence
