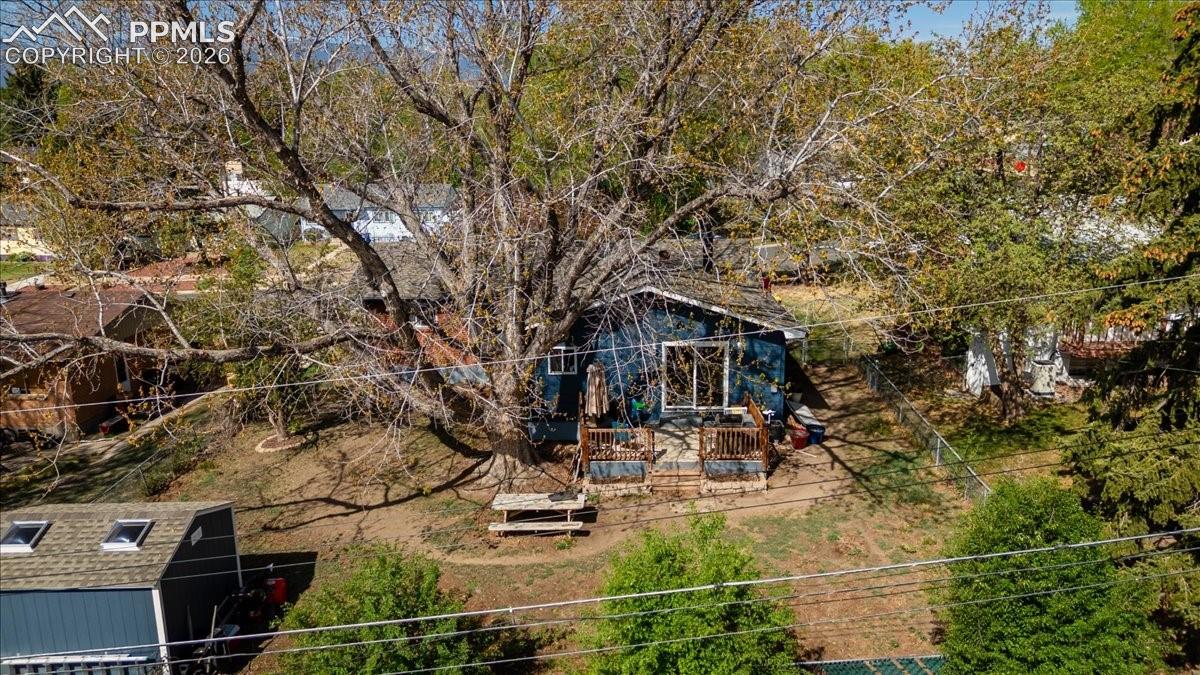
Property photo 1
Property photo 2
Property photo 3
Property photo 4
Property photo 5
4 Beds
2 Baths
2,246 sqft

$420,000

1401 Bates Drive, Colorado Springs CO, 80909

Price per sqft$187.00
Built in1961
Property size2,246 sqft
Property typeResidential
Listed by Theresa Sutherland MRP , Hawks Realty & Property Management Listing Contact: (719) 351-3261

Overview

Active

Listed Apr 21, 2026

Updated Aug 29

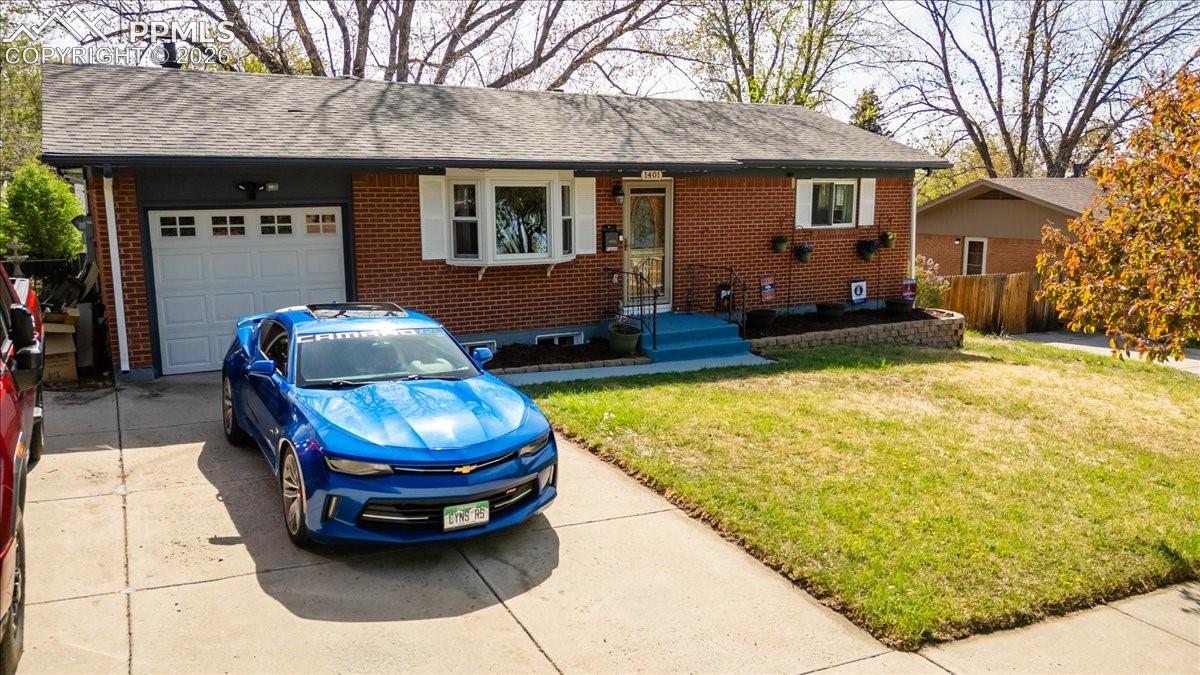
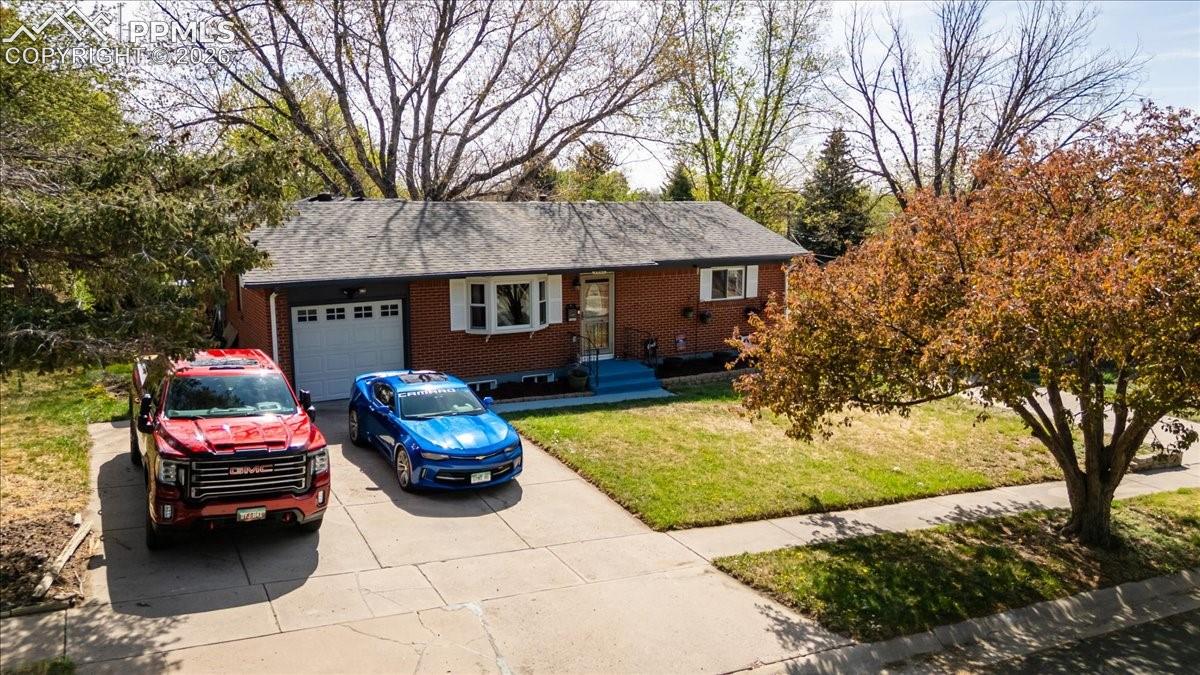
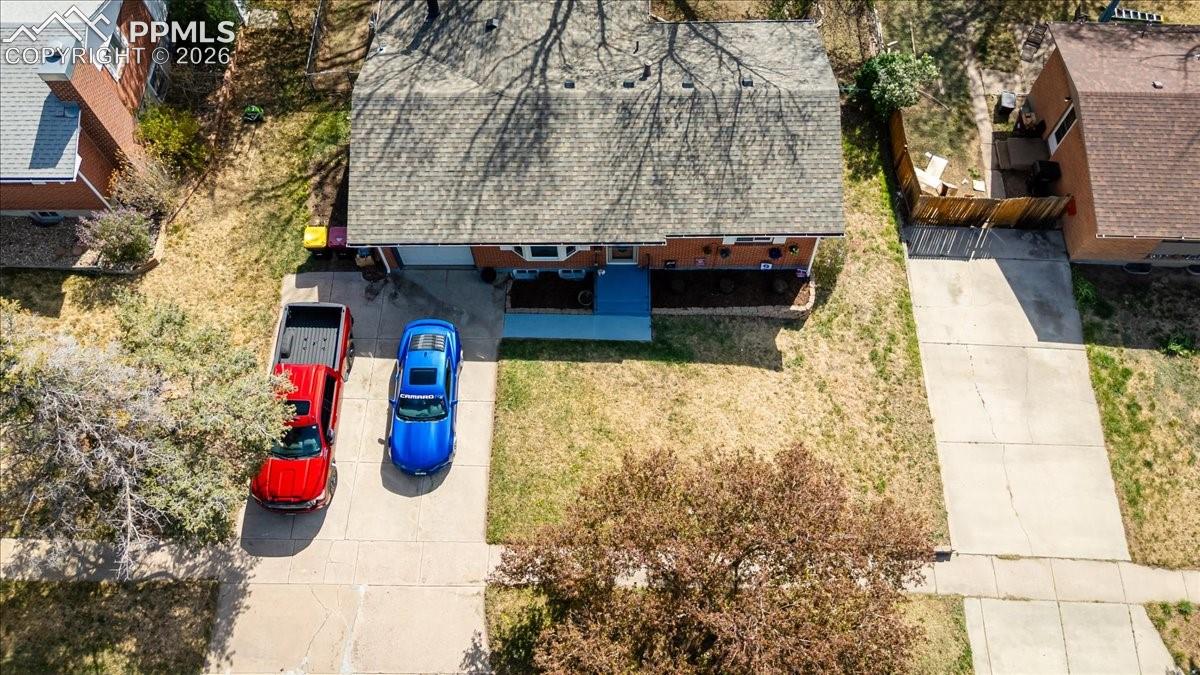
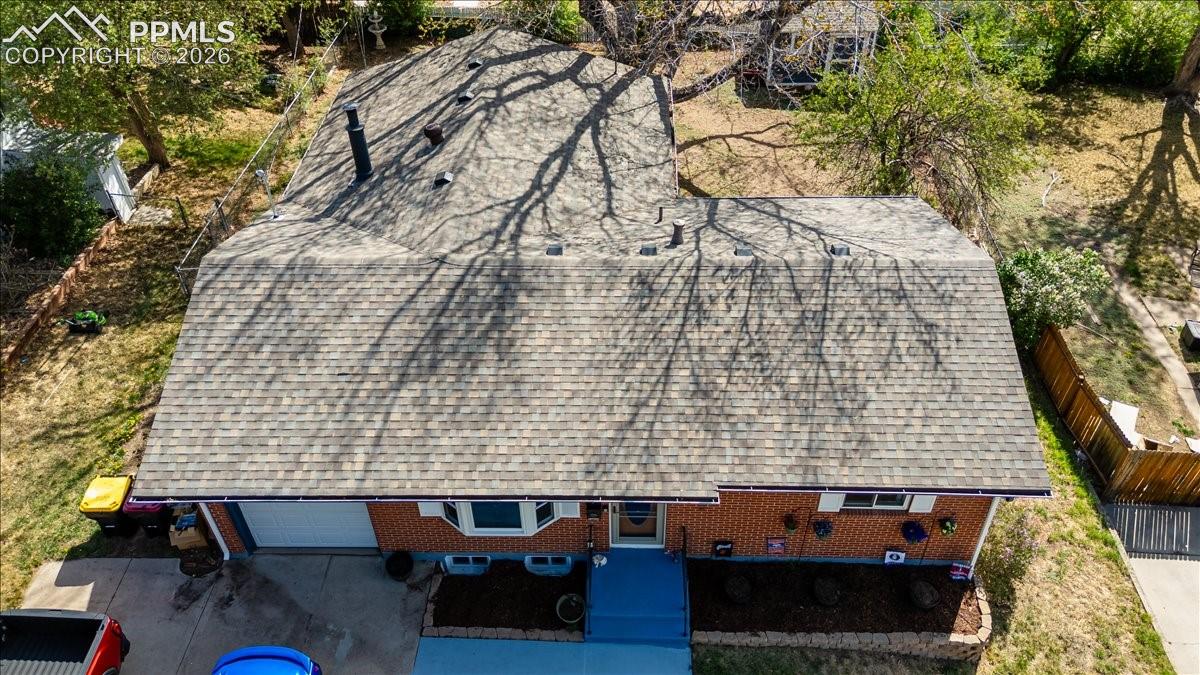
Welcome to this charming and spacious ranch-style single-family home located in an established neighborhood of Colorado Springs. With 4 bedrooms, 2 bathrooms, and over 2,000 square feet of living space, this beautifully updated home blends classic design with modern comforts. Main Level Highlights: • Bright living room featuring a cozy gas fireplace • Front sitting room with brand-new flooring (2025 update) • Two main-floor bedrooms and a full bath with walk-in shower • Eat-in kitchen with plenty of cabinet storage • Separate dining room – easily convertible into an open home office or flex space • Central fan system and central heating for year-round comfort * New bay window in front living room Finished Basement: • Two additional bedrooms, bathroom, and a spacious recreation room • Large utility room with washer/dryer hookups and extra space for storage or workspace • Additional under-stair storage for seasonal items or household goods Outdoor Features: • Roomy backyard with mature landscaping and a storage shed • Single-car garage and a wide driveway • Located on a large 8,015 sq ft lot with potential for gardening, entertaining, or play This home has been thoughtfully remodeled over the years, with the most recent upgrades including new flooring in the front sitting area and hallway. With no HOA fees, this property offers flexibility and freedom rarely found in today’s market. Located near schools, parks, shopping, and commuter routes – enjoy the best of Colorado Springs living!

$2,794/mo

Est. mortgage payment based on a $420,000 home price.

All estimates are provided by Luxury Presence for informational purposes only. Actual amounts may vary.

Additional information

MLS® ID
8607289

Interior Features

Bedrooms
4
Bathrooms
2
Fireplace
Yes
Cooling
Yes
Heating
Yes
Basement
Yes

Exterior Features

Lot Size
0.18 Acres

Other Property Details

Taxes
$1,246
Tax Frequency
Annually
MLS provider logo

Listed by Theresa Sutherland MRP , Hawks Realty & Property Management

Listing Contact: (719) 351-3261

The real estate listing information and related content displayed on this site is provided exclusively for consumers’ personal, non-commercial use and may not be used for any purpose other than to identify prospective properties consumers may be interested in purchasing. This information and related content is deemed reliable but is not guaranteed accurate by the Pikes Peak REALTOR® Services Corp d/b/a elevateMLS.

Data Last Updated: 8/29/2026

©2026 Pikes Peak REALTOR® Services Corp, All rights reserved.       

 

Powered by Luxury Presence
