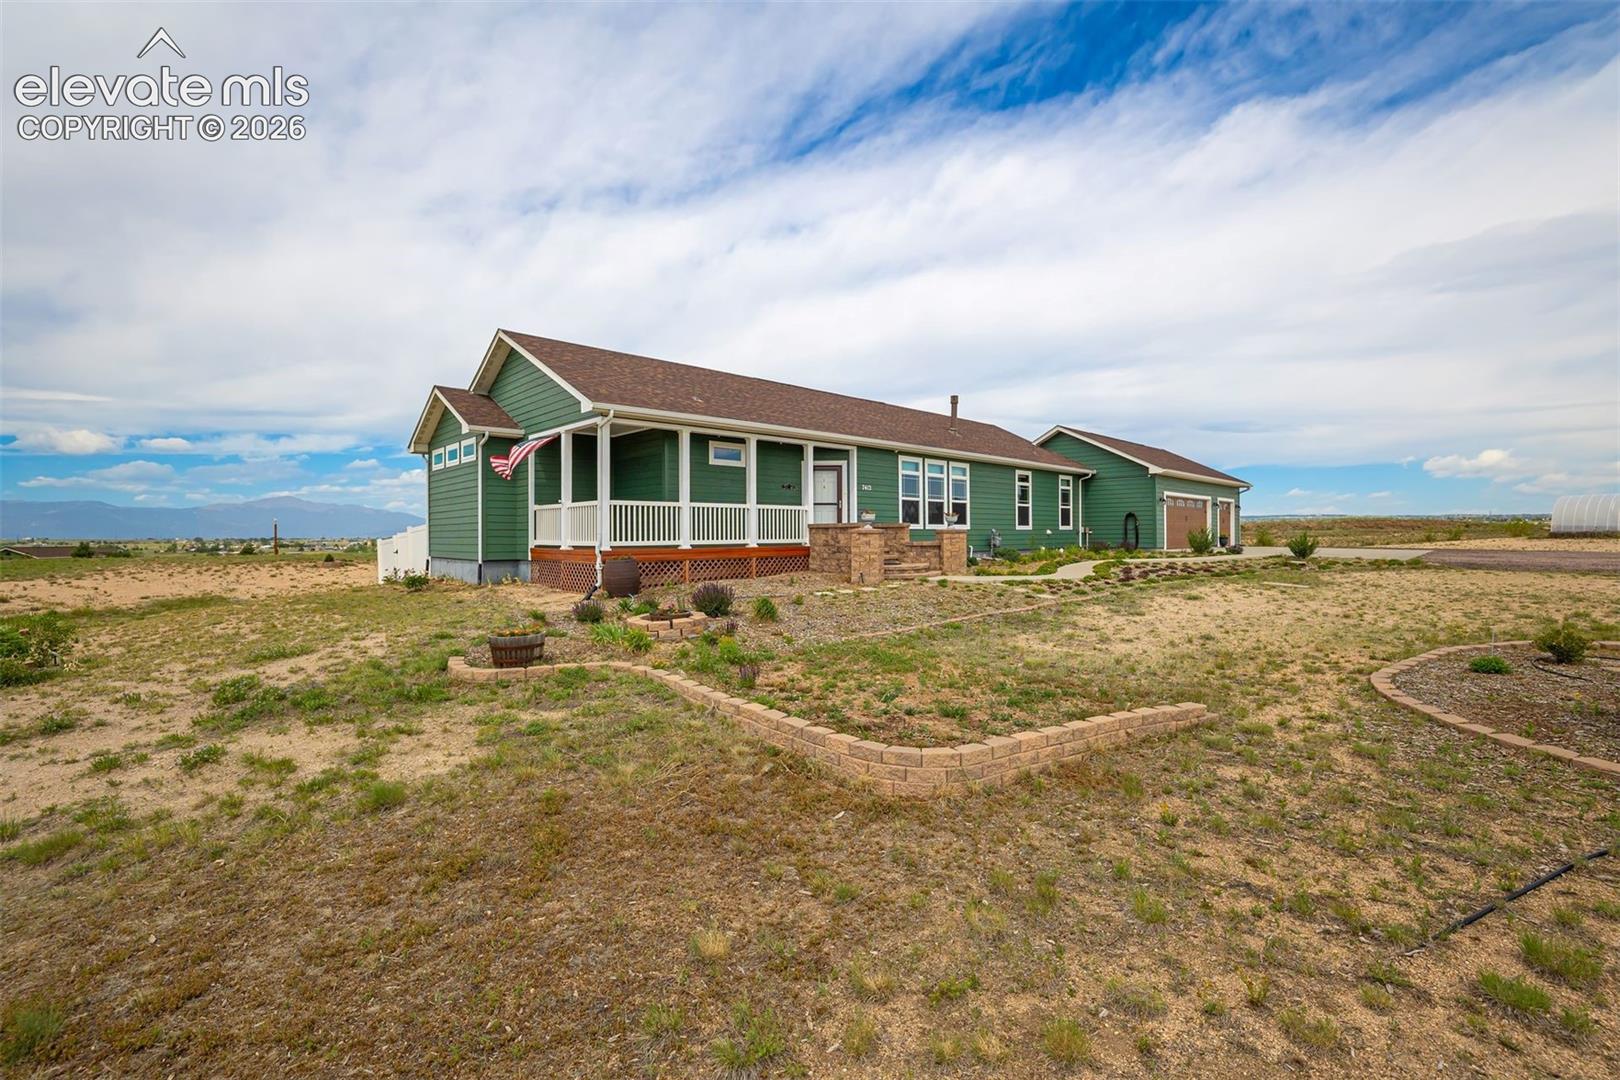
Property photo 1
Property photo 2
Property photo 3
Property photo 4
Property photo 5
4 Beds
3 Baths
2,764 sqft

$639,900

7412 Chelsey Way, Peyton CO, 80831

Price per sqft$231.51
Built in2014
Property size2,764 sqft
Property typeResidential
Listed by Joseph Heffner, The Platinum Group Listing Contact: 719-536-4444

Overview

Active

Listed Jun 10, 2026

Updated Aug 21

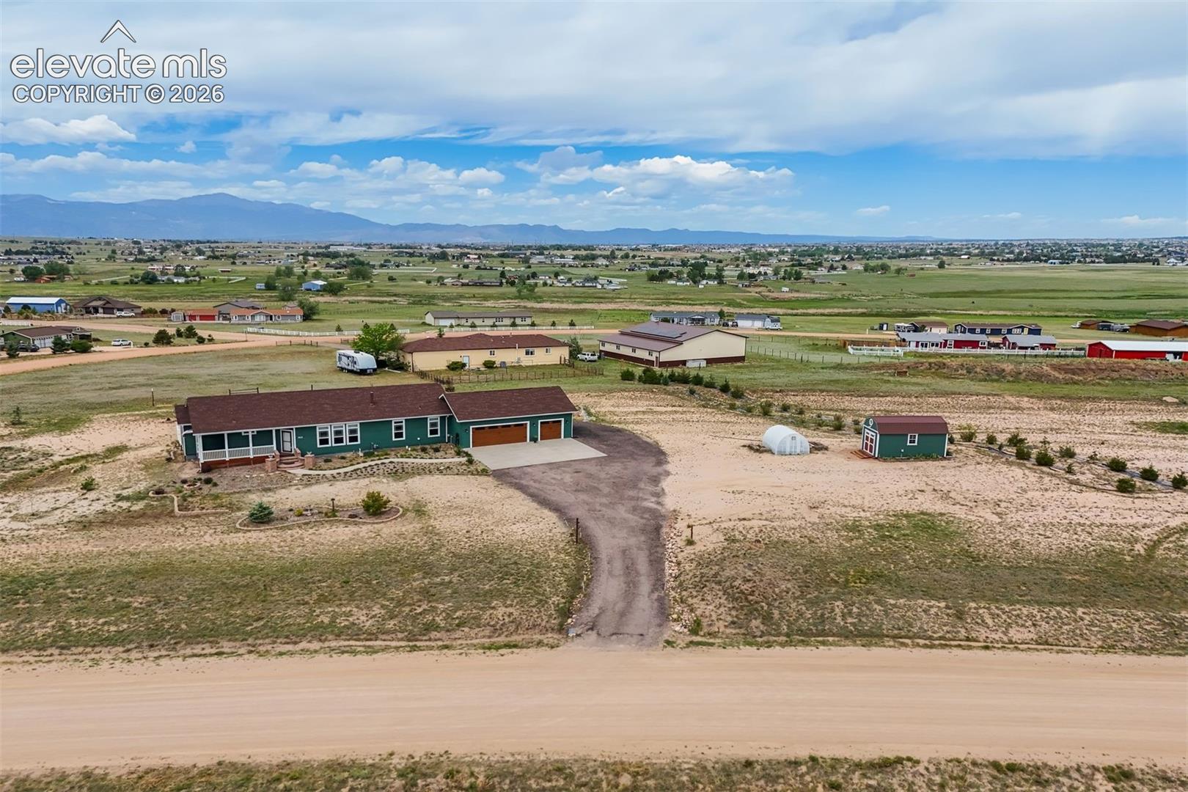
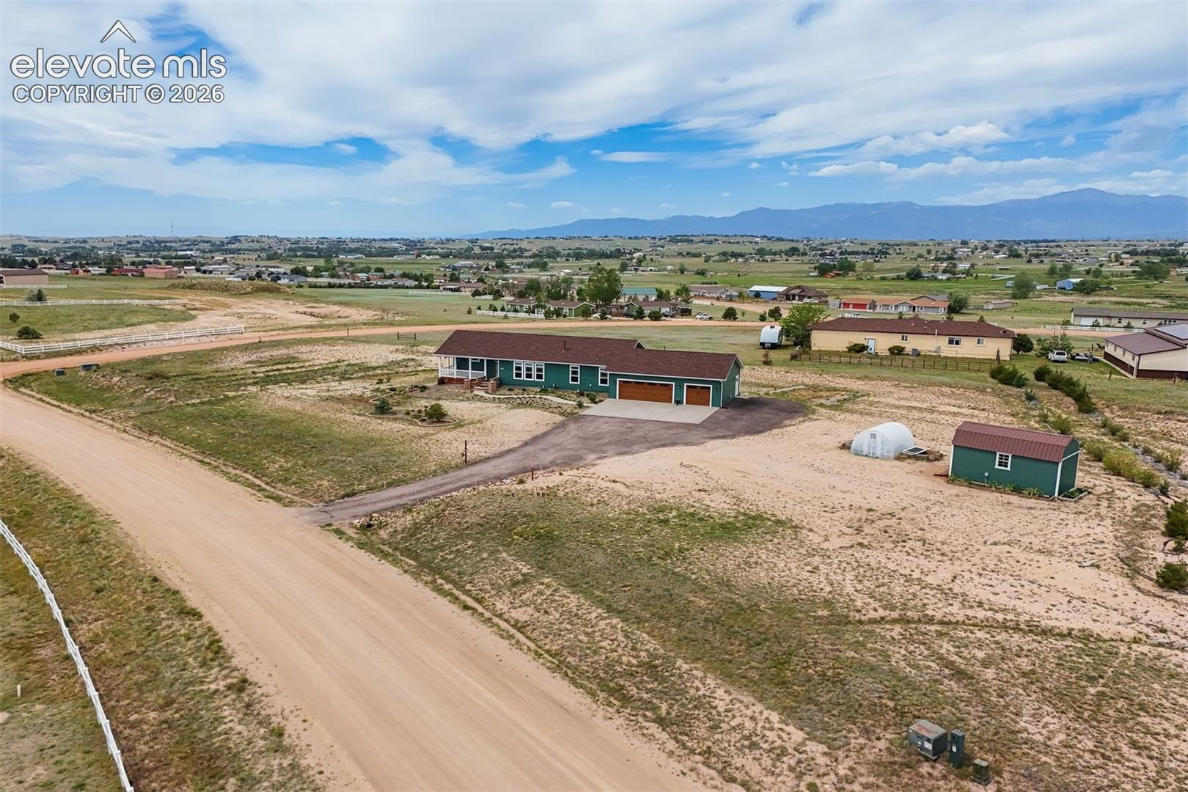
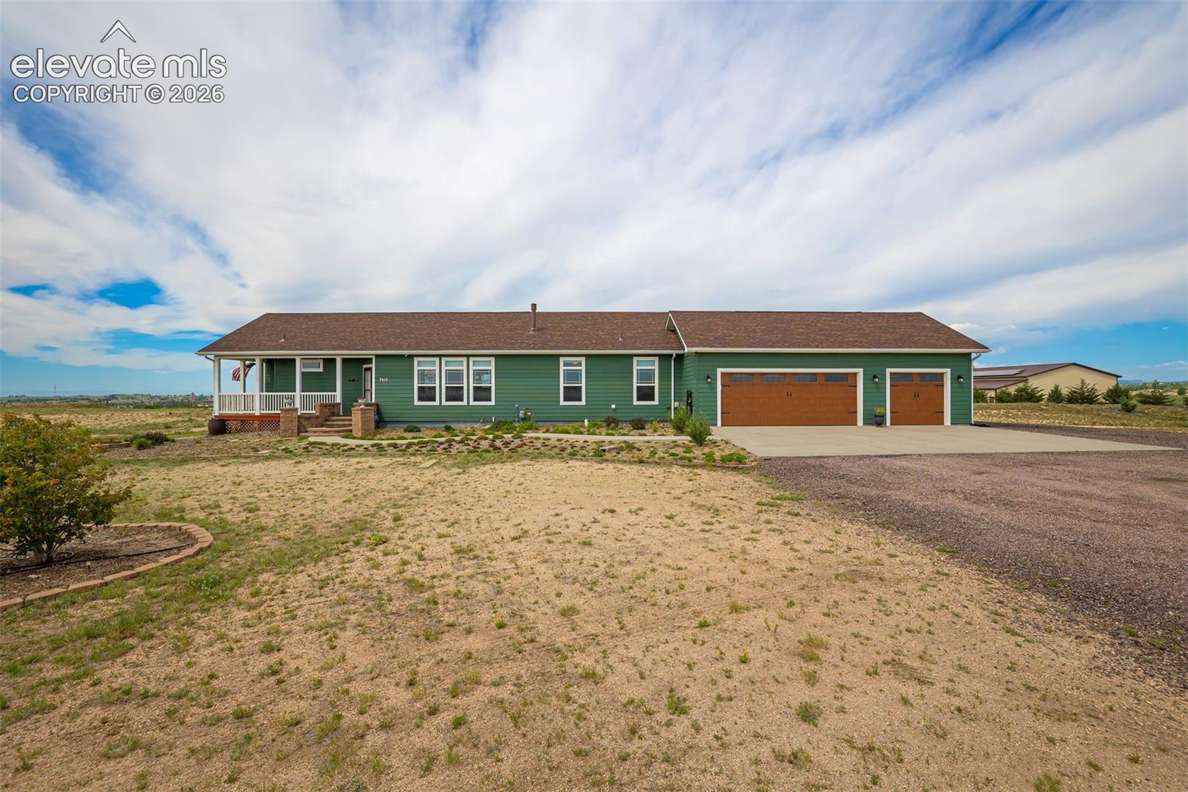
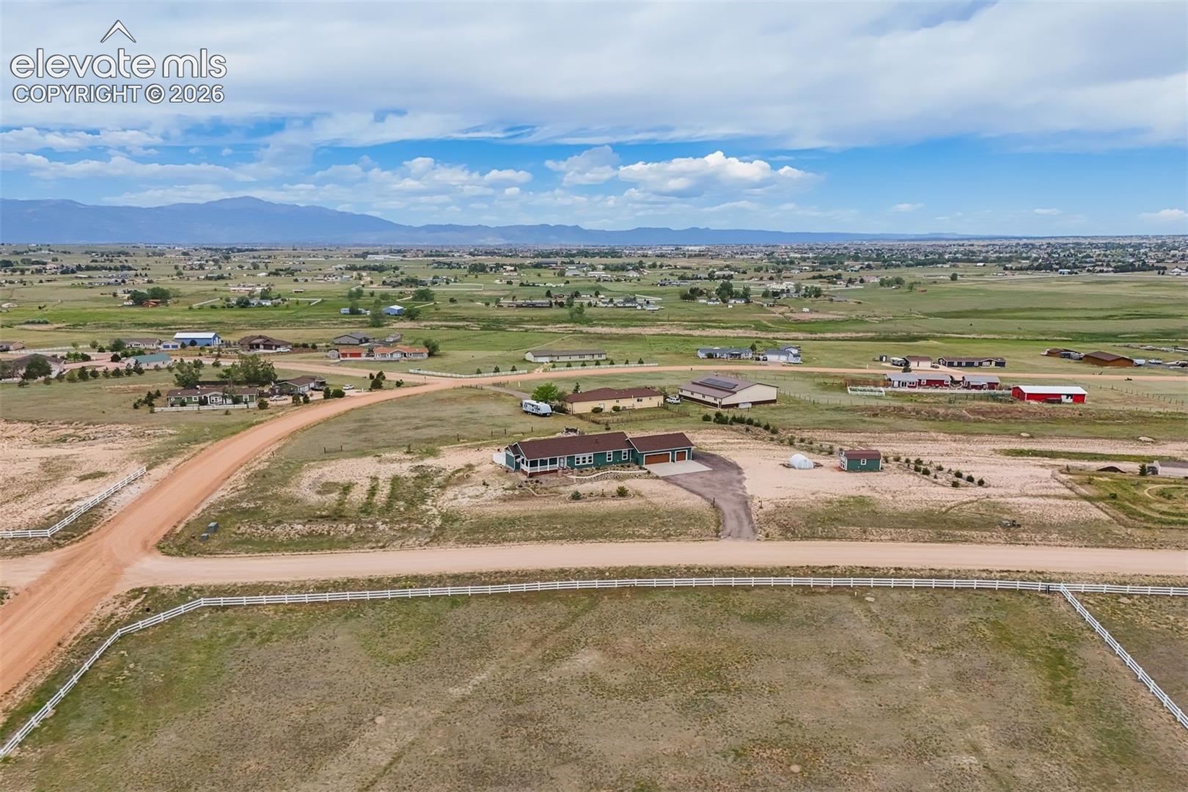
"Excellent Location" on this 'Hilltop' Ranch Home on a Corner Lot with Superb Mountain Views!!! True Main Level Living with Finished Lower Level *Enter into an Open Floor Plan to the Living Room w/ Gas Fireplace, leading into the Massive Kitchen w/ Large Island/Breakfast Bar with Lots of Custom Cabinets & Counter Space w/ Appliances & Pantry *Adjoining Dining Area that walks out into a 24x16 Patio & Untouched Mountain Range Views & Back Yard Area w/ Firepit!!! 'Main Level' Master Suite w/ adjoining Large 3/4 Bath and Walk-In Closet *2 Spacious extra Bedrooms w/ Guest Bath and Large Laundry Room w/ Sink and Window!!! Lower Level is PERFECT for the In-Laws or Children with a Spacious Family Room with Entertainment Center, Kitchenette w/ Portable Bar, 4th Bedroom, Full Bath, Office/Study/Exercise Area and Storage/Mechanical Room w/Crawl Space/Storage as well!!! Home has Central Air & Radon System, Custom Doors, Custom Floors and Cabinets and 9' Ceilings throughout!!! Come enjoy a truly great home that's less than 5 minutes to ALL amenities in Falcon and only 15 minutes from Colo Spgs!!!

$4,257/mo

Est. mortgage payment based on a $639,900 home price.

All estimates are provided by Luxury Presence for informational purposes only. Actual amounts may vary.

Additional information

MLS® ID
2754600

Interior Features

Bedrooms
4
Bathrooms
3
Fireplace
Yes
Cooling
Yes
Heating
Yes
Basement
Yes

Exterior Features

Lot Size
2.55 Acres

Other Property Details

Taxes
$2,139
Tax Frequency
Annually
Association Fee Frequency
Monthly
MLS provider logo

Listed by Joseph Heffner, The Platinum Group

Listing Contact: 719-536-4444

The real estate listing information and related content displayed on this site is provided exclusively for consumers’ personal, non-commercial use and may not be used for any purpose other than to identify prospective properties consumers may be interested in purchasing. This information and related content is deemed reliable but is not guaranteed accurate by the Pikes Peak REALTOR® Services Corp d/b/a elevateMLS.

Data Last Updated: 8/21/2026

©2026 Pikes Peak REALTOR® Services Corp, All rights reserved.       

 

Powered by Luxury Presence
