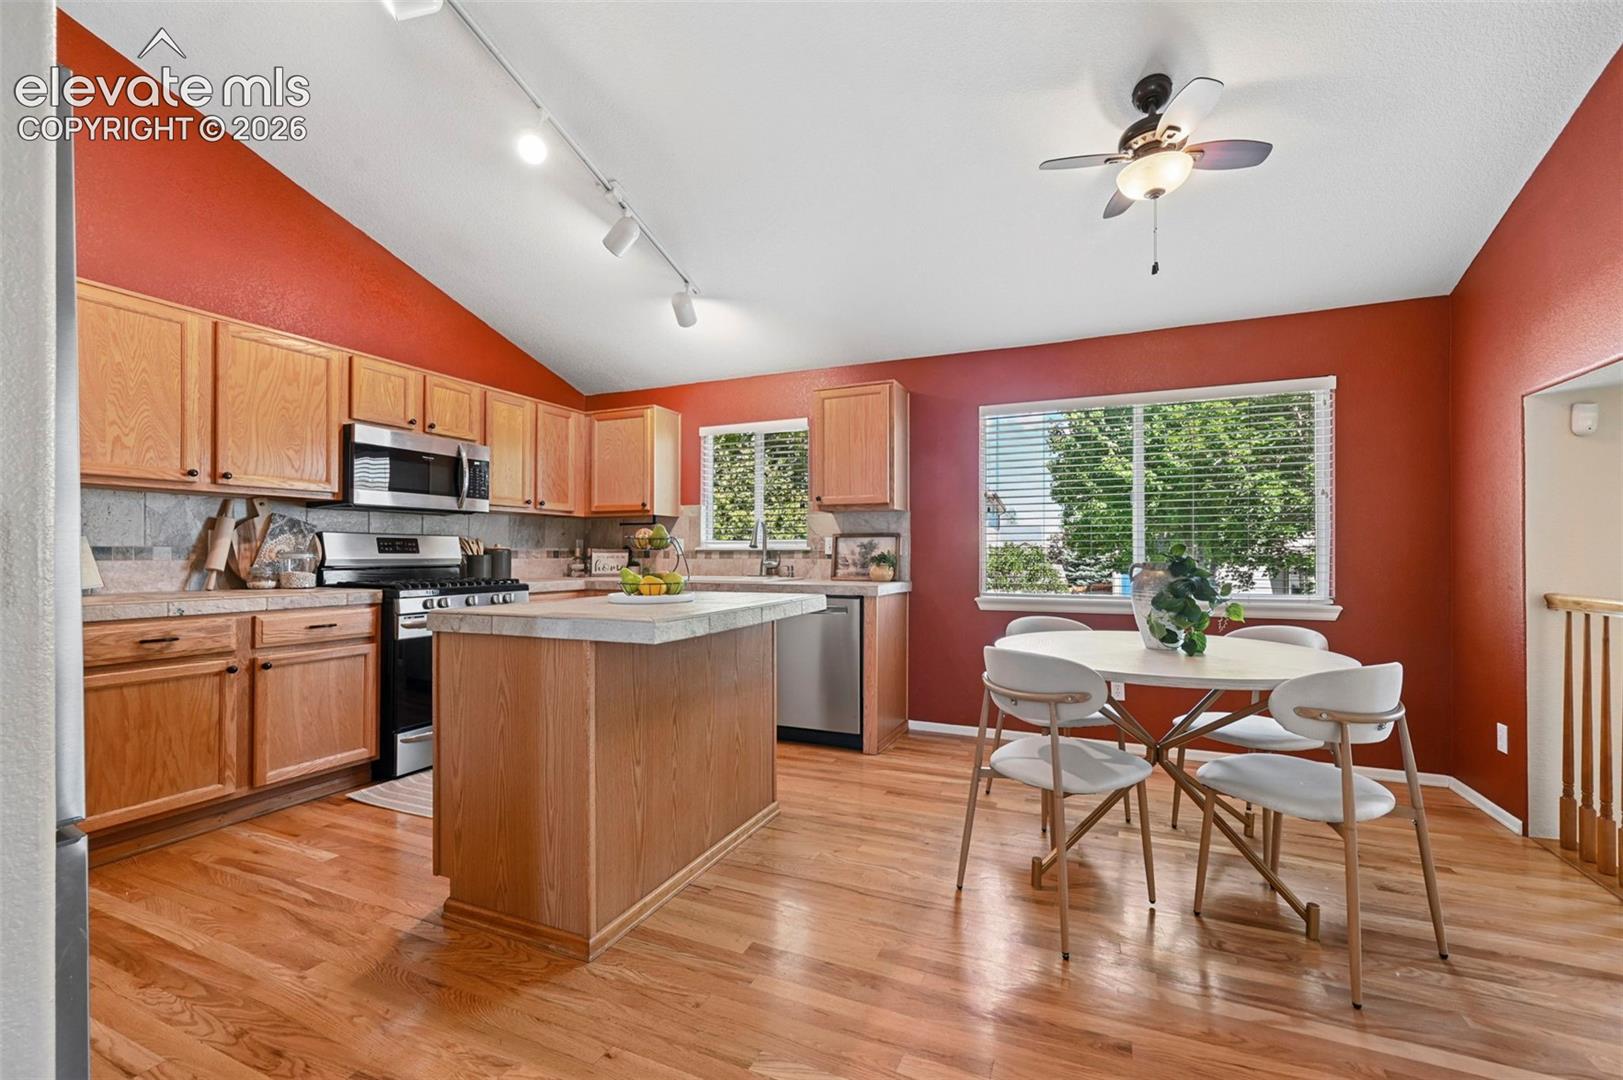
Property photo 1
Property photo 2
Property photo 3
Property photo 4
Property photo 5
4 Beds
3 Baths
1,912 sqft

$445,000

6279 Grand Mesa Drive, Colorado Springs CO, 80923

Price per sqft$232.74
Built in2003
Property size1,912 sqft
Property typeResidential
Listed by Alaina Dorland, Keller Williams Avenues Realty Listing Contact: 720-484-8600

Overview

Active

Listed Sep 10, 2026

Updated 3h ago

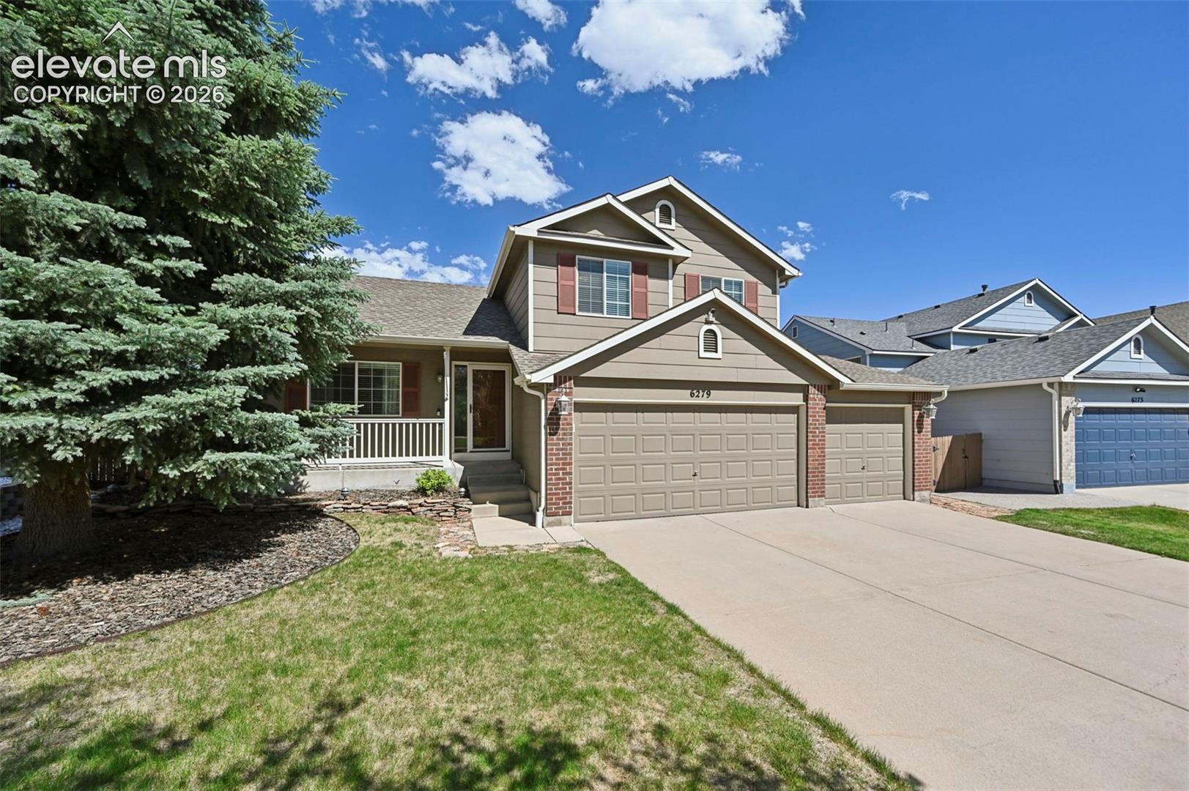
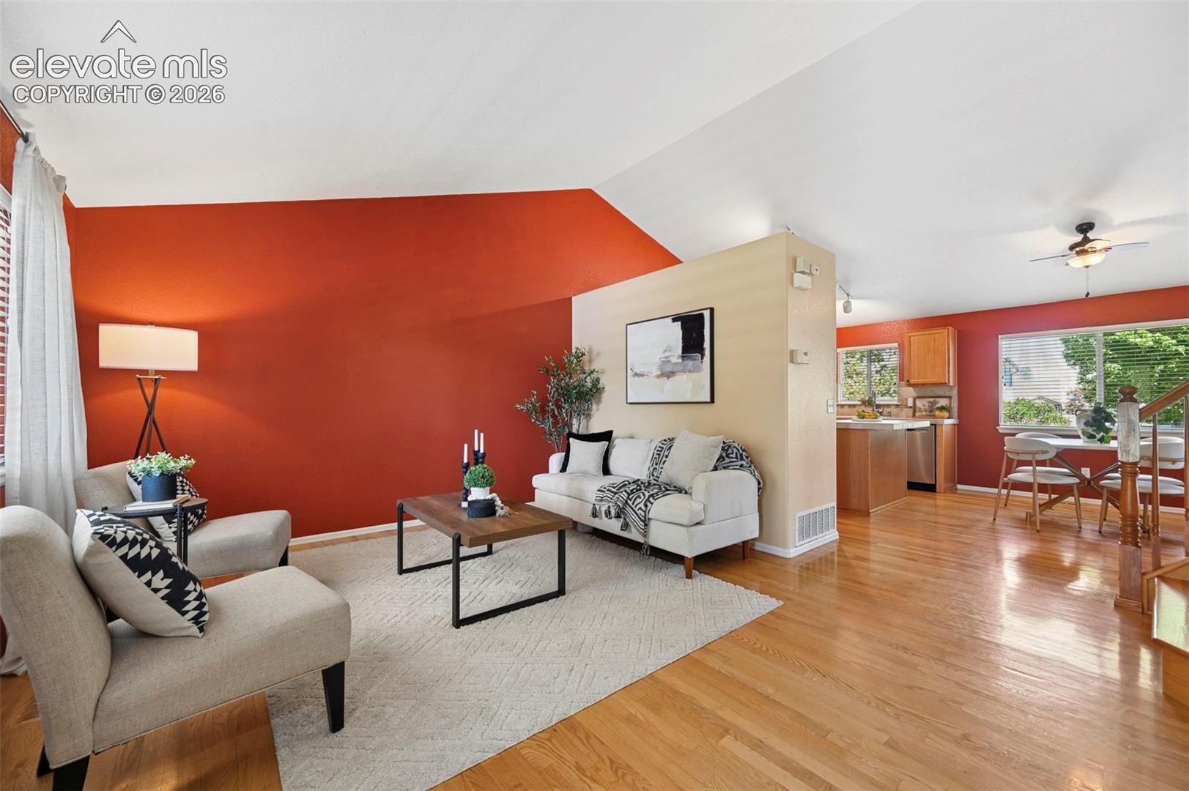
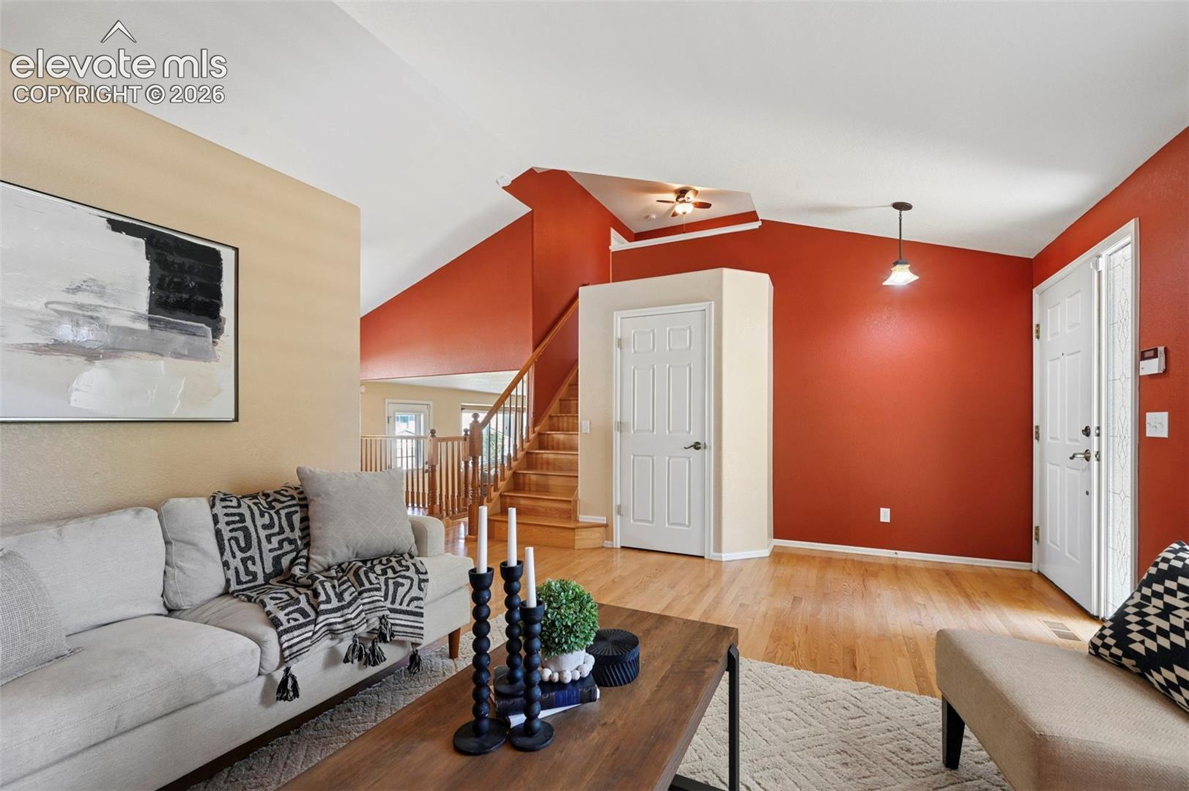
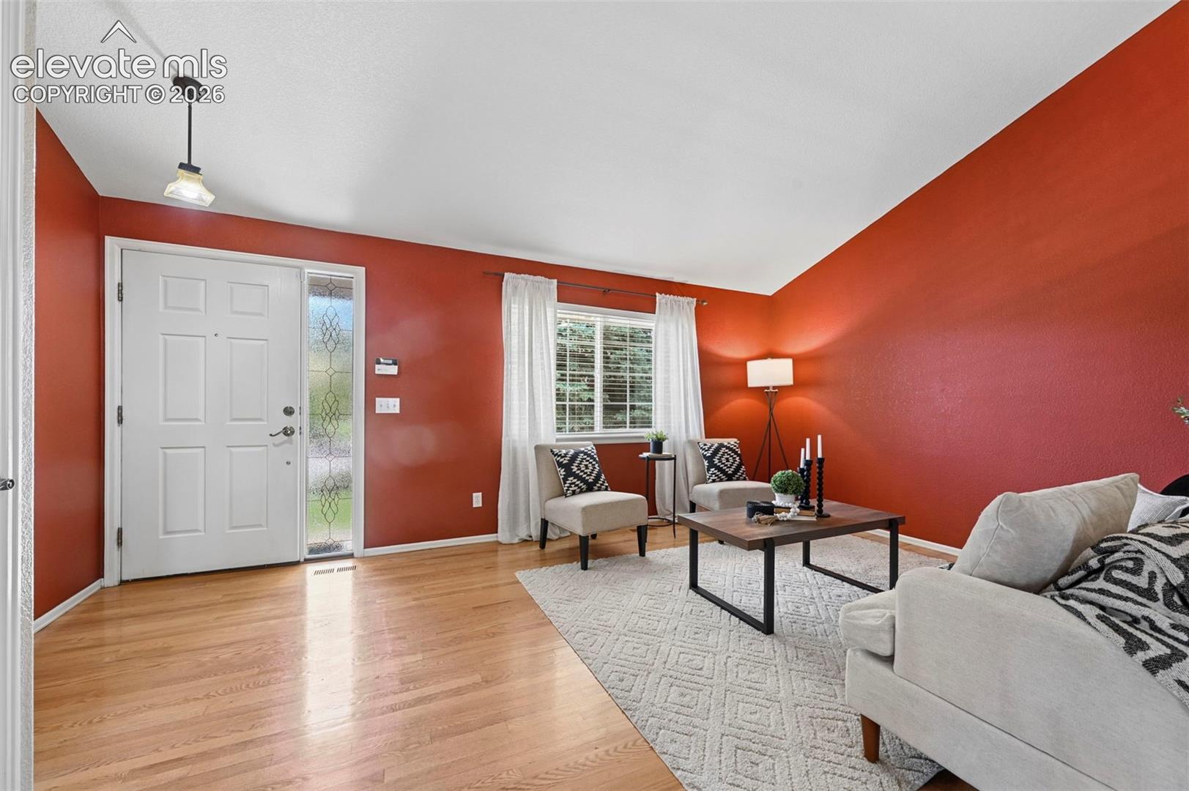
Welcome home to this 4-bedroom, 3-bathroom tri-level home in Stetson Hills, featuring a 3-car attached garage, beautiful hardwood flooring, new composite deck and flexible living space throughout. The main level offers an abundance of natural light through the living room and kitchen. The kitchen features stainless steel appliances, eat in dining area and opens to the living area, creating a comfortable space for everyday living and gathering. Just a few steps down, the lower level provides additional living space along with a convenient half bath and laundry. From there, head straight out to the fully fenced backyard where you'll find a new composite deck perfect for grilling, dining outside, or enjoying the Colorado sunshine. A storage shed adds even more space for outdoor equipment and extras. Upstairs, you'll find two secondary bedrooms, a full bathroom, and a versatile loft area that works well as a home office, study space, or reading nook. The spacious primary suite includes a walk-in closet and private ensuite bath. The finished basement provides even more flexibility as a media room, fourth bedroom, workout space, or additional living area, while the unfinished storage area gives you plenty of room for seasonal items and more. Recent improvements include a Class 4 impact-resistant roof, A/C, carpet, and an insulated garage. Located in Stetson Hills, you'll have easy access to neighborhood parks, walking and biking trails, schools, and the Powers Corridor for shopping, dining, and everyday conveniences. With its combination of functional living space, outdoor areas, 3-car garage, and a location that keeps you close to it all, this home is ready for its next chapter!

$2,961/mo

Est. mortgage payment based on a $445,000 home price.

All estimates are provided by Luxury Presence for informational purposes only. Actual amounts may vary.

Additional information

MLS® ID
3129819

Interior Features

Bedrooms
4
Bathrooms
3
Cooling
Yes
Heating
Yes
Basement
No

Exterior Features

Lot Size
0.15 Acres

Other Property Details

Taxes
$1,886
Tax Frequency
Annually
Association Fee Frequency
Quarterly
Secondary Association Fee
$45
Secondary Association Fee Frequency
Quarterly
Garage
Yes
MLS provider logo

Listed by Alaina Dorland, Keller Williams Avenues Realty

Listing Contact: 720-484-8600

The real estate listing information and related content displayed on this site is provided exclusively for consumers’ personal, non-commercial use and may not be used for any purpose other than to identify prospective properties consumers may be interested in purchasing. This information and related content is deemed reliable but is not guaranteed accurate by the Pikes Peak REALTOR® Services Corp d/b/a elevateMLS.

Data Last Updated: 10/11/2026

©2026 Pikes Peak REALTOR® Services Corp, All rights reserved.       

 

Powered by Luxury Presence
