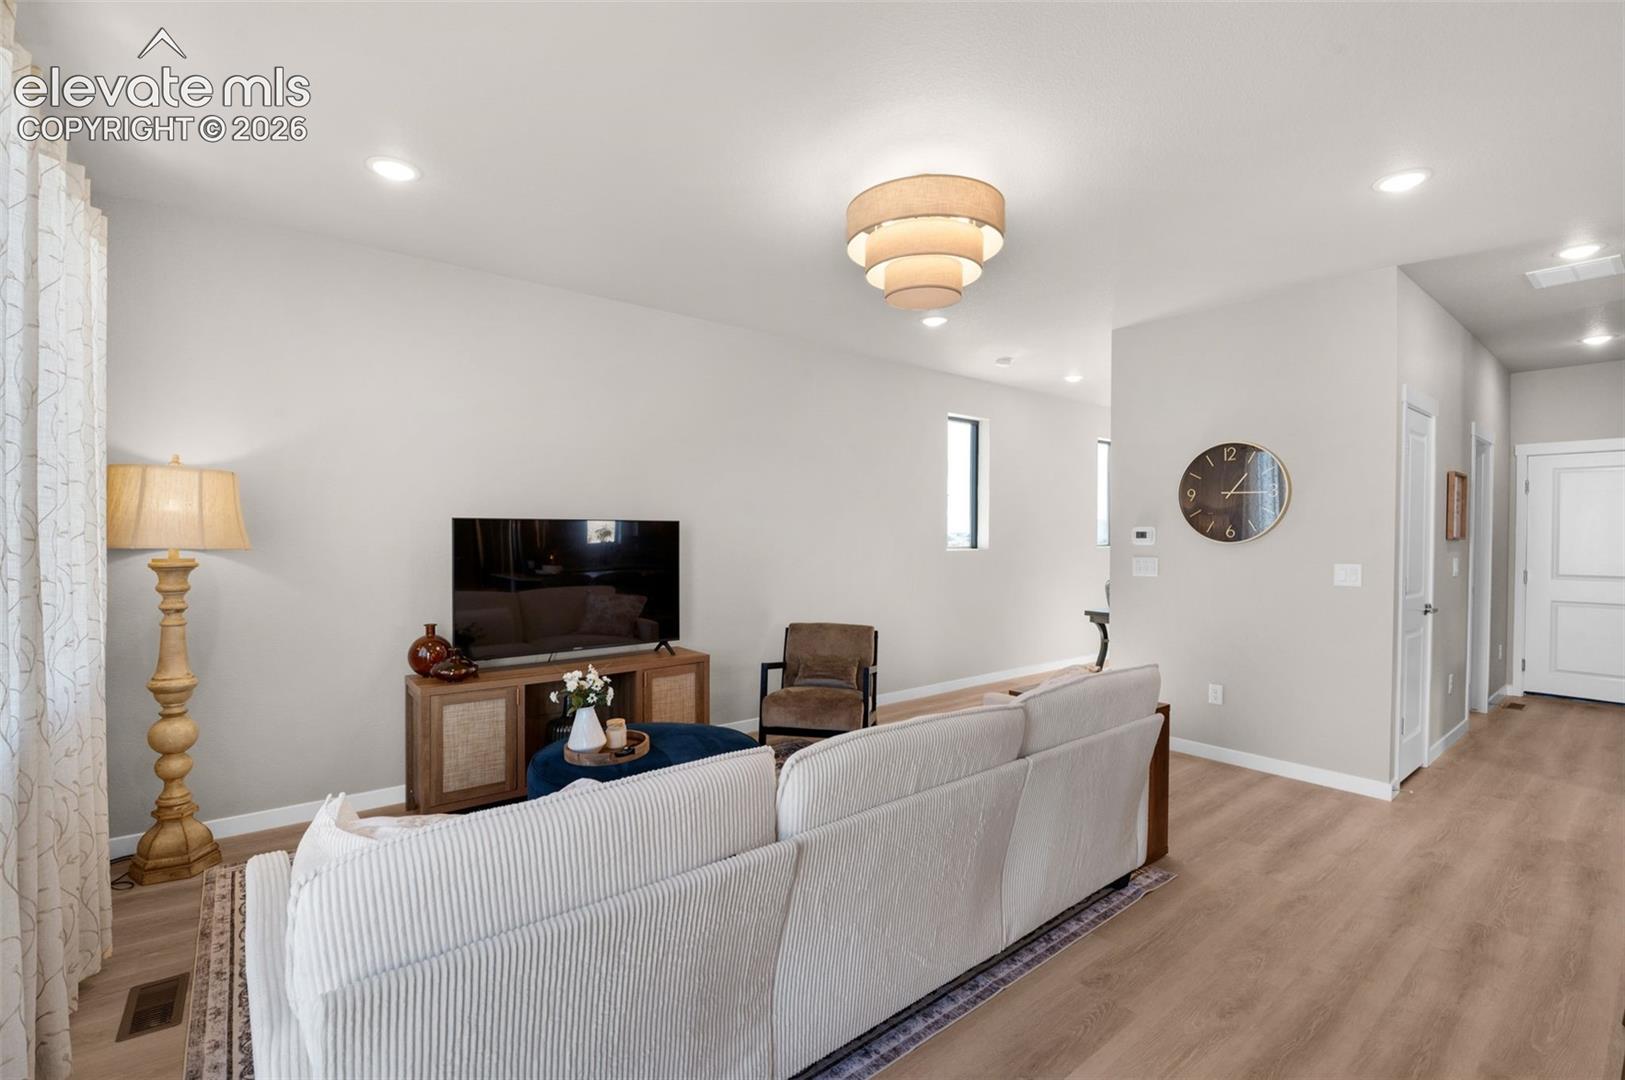
Property photo 1
Property photo 2
Property photo 3
Property photo 4
Property photo 5
3 Beds
3 Baths
1,829 sqft

$464,950

11047 Shelter Creek Drive, Peyton CO, 80831

Price per sqft$254.21
Built in2026
Property size1,829 sqft
Property typeResidential
Listed by Danielle Neuschwanger, Wild Buck Realty Listing Contact: 720-938-0787

Overview

Active

Listed Sep 30, 2026

Updated 10h ago

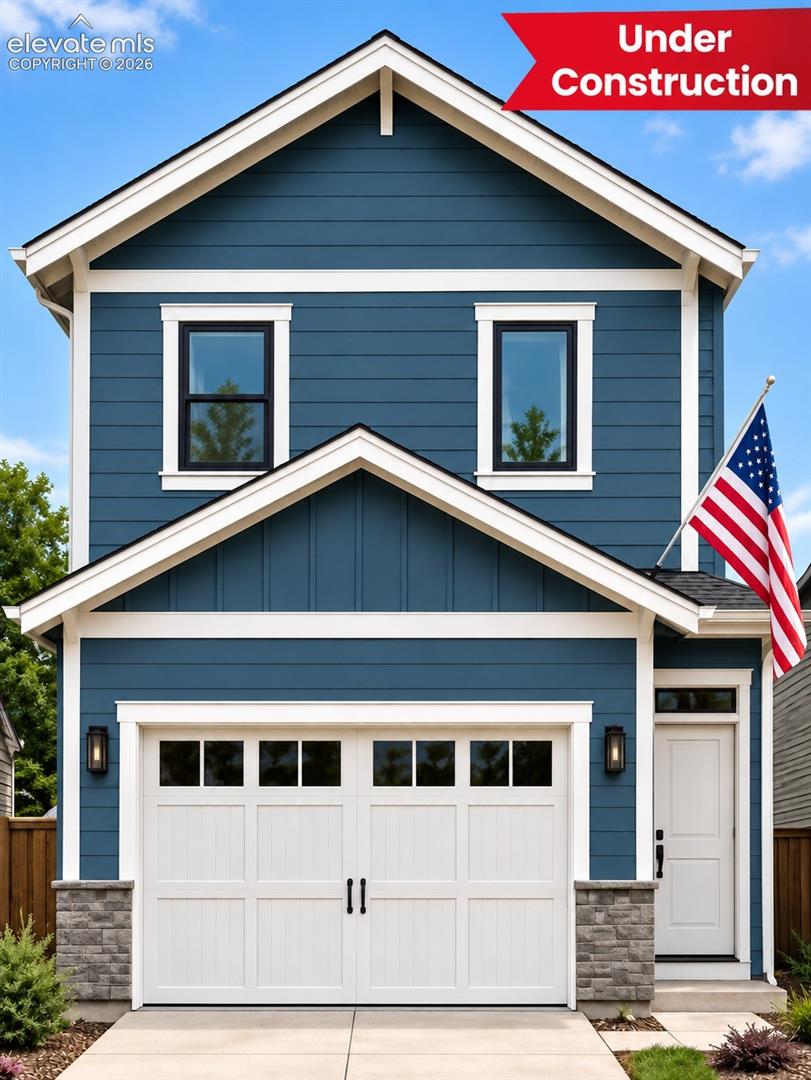
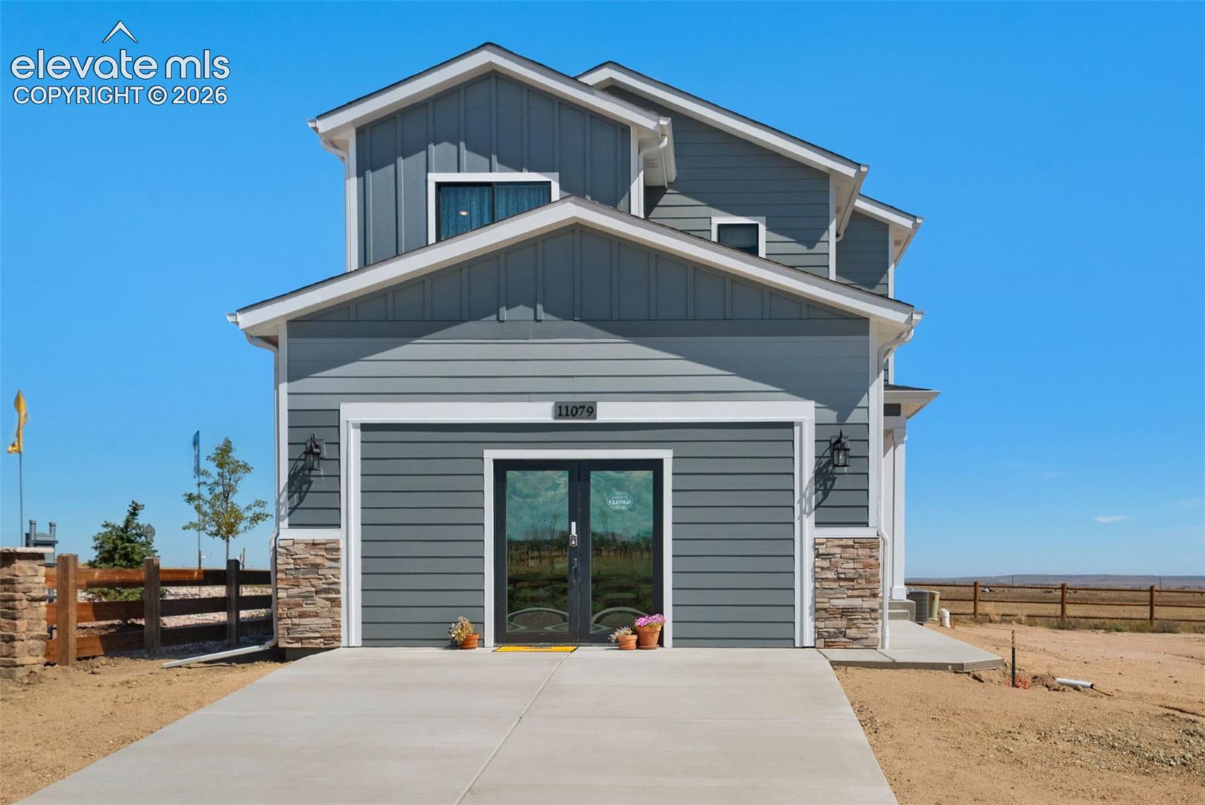
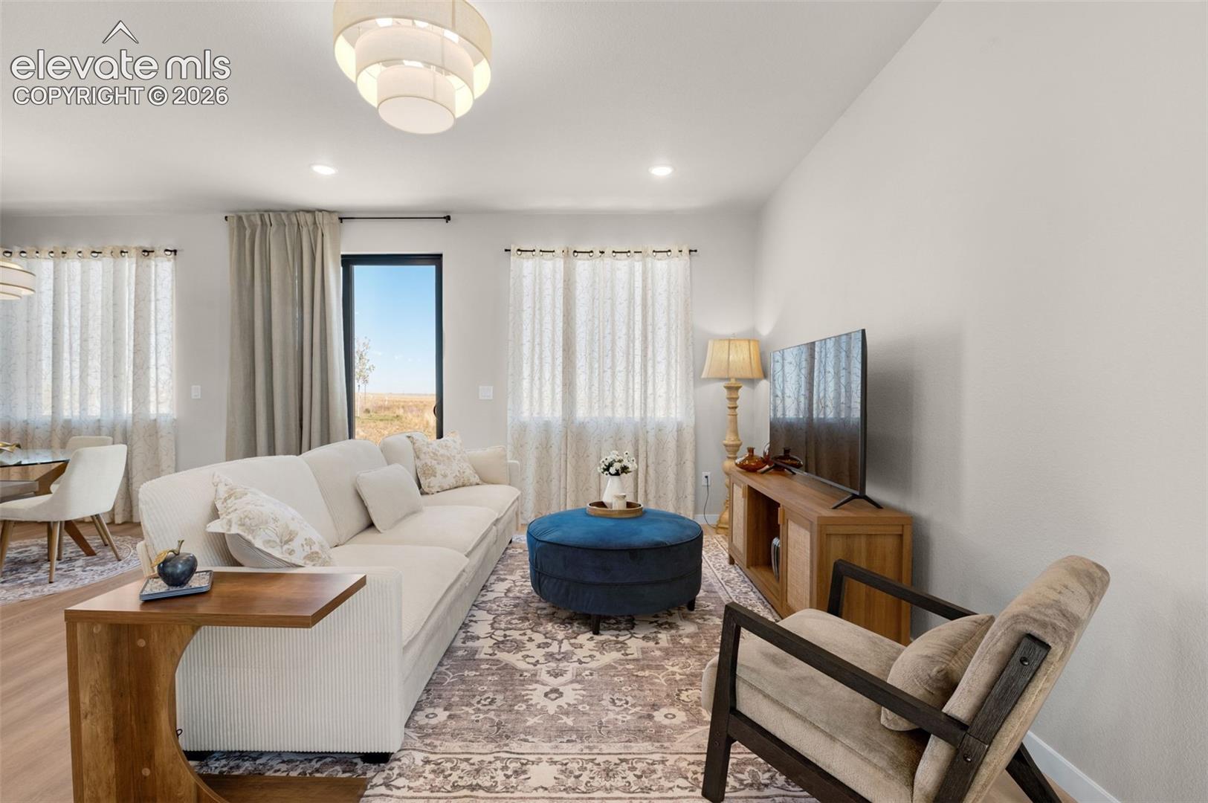
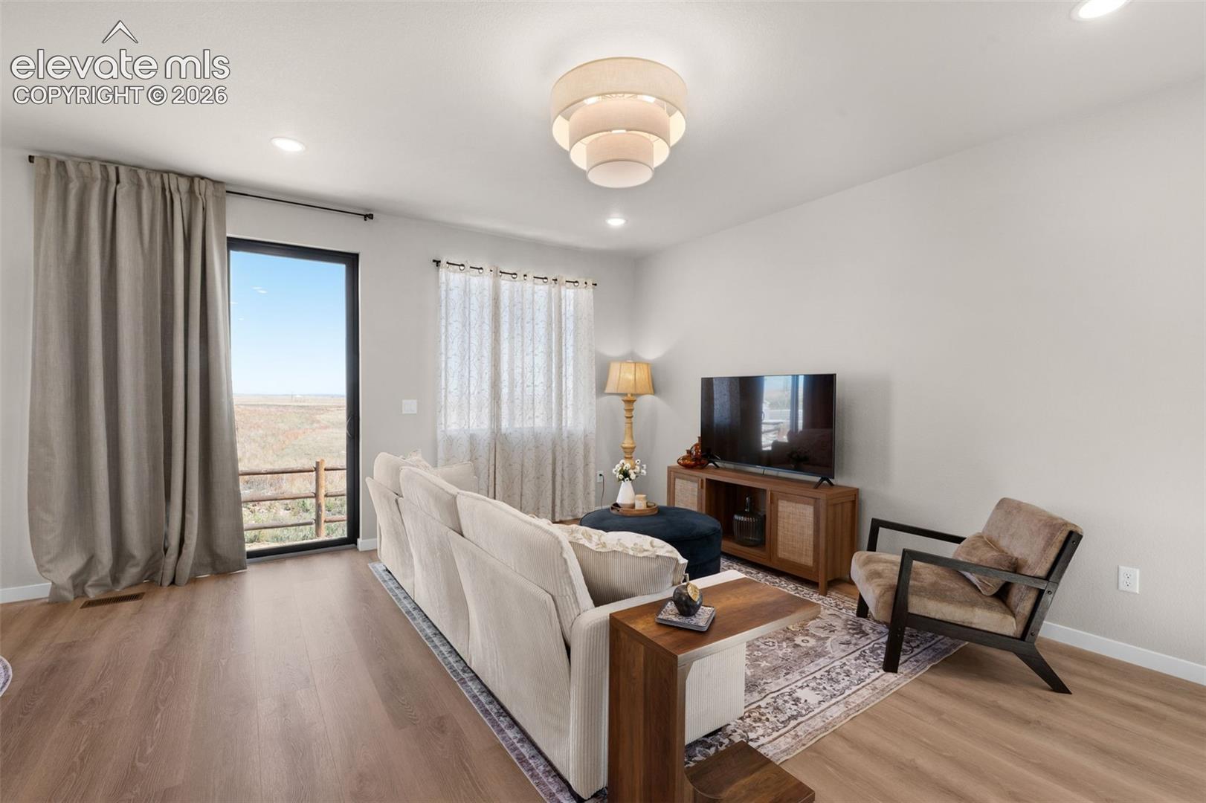
Welcome to this beautifully designed StoneyBrooke home in The Sanctuary, offering 1,809 square feet of thoughtfully planned living space with 3 bedrooms, 2.5 bathrooms, and an oversized 2-car garage designed to accommodate a full-size pickup truck. Ideally positioned backing to open space, this home combines modern finishes, energy-efficient construction, functional design, and valuable included features. Built with energy efficiency and the future in mind, this home has adopted the 2024 energy codes and incorporates modern construction standards designed to improve energy performance, comfort, and efficiency. The home is **solar ready** and the electrical panel has available capacity for an **EV charging station**, which can be added as part of the purchase contract. The main level features durable LVP flooring throughout the living areas and wet rooms. The kitchen showcases dovetail cabinetry with soft-close doors and drawers and a complete GE stainless steel appliance package, including a gas range/oven, built-in microwave, dishwasher, and refrigerator—all included in the purchase price. Upstairs, luxury carpet adds comfort to the stairway and bedrooms. A dedicated second-floor laundry room is conveniently located near all three bedrooms. The spacious primary suite features a soaking tub, separate walk-in shower, walk-in closet, and an additional bonus closet for extra storage. Two additional bedrooms and a full bathroom complete the upper level. Even more is included with central air conditioning, fencing, front-yard landscaping, and stainless steel appliances at no additional cost. With its open-space setting, oversized garage, energy-efficient construction, solar-ready design, EV-charging capability, and move-in-ready features, this StoneyBrooke home offers modern comfort with thoughtful features for today and the future. Stop by our Model Home Today, We would love to show you around.

$3,093/mo

Est. mortgage payment based on a $464,950 home price.

All estimates are provided by Luxury Presence for informational purposes only. Actual amounts may vary.

Additional information

MLS® ID
7754317

Interior Features

Bedrooms
3
Bathrooms
3
Cooling
Yes
Heating
Yes
Basement
No

Exterior Features

Lot Size
0.07 Acres

Other Property Details

Taxes
$682
Tax Frequency
Annually
Association Fee Frequency
Monthly
Garage
Yes
View
Yes
MLS provider logo

Listed by Danielle Neuschwanger, Wild Buck Realty

Listing Contact: 720-938-0787

The real estate listing information and related content displayed on this site is provided exclusively for consumers’ personal, non-commercial use and may not be used for any purpose other than to identify prospective properties consumers may be interested in purchasing. This information and related content is deemed reliable but is not guaranteed accurate by the Pikes Peak REALTOR® Services Corp d/b/a elevateMLS.

Data Last Updated: 10/11/2026

©2026 Pikes Peak REALTOR® Services Corp, All rights reserved.       

 

Powered by Luxury Presence
