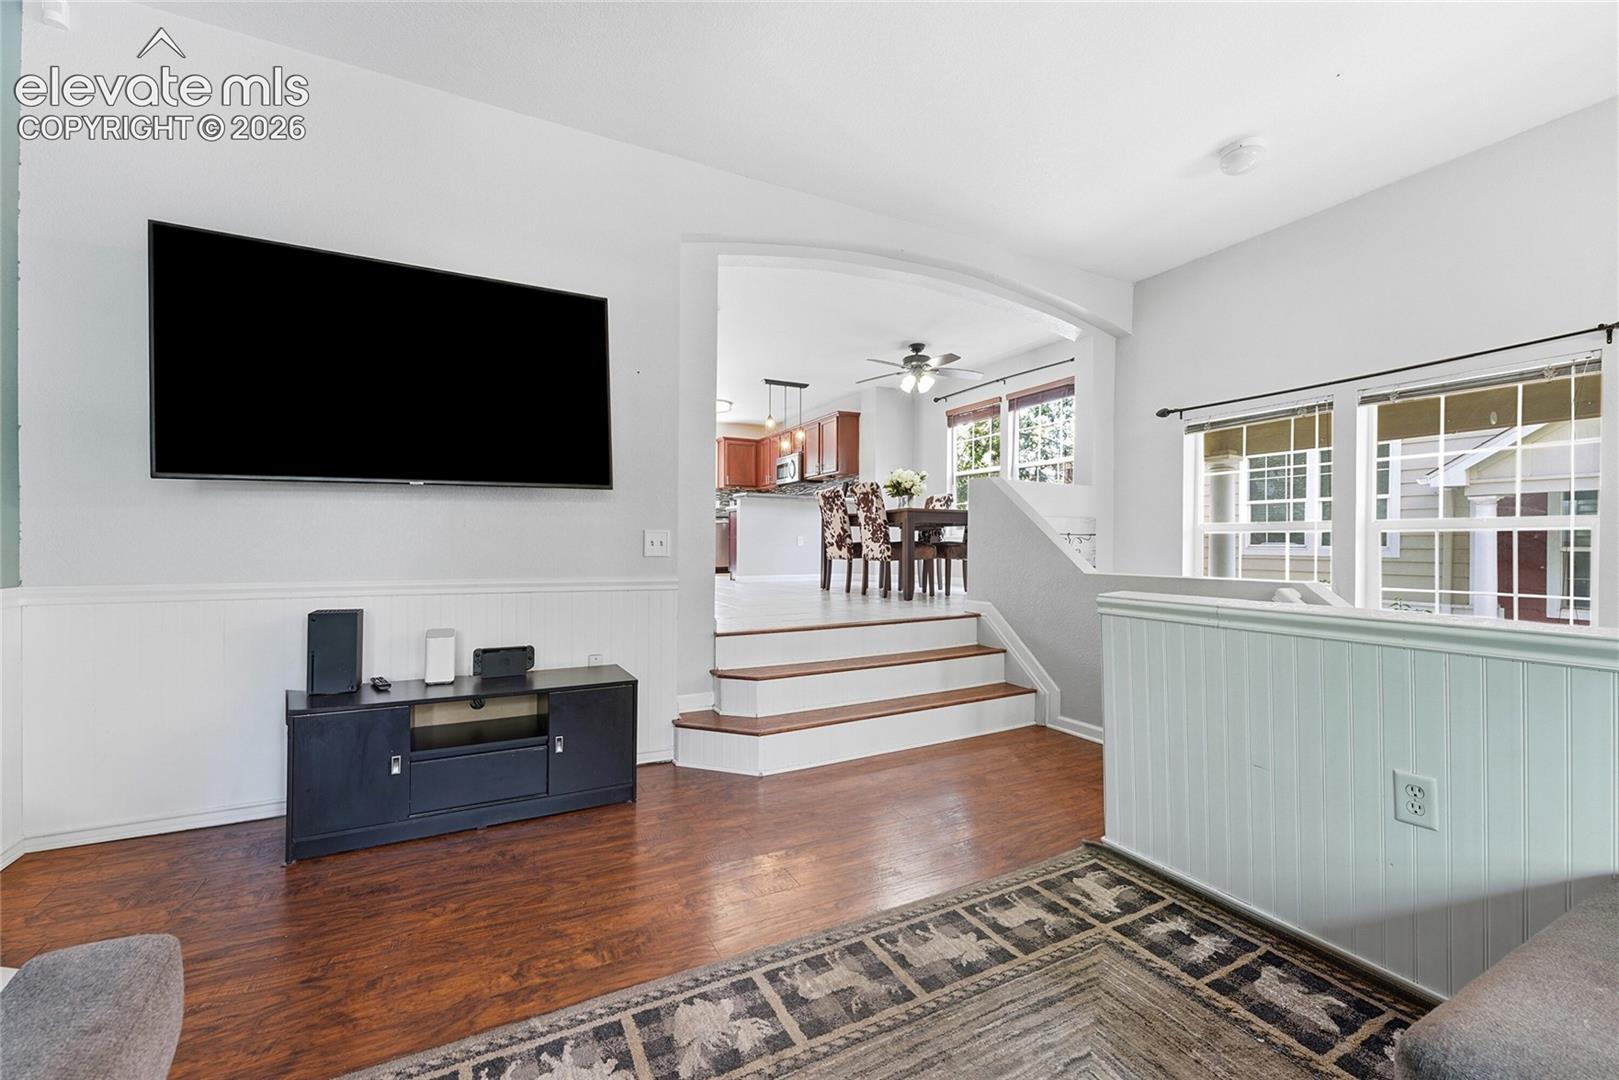
Property photo 1
Property photo 2
Property photo 3
Property photo 4
Property photo 5
3 Beds
3 Baths
1,331 sqft

$415,000

1489 Red Peak Drive, Castle Rock CO, 80109

Price per sqft$311.80
Built in2002
Property size1,331 sqft
Property typeTownhomes
Listed by Milissa Everly, Shift Real Estate LLC Listing Contact: 303-800-1000

Overview

Active

Listed Jul 28, 2026

Updated Aug 20

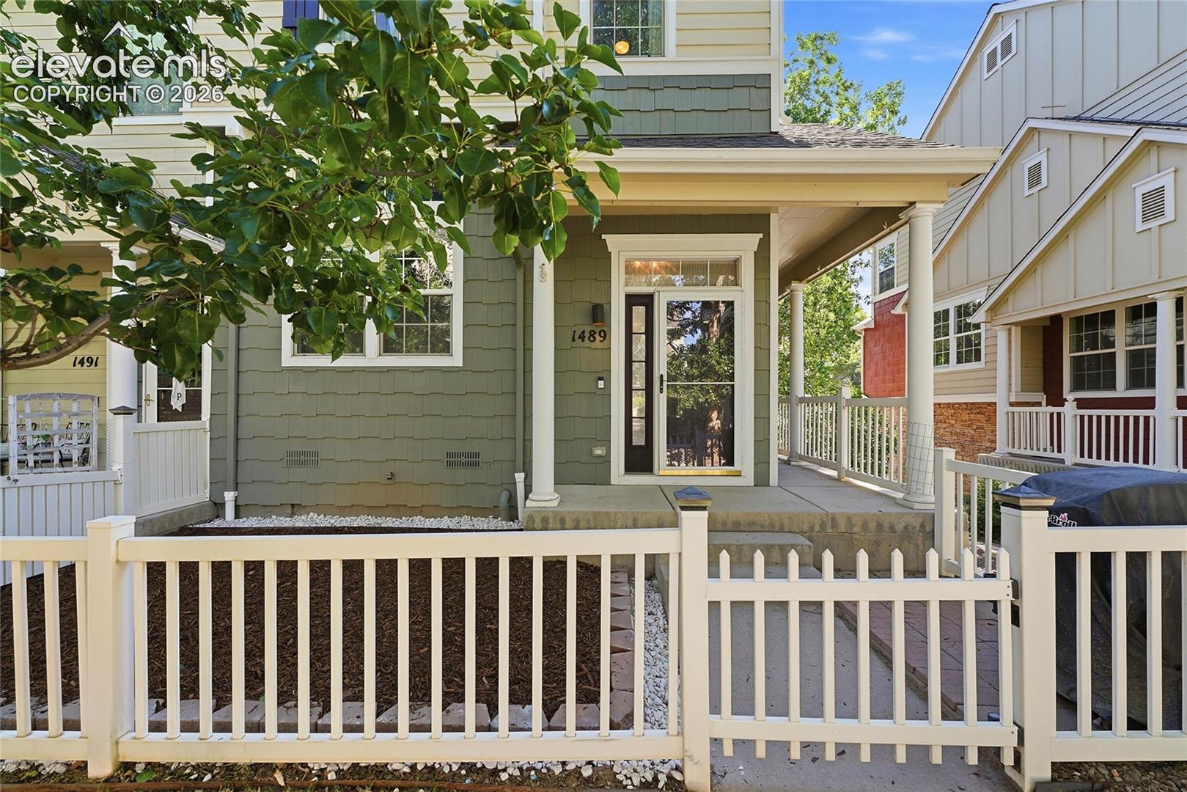
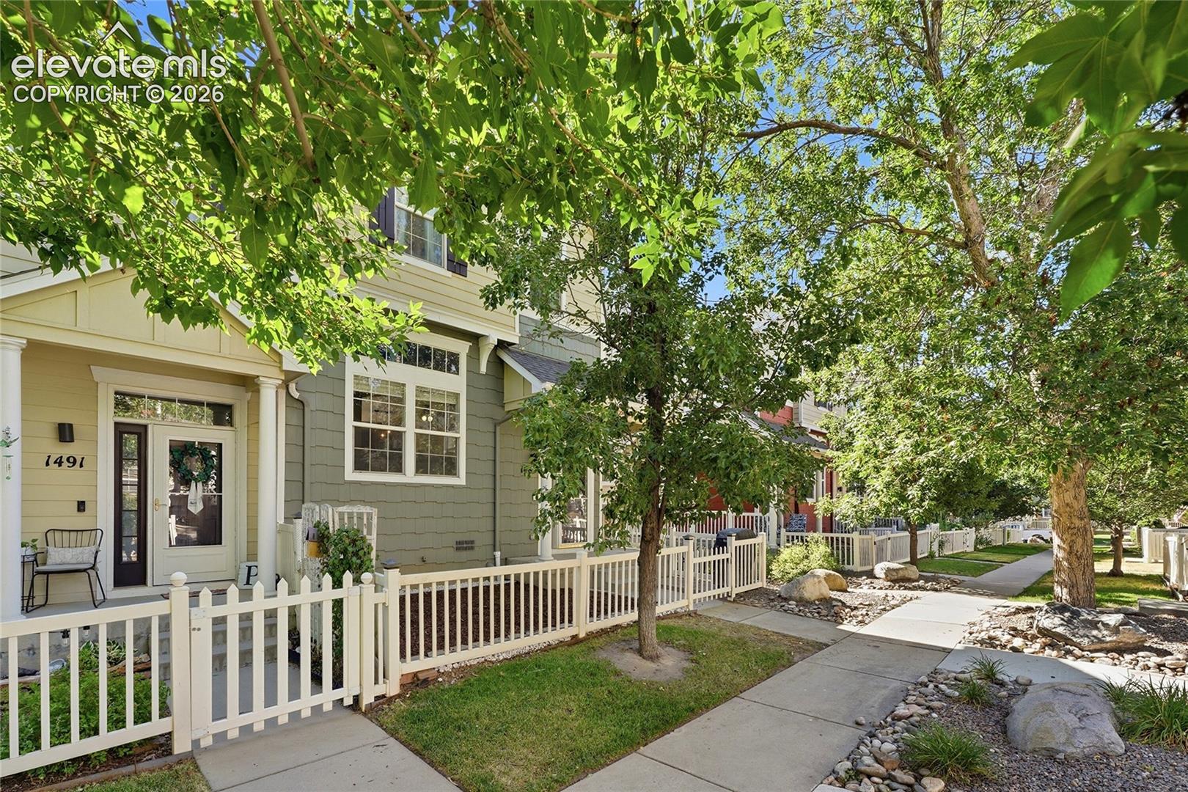
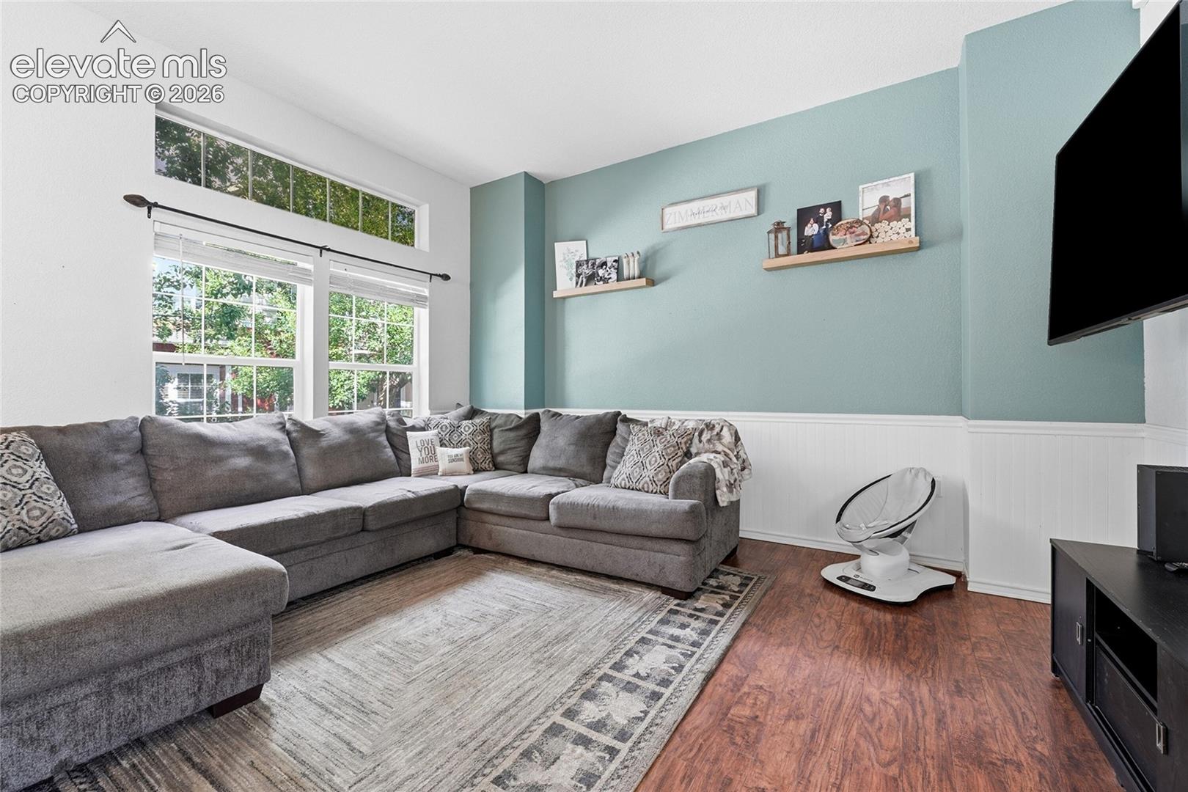
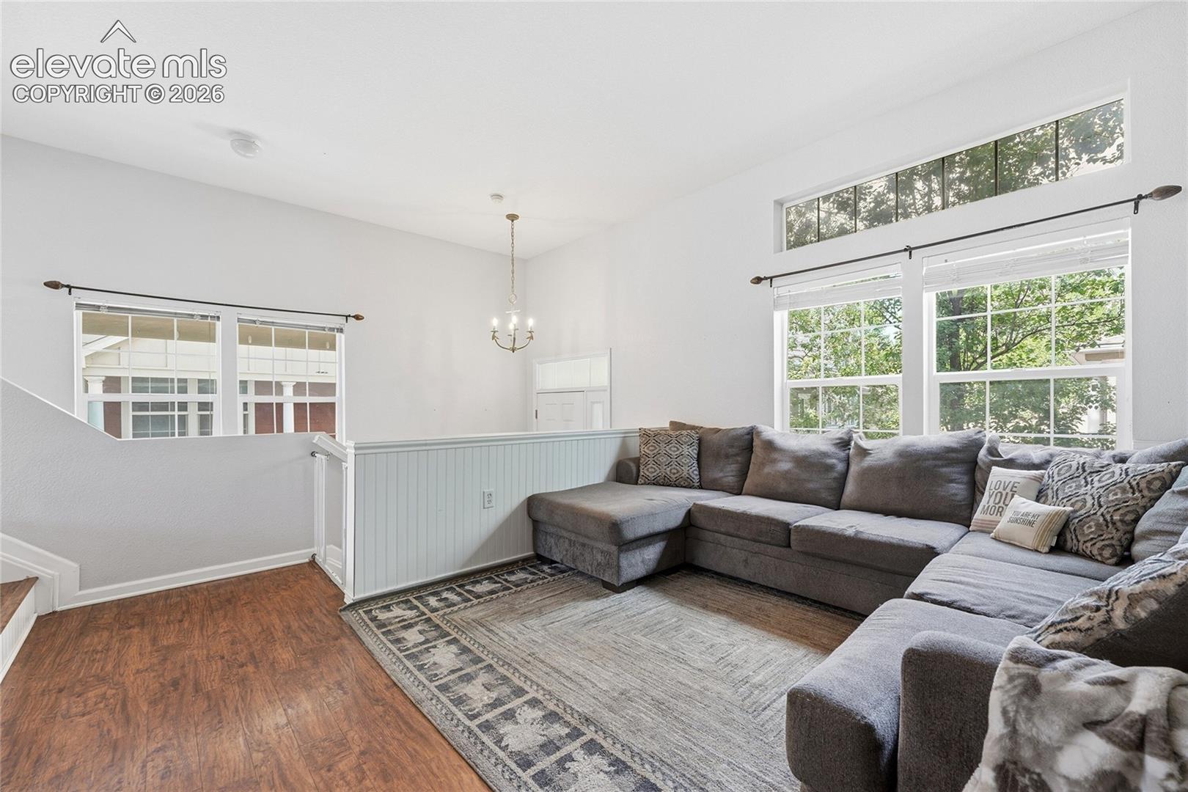
Tucked away within one of Castle Rock's most desirable townhome communities, this spacious 3-bedroom, 2.5-bath end-unit offers one of the largest floor plans available and is priced competitively. Inside, an open floor plan is designed for comfortable everyday living. Vaulted ceilings and abundant natural light create an inviting atmosphere, while engineered hardwood flooring extends through much of the main living areas. The kitchen features concrete countertops, ample cabinetry, and an open layout that flows seamlessly into the dining and living spaces, ideal for entertaining or everyday living. Upstairs, the generous primary suite offers a private ensuite bath and two walk-in closets, while two additional bedrooms provide space for family, guests, or a home office. To give buyers the flexibility to personalize the home. A charming under-the-stairs nook offers the perfect spot for a pet retreat, kids' play space, or tucked-away storage. The attached two-car garage is complemented by a rare stand-up crawlspace, providing exceptional storage for seasonal décor, outdoor gear, and extra belongings. Outside, enjoy a covered front porch and fenced yard, offering a peaceful setting with added privacy. The professionally managed HOA includes water, sewer, trash, exterior building maintenance, and grounds maintenance for easy, low-maintenance living. New exterior paint for the community is in the works. Additional highlights include lower property taxes than many comparable Castle Rock communities and beautifully maintained common areas. Conveniently located near parks, miles of trails, shopping, restaurants, top-rated Douglas County schools, and quick access to I-25, this home combines space, value, and location. Opportunities to own this floor plan at this price point are rare. If you've been waiting for the right opportunity, this is one you won't want to miss.

$2,761/mo

Est. mortgage payment based on a $415,000 home price.

All estimates are provided by Luxury Presence for informational purposes only. Actual amounts may vary.

Additional information

MLS® ID
1697332

Interior Features

Bedrooms
3
Bathrooms
3
Cooling
Yes
Heating
Yes
Basement
No

Exterior Features

Lot Size
0.02 Acres

Other Property Details

Taxes
$2,156
Tax Frequency
Annually
Association Fee Frequency
Monthly
MLS provider logo

Listed by Milissa Everly, Shift Real Estate LLC

Listing Contact: 303-800-1000

The real estate listing information and related content displayed on this site is provided exclusively for consumers’ personal, non-commercial use and may not be used for any purpose other than to identify prospective properties consumers may be interested in purchasing. This information and related content is deemed reliable but is not guaranteed accurate by the Pikes Peak REALTOR® Services Corp d/b/a elevateMLS.

Data Last Updated: 8/20/2026

©2026 Pikes Peak REALTOR® Services Corp, All rights reserved.       

 

Powered by Luxury Presence
