Property photo 1
Property photo 2
Property photo 3
Property photo 4
Property photo 5
3 Beds
3 Baths
2,430 sqft

$769,000

457 Stonehenge Drive, Florissant CO, 80816

Price per sqft$316.46
Built in1986
Property size2,430 sqft
Property typeResidential
Listed by Kathleen Flood C2EX REOS RSPS SFR , Flood Realty Listing Contact: 719-338-4792

Overview

Active

Listed May 22, 2026

Updated 2 days ago

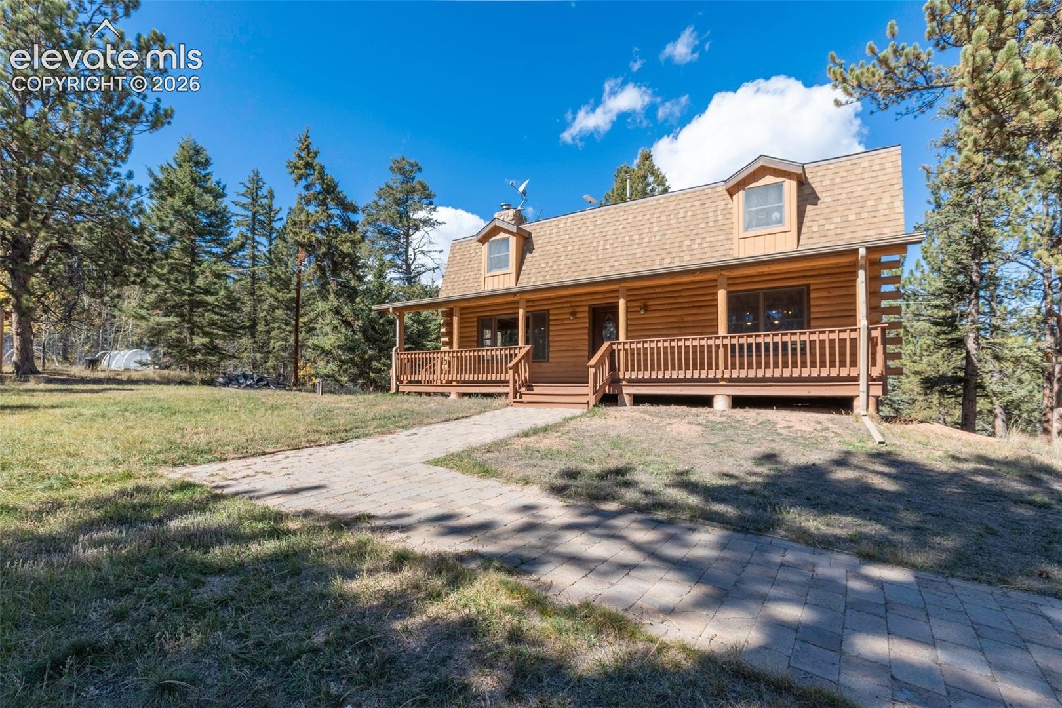
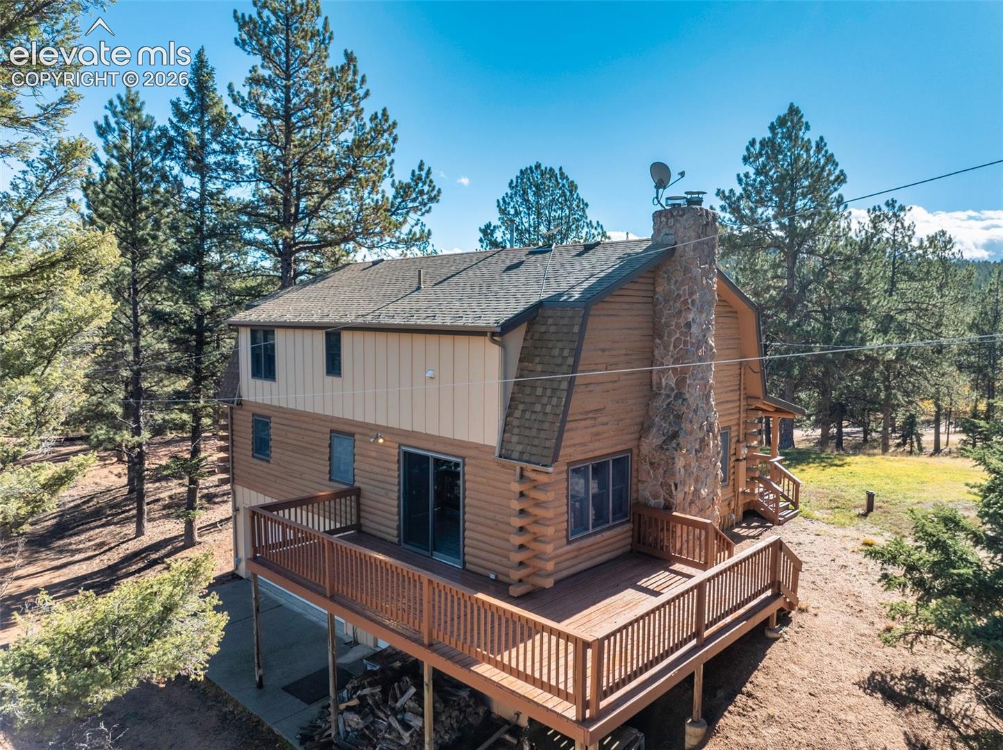
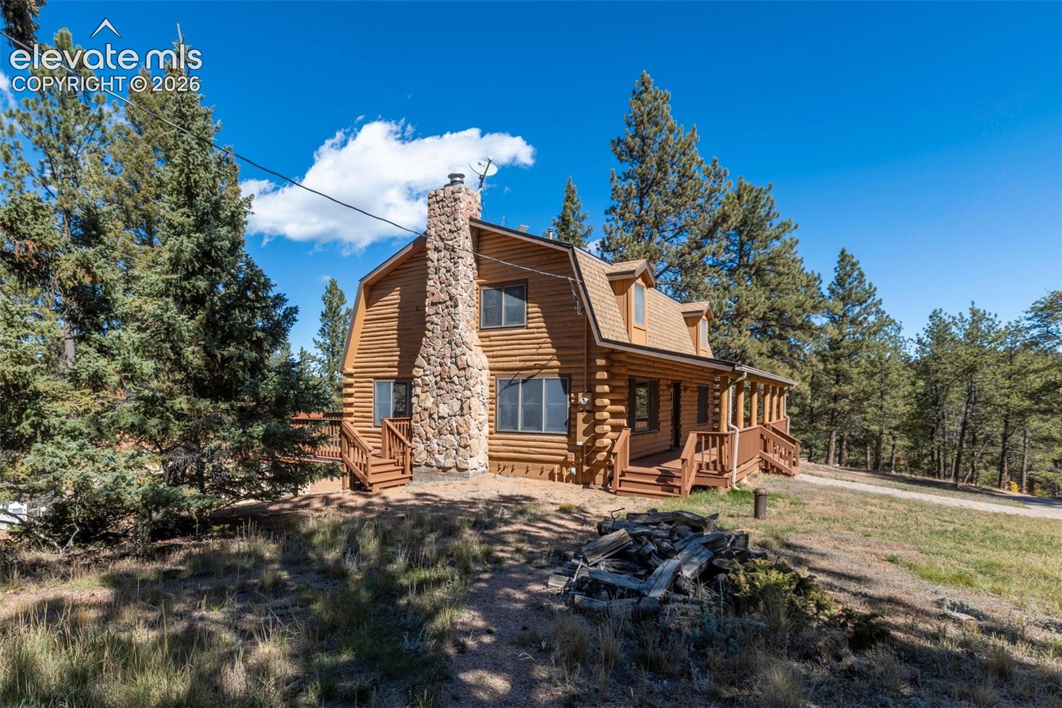
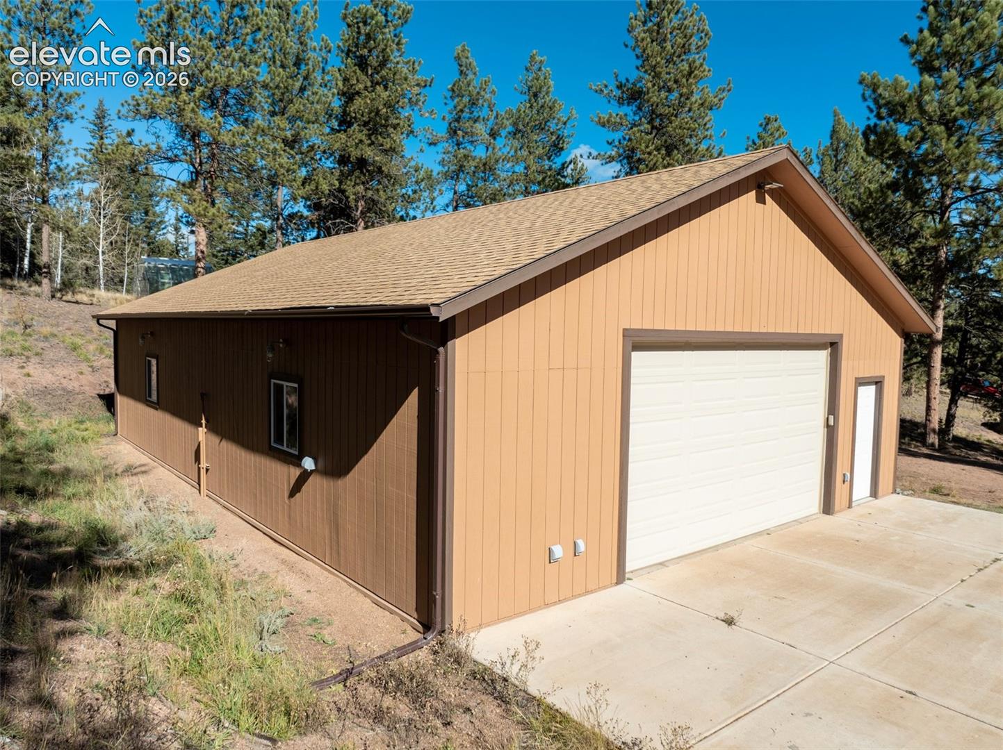
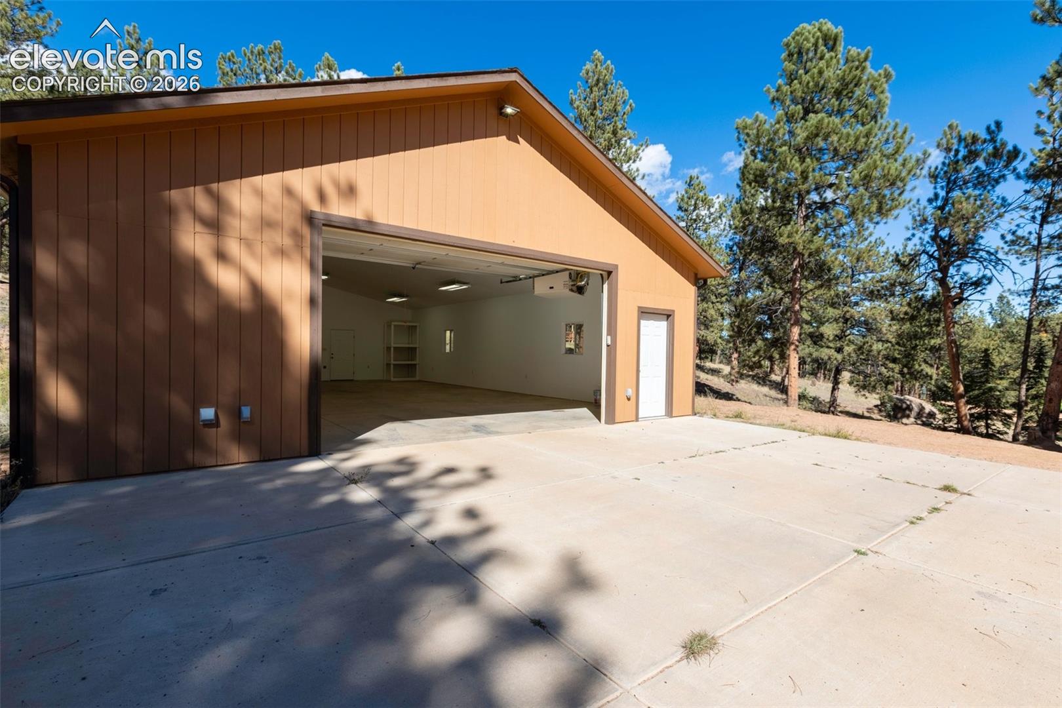
$20,000 INTEREST RATE BUYDOWN OFFERED BY SELLER! Full log home. 8.6 Acres. 3 parcels. Professional Shop. RE-2 Woodland Park School Dist. Live, work, bring your prized vehicles and RVs. NEW carpet, LVT, interior paint, exterior trim & paint. WHOLE HOUSE GENERATOR: 17KW natural gas auto transfer installed in 2015. WORKSHOP: 32’ x 48’, 1536 sq. ft. was custom-built shop in 2014 with R11 insulated walls, R30 ceiling, drywalled/painted interior, insulated 2” Styrofoam foundation, commercial grade Reznor thermostatically controlled natural gas heat. 10’ high vaulted ceiling. 200 Amp feed-through service ready to supply another structure & run your demanding electrical systems. Abundant overhead lighting and receptacles. Workbenches. Three 50 Amp outlets. Two entry doors. Overhead door with opener. Large concrete apron. Exterior lighting & outlets. 50 Amp RV pedestal. The inviting home has a huge living room to relax by the stone wood-burning fireplace framed by windows. Large dining room is lit by a beautiful antler chandelier. The roomy kitchen has ample counter space, breakfast bar, new gas range, refinished oak cabinets, dishwasher, refrigerator, microwave & trash compactor. The entire main level features knotty pine tongue & groove ceilings with wood beam accents. Oversized bedrooms include: 16x16 master bedroom with 2 walk-in closets, attached three-quarter bath & laundry; two more bedrooms with spacious closets, full bath & linen closet. A 2nd attic furnace is heats upstairs. Private lower level, walk-out family room with wood stove can be a home office, work out room, game or media room. Attached 1.5 car garage includes workbenches, refrigerator, freezer, storage. Extras: 288 sq ft shed with lights, electricity, shelves & overhead door. 30x30 dog kennel enclosed by chain link fence has insulated/heated doghouse, electricity & lighting. The horseshoe driveway at the shop can handle oversized vehicles with ease. 1 Horse per acre & poultry allowed.

$5,116/mo

Est. mortgage payment based on a $769,000 home price.

All estimates are provided by Luxury Presence for informational purposes only. Actual amounts may vary.

Additional information

MLS® ID
3781533

Interior Features

Bedrooms
3
Bathrooms
3
Fireplace
Yes
Heating
Yes
Basement
Yes

Exterior Features

Lot Size
8.6 Acres

Other Property Details

Taxes
$4,898
Tax Frequency
Annually
Garage
Yes
View
Yes
MLS provider logo

Listed by Kathleen Flood C2EX REOS RSPS SFR , Flood Realty

Listing Contact: 719-338-4792

The real estate listing information and related content displayed on this site is provided exclusively for consumers’ personal, non-commercial use and may not be used for any purpose other than to identify prospective properties consumers may be interested in purchasing. This information and related content is deemed reliable but is not guaranteed accurate by the Pikes Peak REALTOR® Services Corp d/b/a elevateMLS.

Data Last Updated: 10/9/2026

©2026 Pikes Peak REALTOR® Services Corp, All rights reserved.       

 

Powered by Luxury Presence
