Property photo 1
Property photo 2
Property photo 3
Property photo 4
Property photo 5
3 Beds
2 Baths
2,133 sqft

$705,000

1309 Stone Ridge Drive, Woodland Park CO, 80863

Price per sqft$330.52
Built in2024
Property size2,133 sqft
Property typeResidential
Listed by Dominic Miller, Compass Listing Contact: 303-536-1786

Overview

Active

Listed Jun 5, 2026

Updated 2 weeks ago

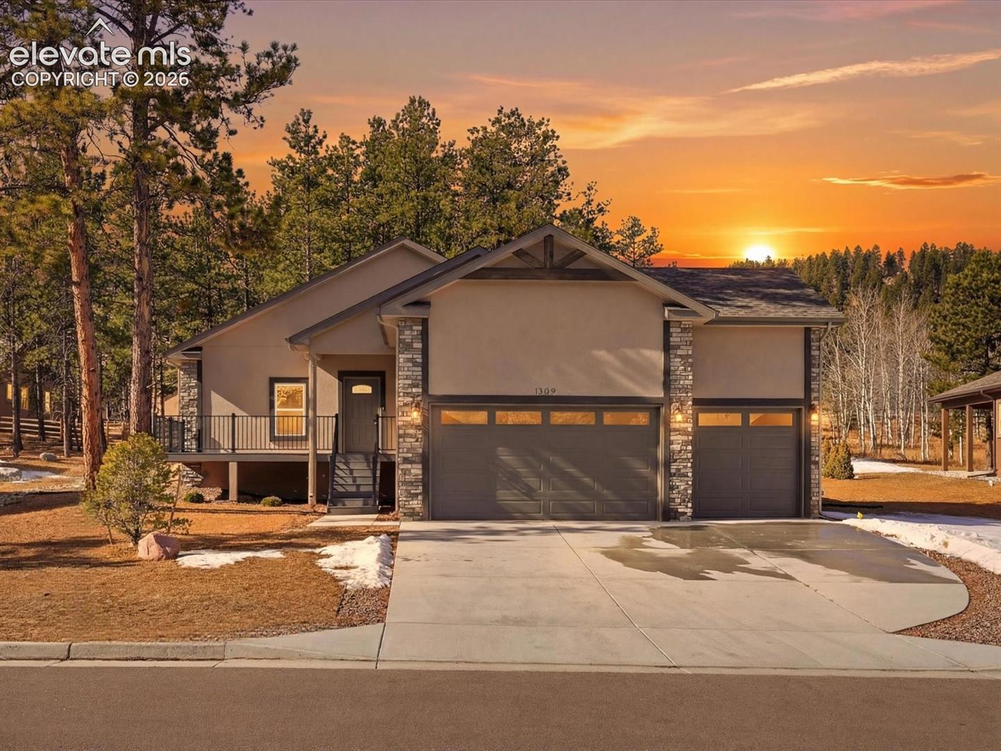
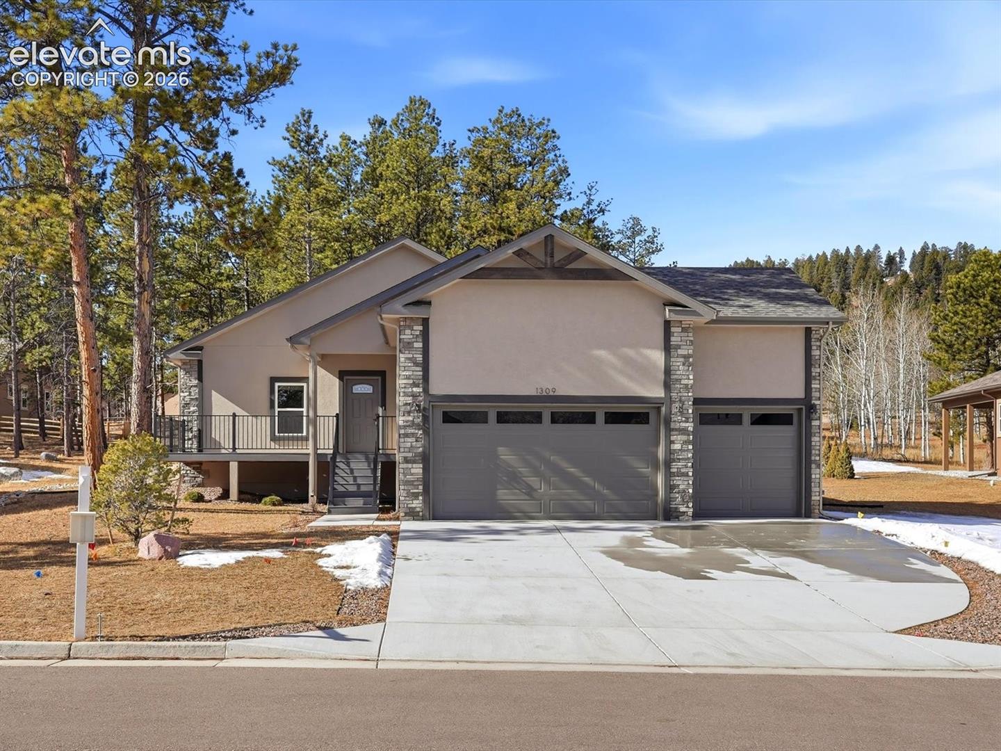
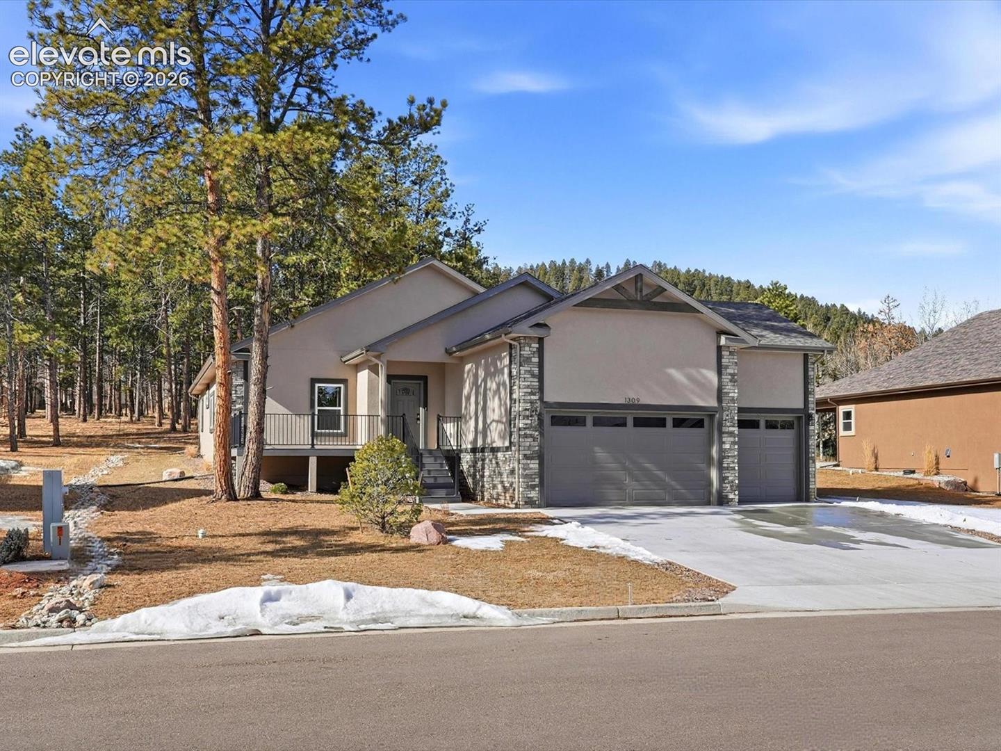
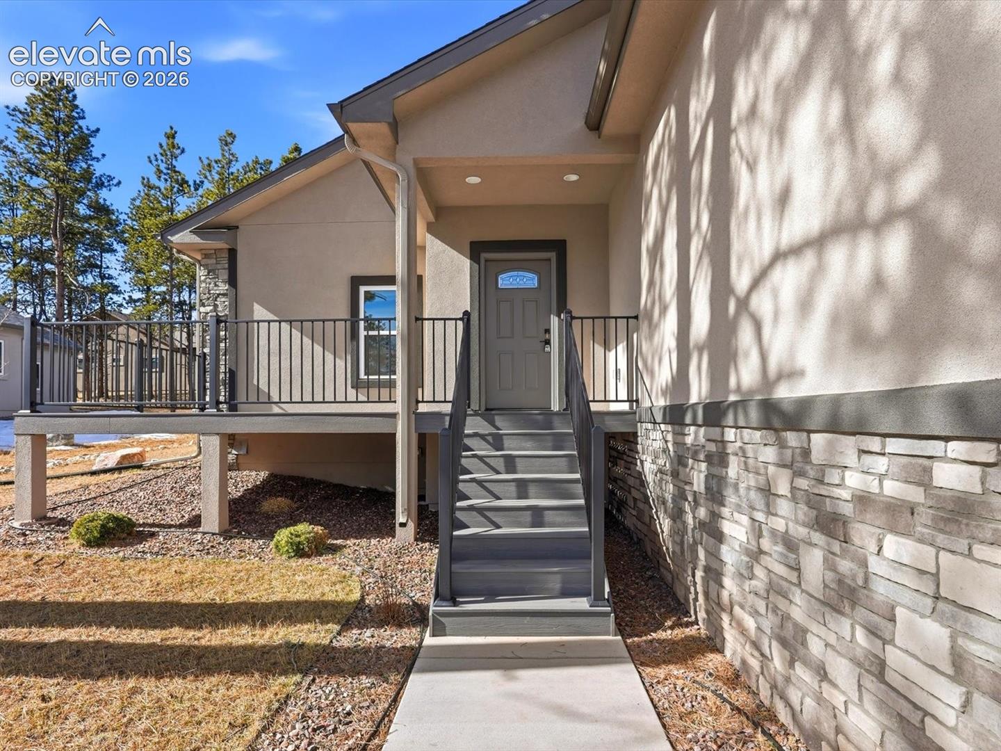
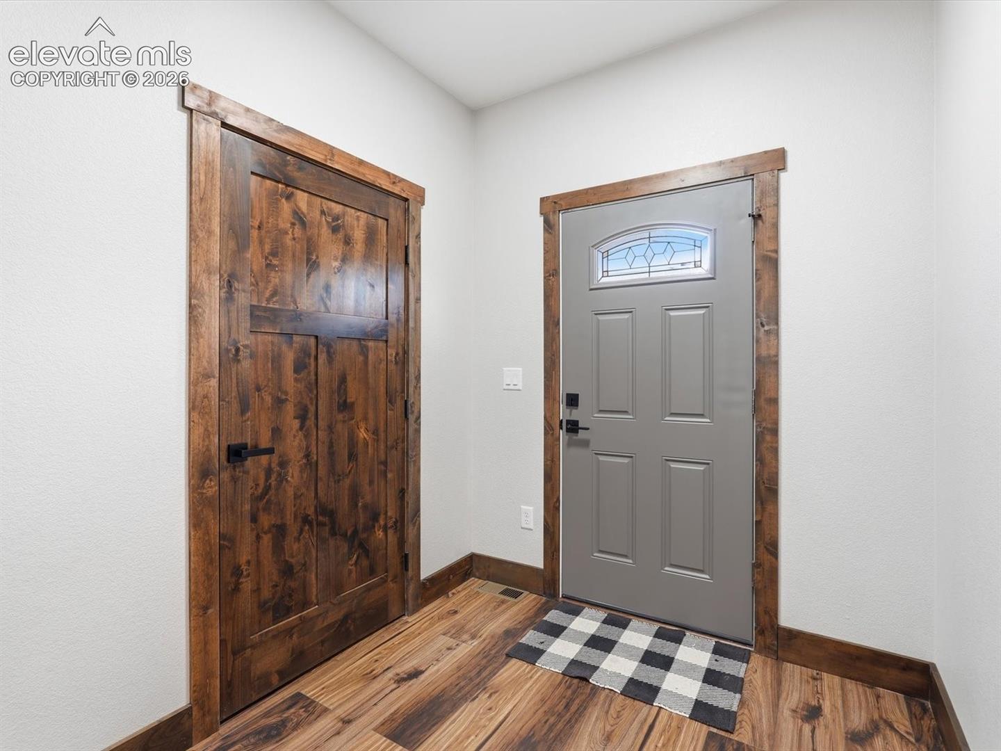
Designed for effortless main level living, this brand new ranch in Stone Ridge Village offers over 2,000 sq ft with 3 bedrooms, 2 bathrooms, and an oversized 3 car garage. A covered entry opens to a vaulted great room filled with natural light. The floor-to-ceiling stone fireplace is the focal point, featuring a high-efficiency 35,000 BTU gas system capable of heating the main level. The open layout flows into the dining area and kitchen for seamless everyday living. The kitchen blends function and finish with granite countertops, custom soft-close cabinetry with dovetail drawers, under-cabinet lighting, upgraded appliances, walk-in pantry, and large island with cooktop and downdraft range. Walk out to a concrete patio with gas hookup, ideal for grilling or relaxing in the mountain air. The primary suite offers engineered flooring, dual vanities, upgraded tile, glass walk-in shower, linen storage, and spacious walk-in closet. Two additional bedrooms provide flexibility for guests, office, or hobbies. Built for efficiency, the home includes upgraded insulation, Mezzo windows, solid core doors, tankless water heater, radon mitigation, LED lighting, night light flush mounts, floor plugs, and a heated, insulated crawl space for comfort and storage. The oversized 3 car garage features epoxy floors, EV charger, and hot/cold spigot. Exterior highlights include Trex decking, concrete patio, and holiday lighting outlets. Minutes from Woodland Park Main Street and about 30 minutes to Colorado Springs, this home offers convenience with mountain living. Ideal as a full-time residence or low-maintenance second home.

$4,690/mo

Est. mortgage payment based on a $705,000 home price.

All estimates are provided by Luxury Presence for informational purposes only. Actual amounts may vary.

Additional information

MLS® ID
5158857

Interior Features

Bedrooms
3
Bathrooms
2
Fireplace
Yes
Cooling
Yes
Heating
Yes
Basement
No

Exterior Features

Lot Size
0.33 Acres

Other Property Details

Taxes
$3,371
Tax Frequency
Annually
Association Fee Frequency
Quarterly
Garage
Yes
View
Yes
MLS provider logo

Listed by Dominic Miller, Compass

Listing Contact: 303-536-1786

The real estate listing information and related content displayed on this site is provided exclusively for consumers’ personal, non-commercial use and may not be used for any purpose other than to identify prospective properties consumers may be interested in purchasing. This information and related content is deemed reliable but is not guaranteed accurate by the Pikes Peak REALTOR® Services Corp d/b/a elevateMLS.

Data Last Updated: 9/22/2026

©2026 Pikes Peak REALTOR® Services Corp, All rights reserved.       

 

Powered by Luxury Presence
