Property photo 1
Property photo 2
Property photo 3
Property photo 4
Property photo 5
3 Beds
3 Baths
2,299 sqft

$475,000

8042 Potentilla Grove, Colorado Springs CO, 80908

Price per sqft$206.61
Built in2016
Property size2,299 sqft
Property typeTownhomes
Listed by Jeanne Guischard CDPE GRI MRP SRES , Compass Listing Contact: 303-536-1786

Overview

Active

Listed Sep 18, 2026

Updated 3 weeks ago

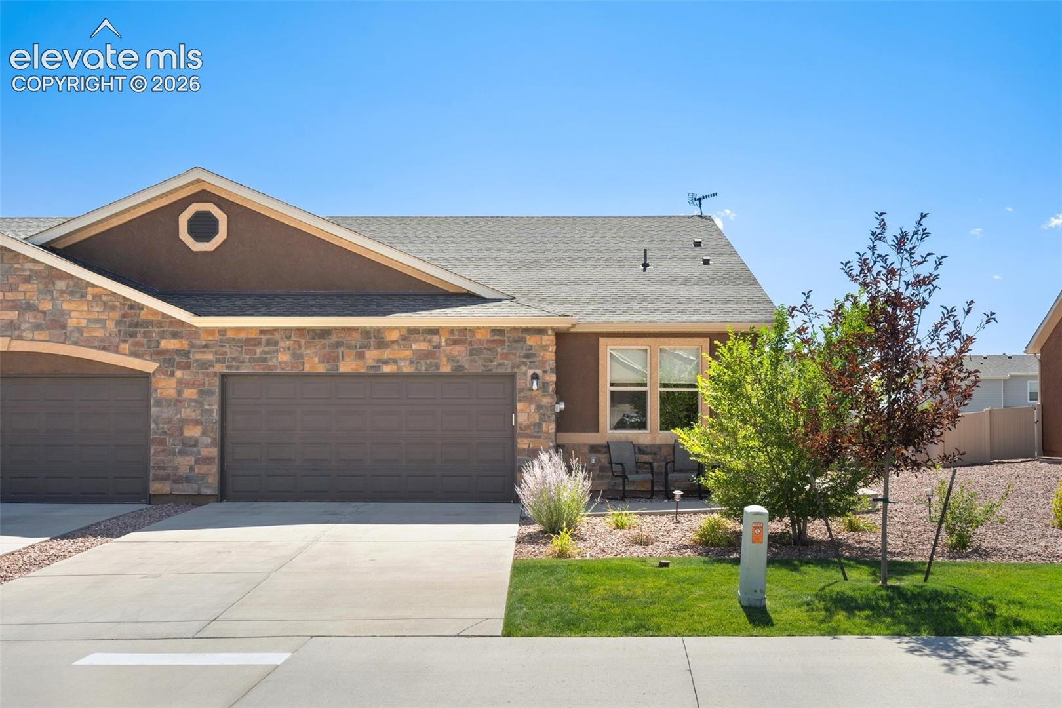
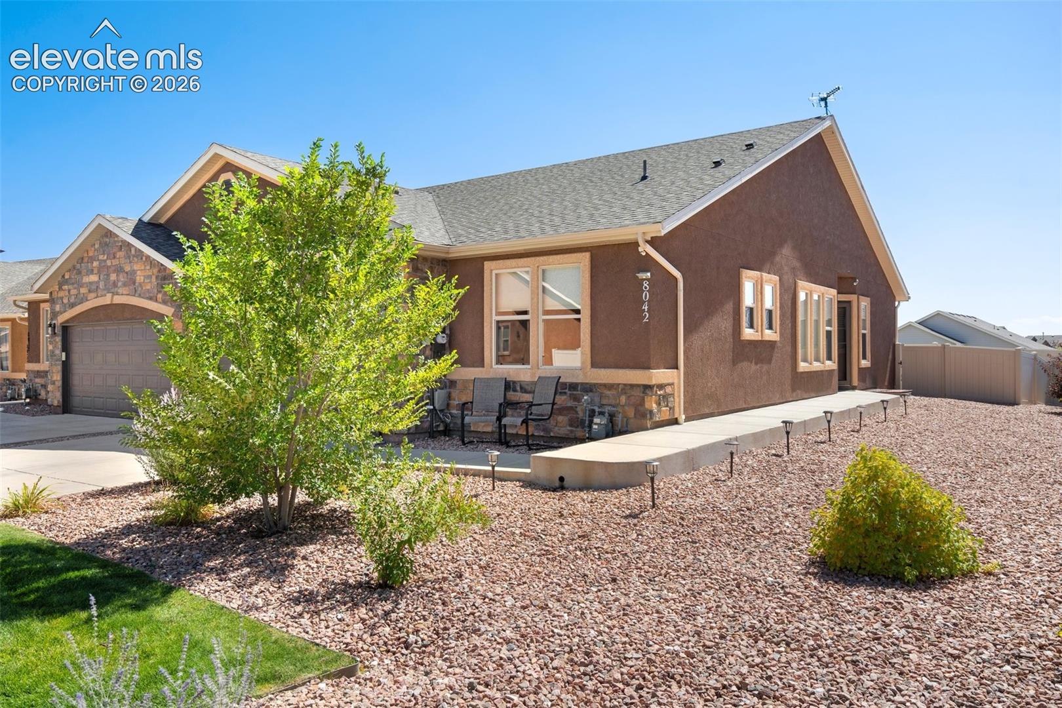
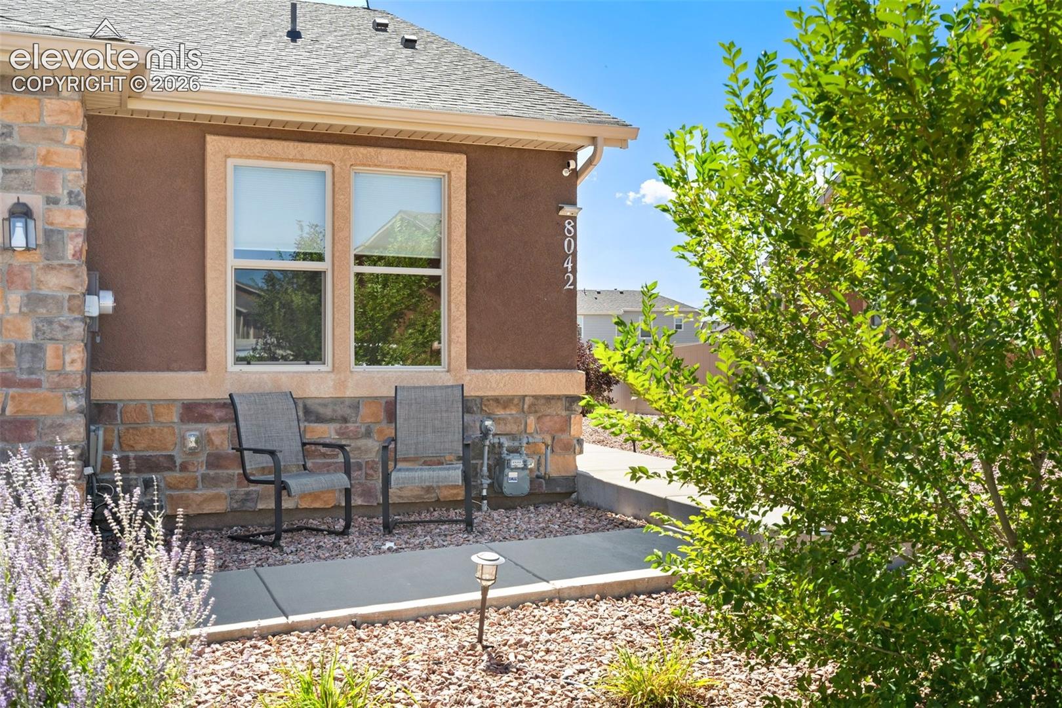
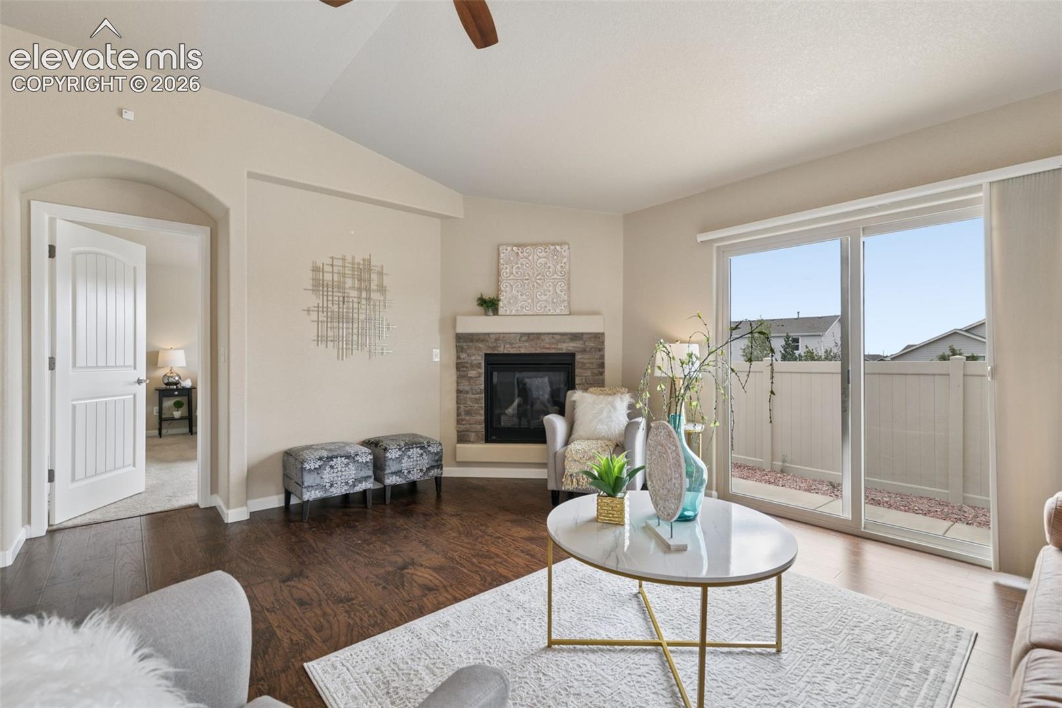
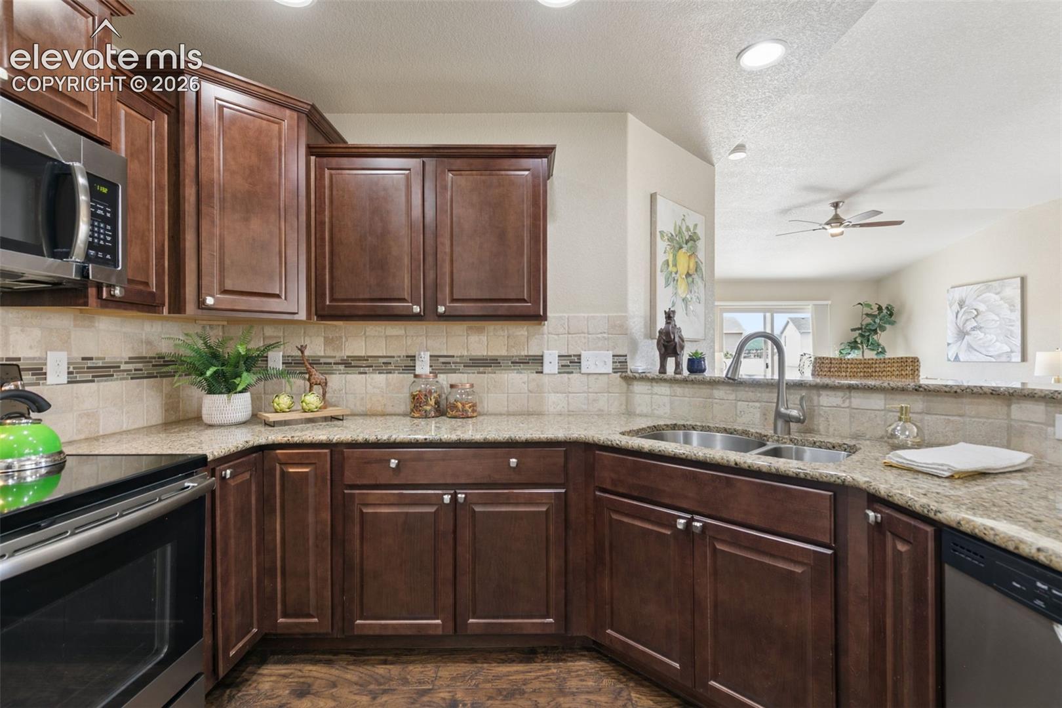
Low-maintenance living with plenty of space to spread out! This beautifully maintained townhome/paired patio home offers convenient main-level living plus a full finished basement, providing nearly 2,500 total square feet. The stucco exterior, fenced private patio/yard and attached 2-car garage create an easy-care lifestyle, while a newer roof adds peace of mind. Inside, the main level features engineered wood flooring, an inviting living room with gas fireplace and walk-out to the back patio, and an open dining area adjacent to the kitchen. The kitchen is designed for everyday living and entertaining with granite countertops, breakfast bar and large pantry. The spacious primary suite offers a private ensuite bath and walk-in closet, while main-level laundry adds convenience. A generous office/flex room and powder bath complete the main floor. The finished garage includes epoxy flooring and handy shelving for additional organization and storage. Downstairs, the finished basement expands the living space with two additional bedrooms, a full bathroom and a huge family room—perfect for movie nights, guests, hobbies or entertaining. A large unfinished walk-in storage room with built-in shelving provides excellent space to keep everything organized. Stay comfortable year-round with central air and ceiling fans. Low HOA fees cover common lawn maintenance, trash, snow removal, common green spaces and utilities, making this an ideal lock-and-leave option. Conveniently located near the Powers Corridor for shopping and dining, as well as hospitals, trails and parks. A wonderful opportunity for empty nesters, those seeking low-maintenance living, or a great second-home option!

$3,160/mo

Est. mortgage payment based on a $475,000 home price.

All estimates are provided by Luxury Presence for informational purposes only. Actual amounts may vary.

Additional information

MLS® ID
4672436

Interior Features

Bedrooms
3
Bathrooms
3
Fireplace
Yes
Cooling
Yes
Heating
Yes
Basement
Yes

Exterior Features

Lot Size
0.09 Acres

Other Property Details

Taxes
$2,845
Tax Frequency
Annually
Association Fee Frequency
Monthly
Garage
Yes
View
Yes
MLS provider logo

Listed by Jeanne Guischard CDPE GRI MRP SRES , Compass

Listing Contact: 303-536-1786

The real estate listing information and related content displayed on this site is provided exclusively for consumers’ personal, non-commercial use and may not be used for any purpose other than to identify prospective properties consumers may be interested in purchasing. This information and related content is deemed reliable but is not guaranteed accurate by the Pikes Peak REALTOR® Services Corp d/b/a elevateMLS.

Data Last Updated: 9/19/2026

©2026 Pikes Peak REALTOR® Services Corp, All rights reserved.       

 

Powered by Luxury Presence
