Property photo 1
Property photo 2
Property photo 3
Property photo 4
Property photo 5
4 Beds
3 Baths
3,528 sqft

$1,116,345

11851 Artful Way, Colorado Springs CO, 80921

Price per sqft$316.42
Built in2021
Property size3,528 sqft
Property typeResidential
Listed by Manuel Trujillo, Great Western Ranch & Land LLC Listing Contact: 877-497-2624

Overview

Active

Listed Jun 12, 2026

Updated Aug 20

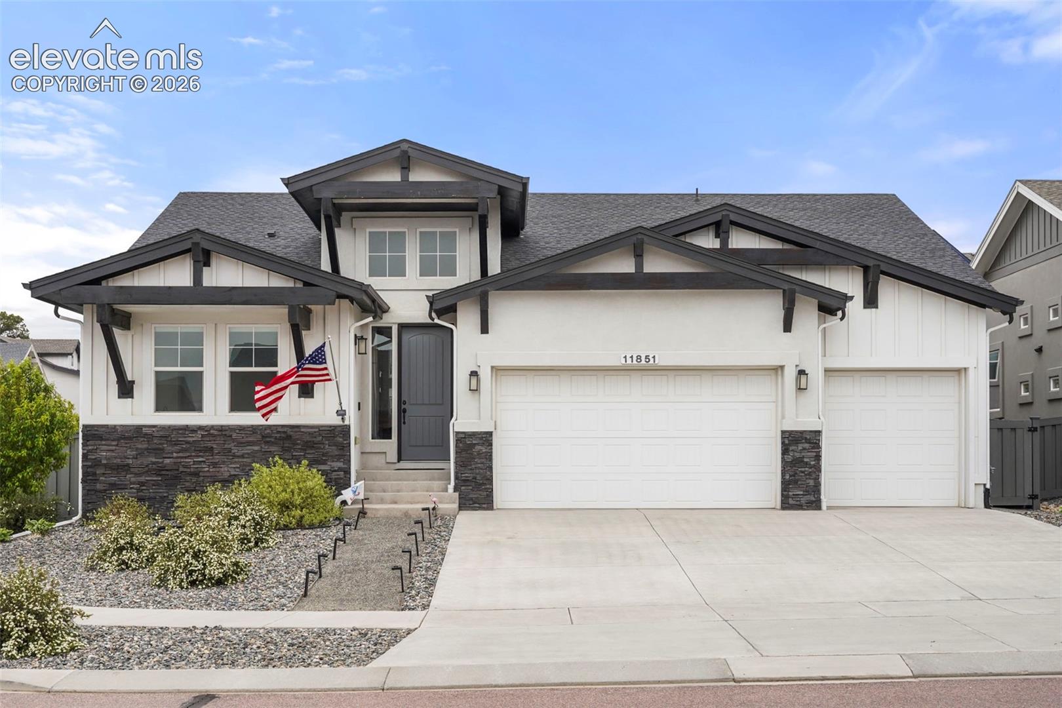
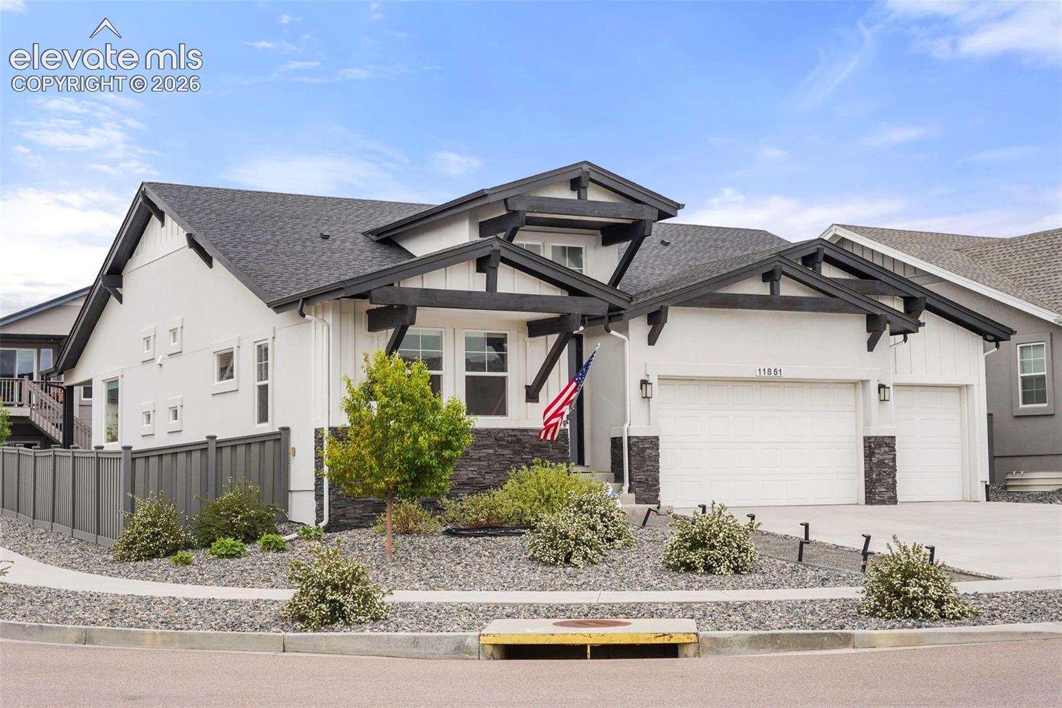
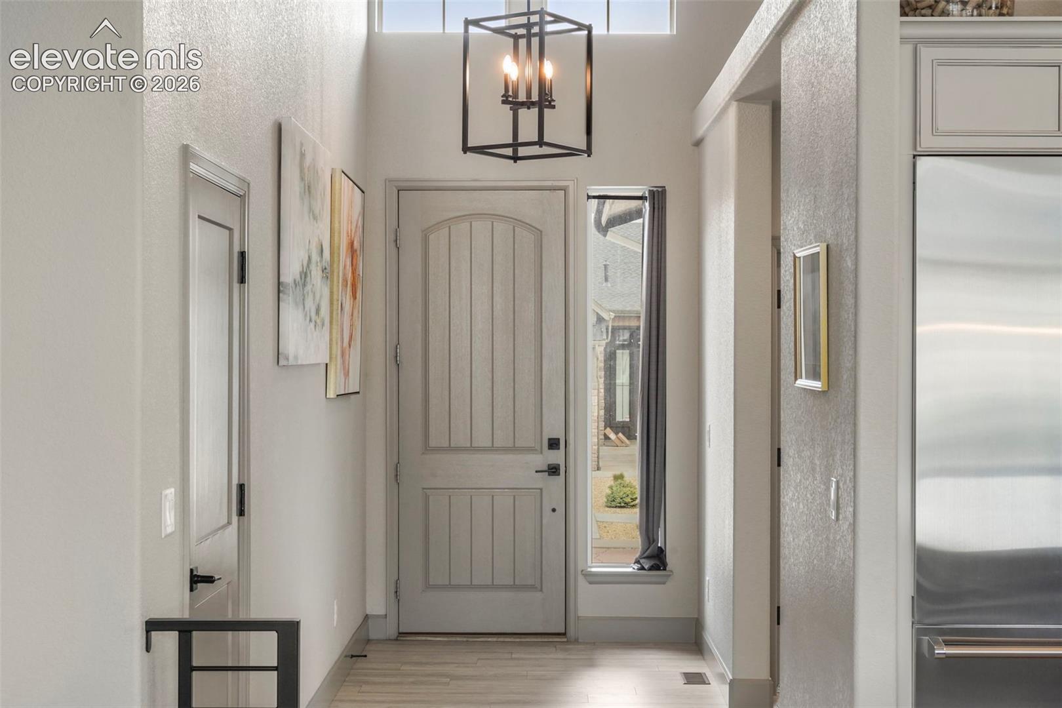
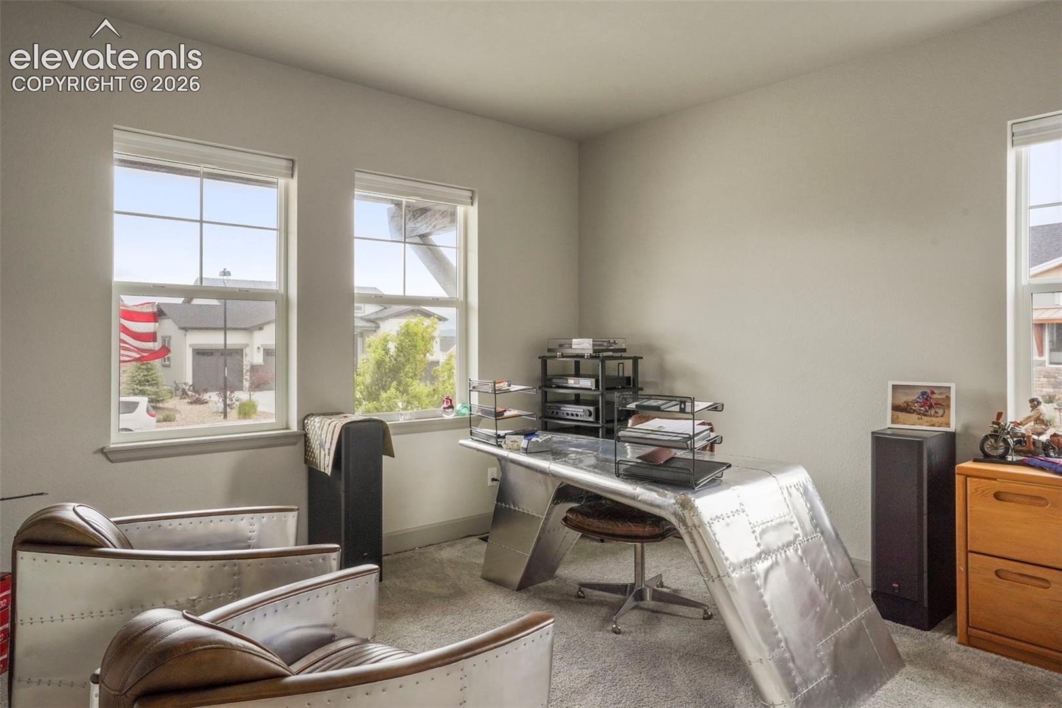
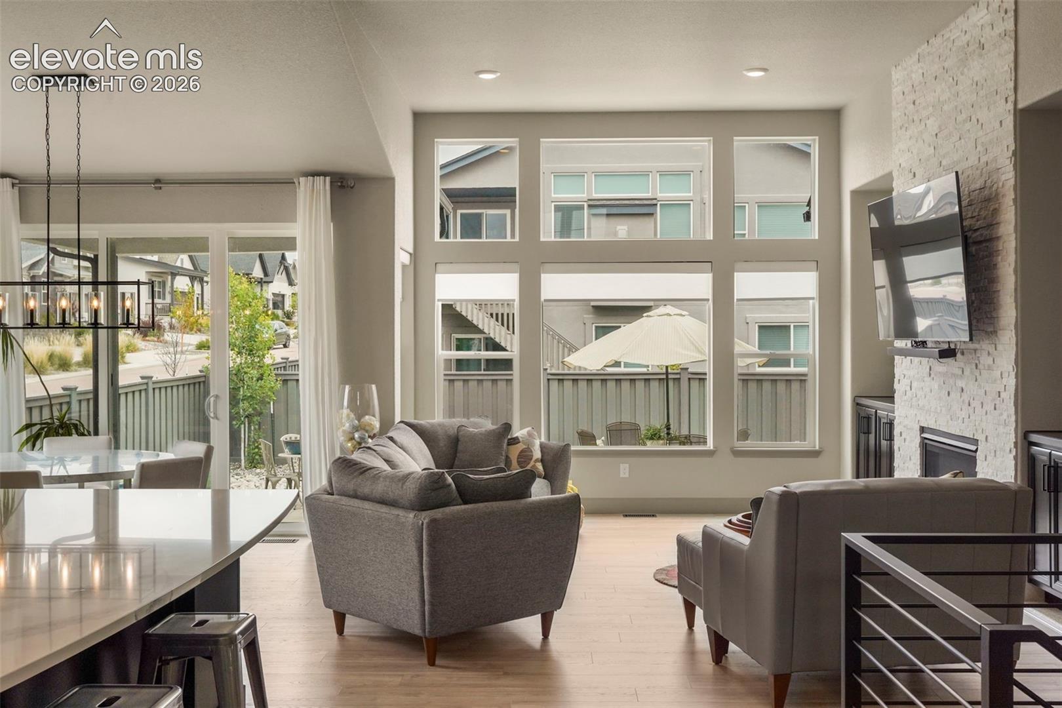
Thoughtfully upgraded and beautifully appointed, this exceptional Hillingdon model blends elevated style, modern convenience, and everyday comfort. The main level impresses with 10'-plus ceilings, expanded luxury vinyl plank flooring, oversized windows, and a triple-pane patio door overlooking the fully fenced and landscaped backyard. An extended covered patio is ideal for outdoor dining, relaxing, or entertaining. The kitchen is a true showpiece, designed for beauty and function. Tall Timberlake Kinsdale full-overlay cabinetry with soft-close doors and full-extension drawers creates a refined look, while the oversized Level 4 Cambria “Brittanica Polished” quartz island provides generous prep space, seating, and room to gather. A walk-in pantry with solid wood shelving adds excellent storage. Premium appliances include a custom-installed Viking refrigerator with dedicated electrical circuit, Viking dishwasher, double wall oven, custom vent hood, and 5-burner gas cooktop. The open living area feels warm and inviting, anchored by a dramatic gas fireplace finished with floor-to-ceiling stacked stone. Curated lighting and upgraded hardware add a sophisticated touch throughout. The primary suite offers a peaceful retreat with a spacious bedroom and separate flex area that still allows for a comfortable sitting space, while also featuring an impressive custom closet conversion for shoes, folded wardrobe pieces, hanging clothes, accessories, and organized storage. The spa-like primary bath includes quartz countertops, LED backlit mirrors, upgraded tile, a large custom shower, and custom glass enclosure. The generous 7’ x 13’ walk-in closet provides outstanding storage. Additional highlights include a second main-level bedroom with full bath, two more bedrooms, a spacious family room, 9' basement ceilings, and plentiful storage. Set within the sought-after Farm community, residents enjoy club membership, pool access, parks, and miles of scenic trails.

$7,427/mo

Est. mortgage payment based on a $1,116,345 home price.

All estimates are provided by Luxury Presence for informational purposes only. Actual amounts may vary.

Additional information

MLS® ID
1799684

Interior Features

Bedrooms
4
Bathrooms
3
Cooling
Yes
Heating
Yes
Basement
Yes

Exterior Features

Lot Size
0.19 Acres

Other Property Details

Taxes
$5,158
Tax Frequency
Annually
Association Fee Frequency
Monthly
MLS provider logo

Listed by Manuel Trujillo, Great Western Ranch & Land LLC

Listing Contact: 877-497-2624

The real estate listing information and related content displayed on this site is provided exclusively for consumers’ personal, non-commercial use and may not be used for any purpose other than to identify prospective properties consumers may be interested in purchasing. This information and related content is deemed reliable but is not guaranteed accurate by the Pikes Peak REALTOR® Services Corp d/b/a elevateMLS.

Data Last Updated: 8/20/2026

©2026 Pikes Peak REALTOR® Services Corp, All rights reserved.       

 

Powered by Luxury Presence
