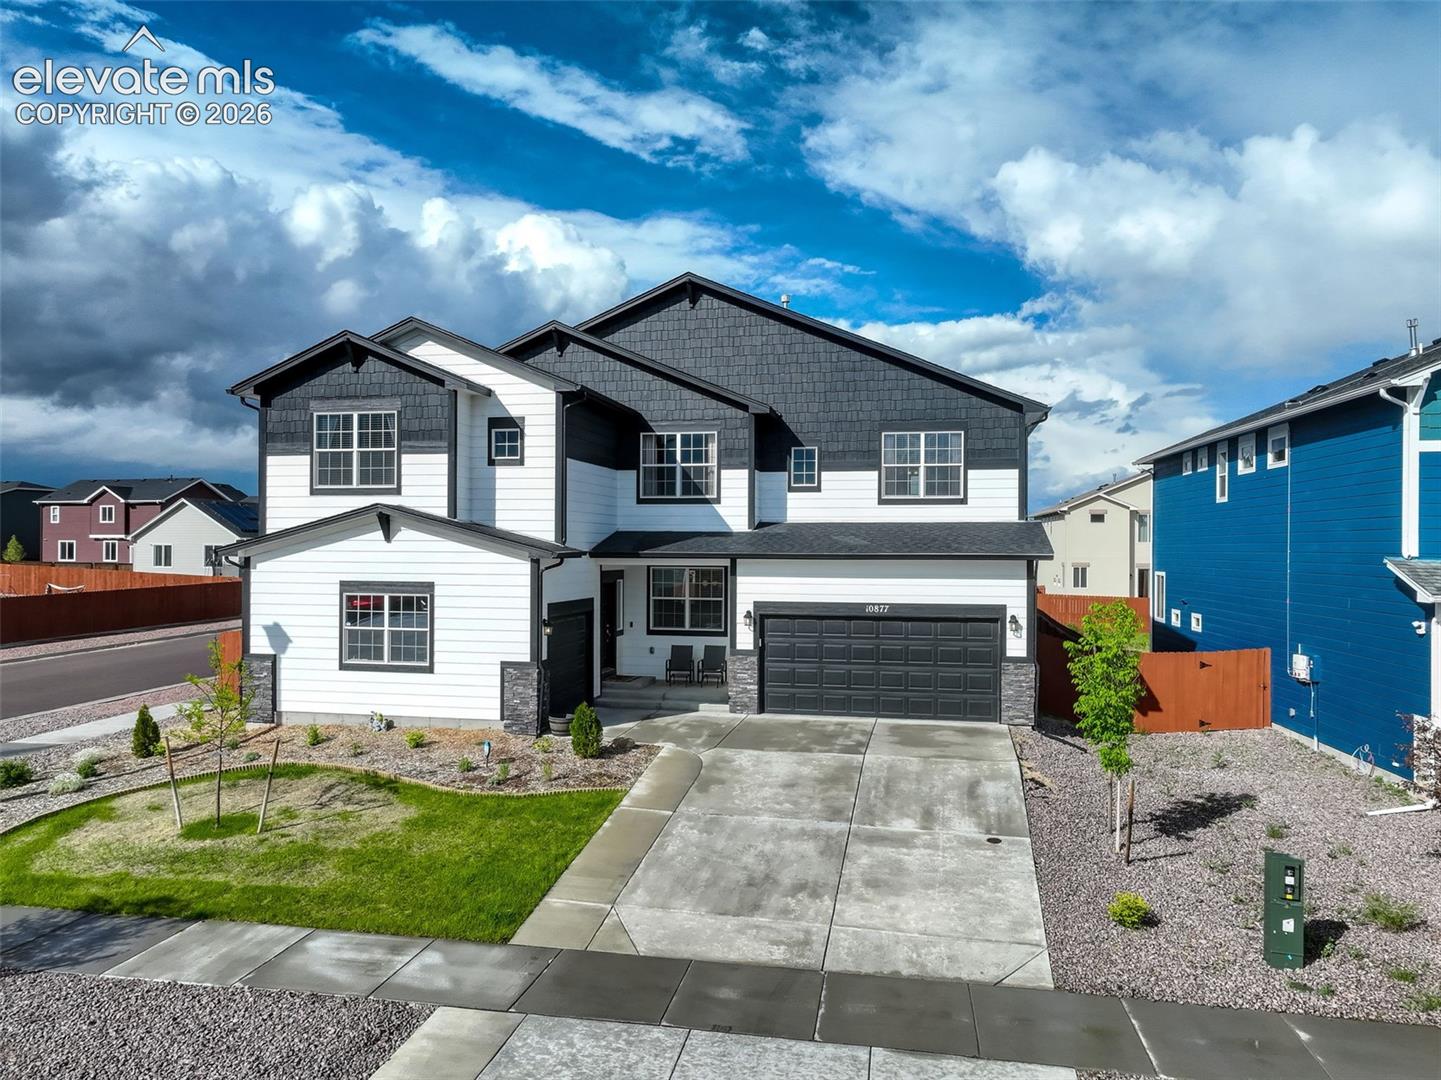
Property photo 1
Property photo 2
Property photo 3
Property photo 4
Property photo 5
4 Beds
5 Baths
5,687 sqft

$799,900

10877 Rolling Mesa Drive, Peyton CO, 80831

Price per sqft$140.65
Built in2022
Property size5,687 sqft
Property typeResidential
Listed by Gigi Stangle, Coldwell Banker Realty Listing Contact: 719-550-2500

Overview

Active

Listed Feb 6, 2026

Updated 4 weeks ago

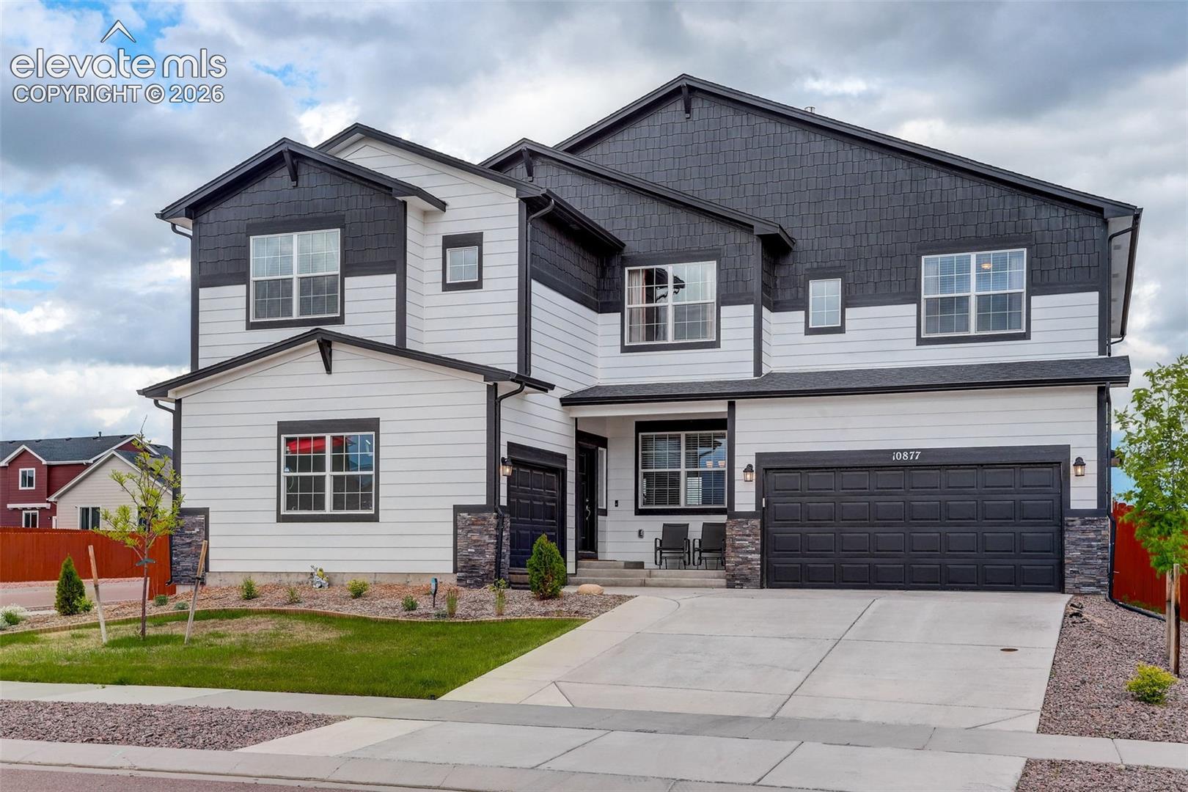
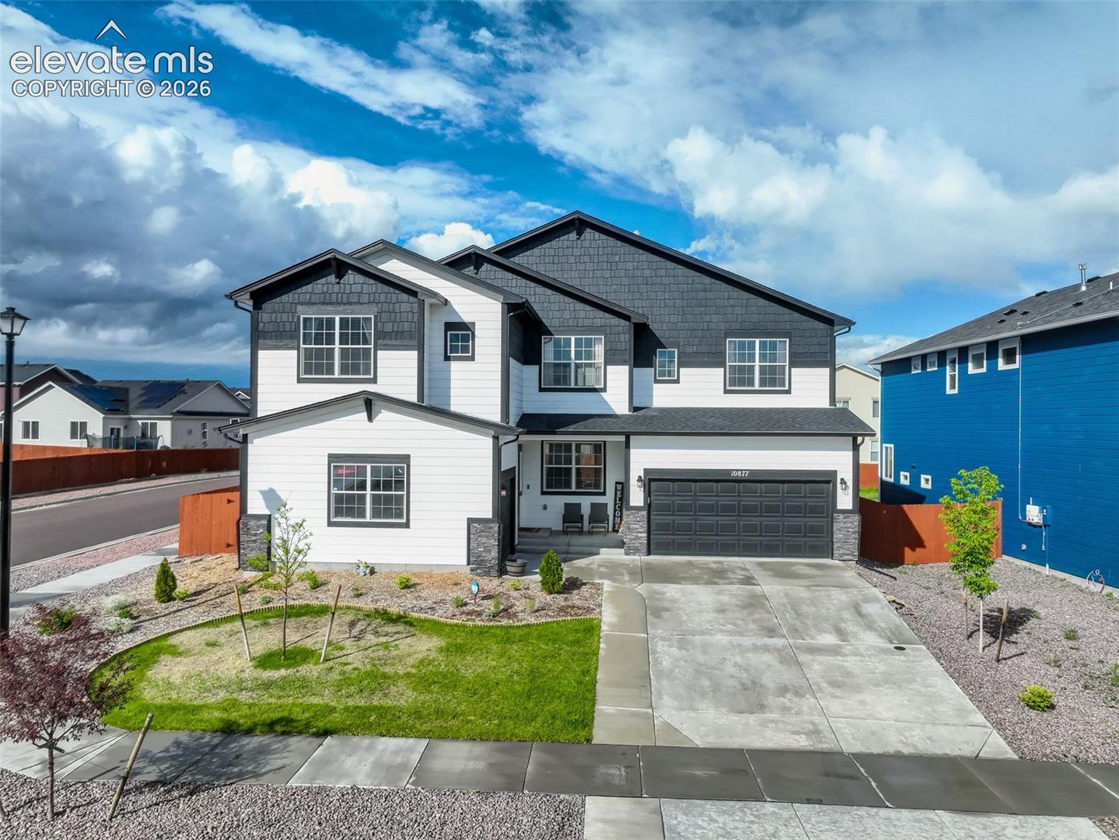
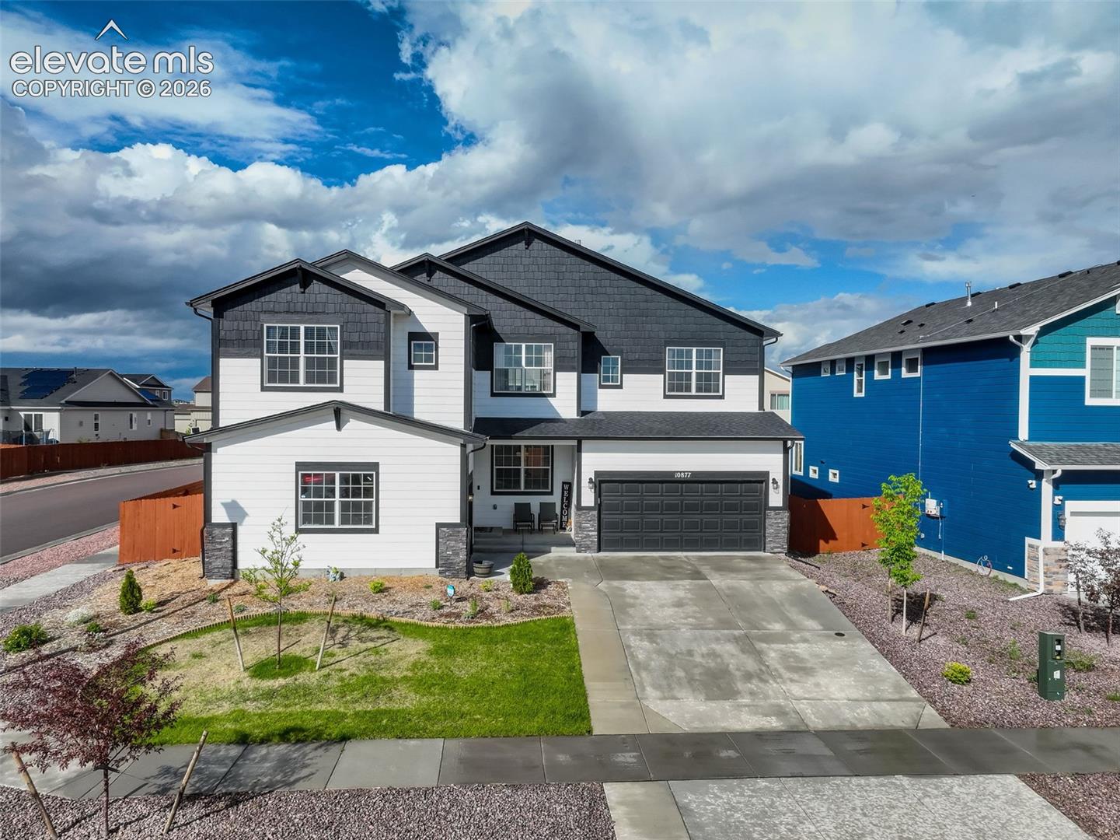
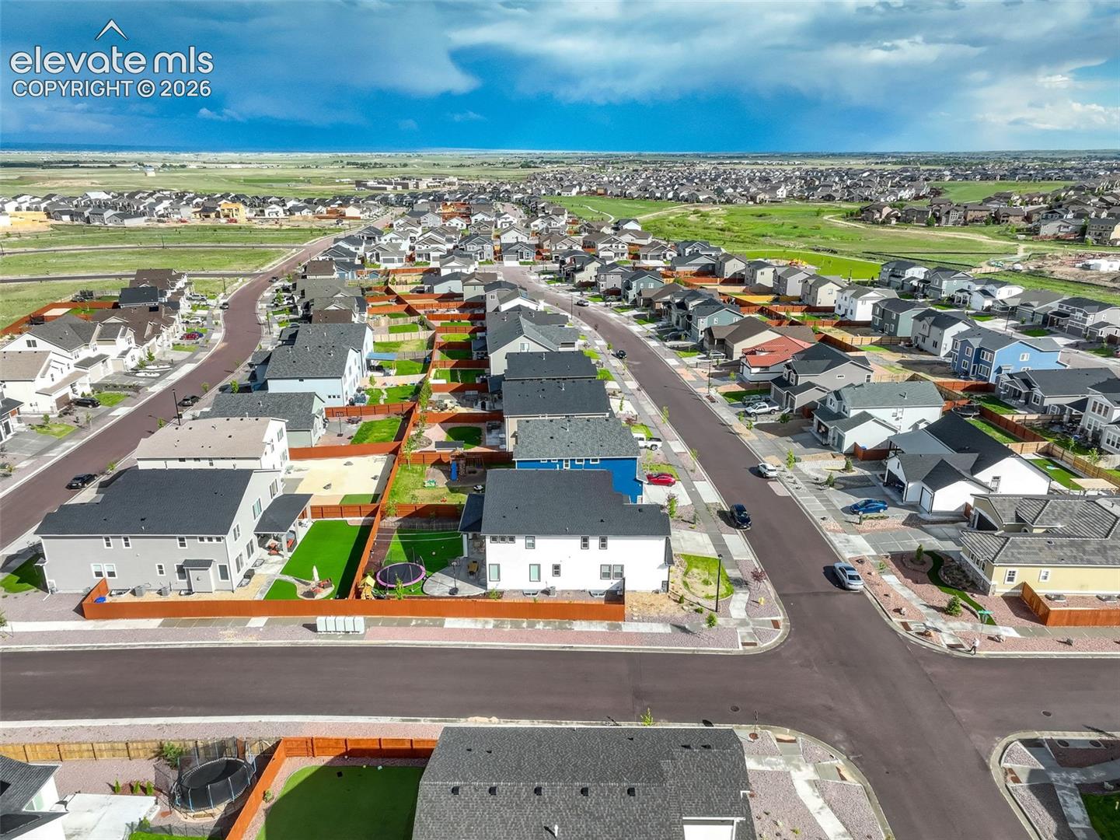
Set on a premium corner lot in Meridian Ranch, this energy-efficient home offers approximately 5,700 square feet of thoughtfully designed living space with 4 bedrooms, a dedicated office, versatile loft, media room with potential as a 5th bedroom, and 5 bathrooms. An open-concept layout, abundant natural light, and flexible living spaces extend throughout all three levels. The kitchen features granite countertops, a gas range, large center island with breakfast-bar seating, walk-in pantry, and built-in coffee bar with sink. The adjoining living and dining areas create an open gathering space, complemented by tray ceilings with LED crown-molding lighting. The primary suite includes a flexible sitting or exercise area and an en-suite bath with a dual-entry shower, freestanding tub, and oversized L-shaped walk-in closet with direct access to the laundry room. Secondary upper-level bedrooms feature walk-in closets and adjoining bathrooms, while the loft provides additional space for a variety of uses. The finished basement expands the living space with a home theater, wet bar, spacious recreation/living area, full bathroom, and private guest bedroom. Additional interior features include air conditioning, a humidifier, and whole-house fan. Outdoor features include mountain and Pikes Peak views, a landscaped backyard with premium turf, covered front porch, and expanded driveway. The property is also pre-wired for a hot tub and outdoor kitchen. A 3-car attached garage provides additional parking and storage space. Located within Meridian Ranch, the property offers convenient access to nearby Antler Creek Golf Course and Falcon Regional Park while combining substantial finished living space, flexible room configurations, indoor and outdoor amenities, and mountain views.

$5,322/mo

Est. mortgage payment based on a $799,900 home price.

All estimates are provided by Luxury Presence for informational purposes only. Actual amounts may vary.

Additional information

MLS® ID
2282943

Interior Features

Bedrooms
4
Bathrooms
5
Cooling
Yes
Heating
Yes
Basement
Yes

Exterior Features

Lot Size
0.2 Acres

Other Property Details

Taxes
$6,183
Tax Frequency
Annually
MLS provider logo

Listed by Gigi Stangle, Coldwell Banker Realty

Listing Contact: 719-550-2500

The real estate listing information and related content displayed on this site is provided exclusively for consumers’ personal, non-commercial use and may not be used for any purpose other than to identify prospective properties consumers may be interested in purchasing. This information and related content is deemed reliable but is not guaranteed accurate by the Pikes Peak REALTOR® Services Corp d/b/a elevateMLS.

Data Last Updated: 9/8/2026

©2026 Pikes Peak REALTOR® Services Corp, All rights reserved.       

 

Powered by Luxury Presence
