Property photo 1
Property photo 2
Property photo 3
Property photo 4
Property photo 5
6 Beds
5 Baths
4,452 sqft

$630,000

11925 Hanging Valley Way, Colorado Springs CO, 80921

Price per sqft$141.51
Built in2004
Property size4,452 sqft
Property typeResidential
Listed by Christopher Cooper, The Cutting Edge Listing Contact: 719-999-5067

Overview

Active

Listed May 12, 2026

Updated 44h ago

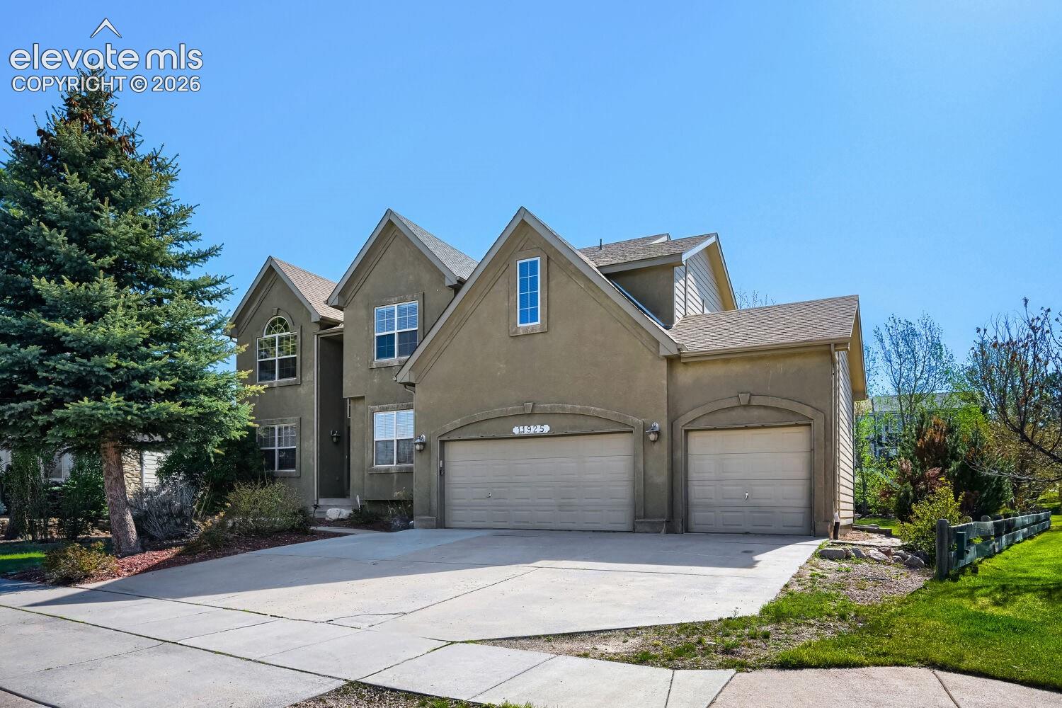
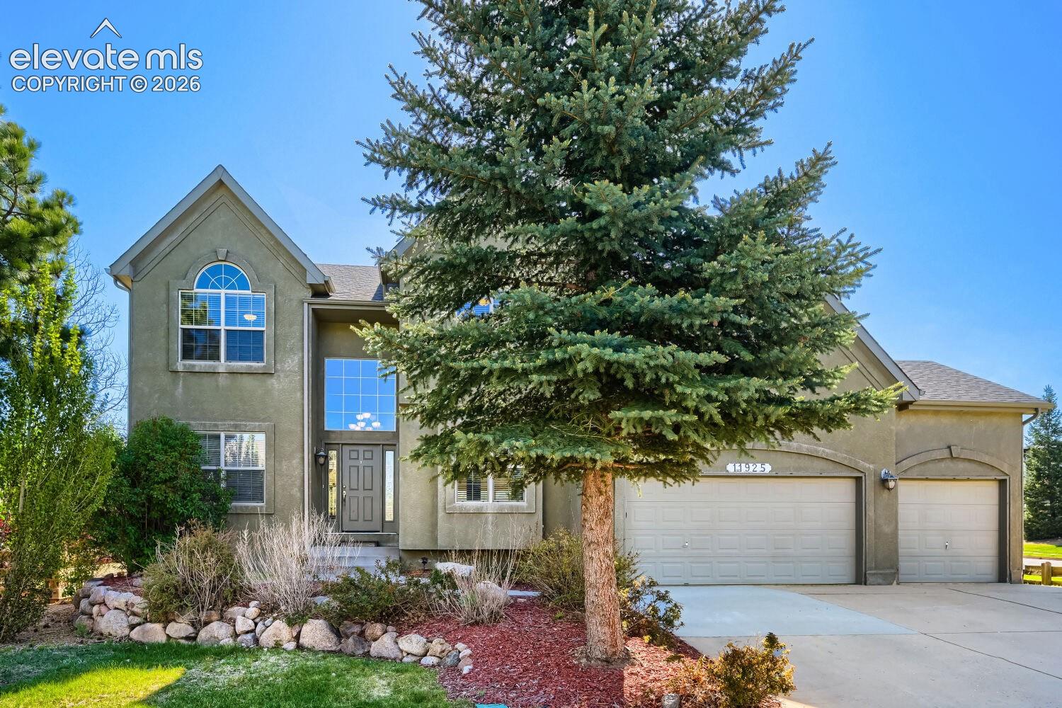
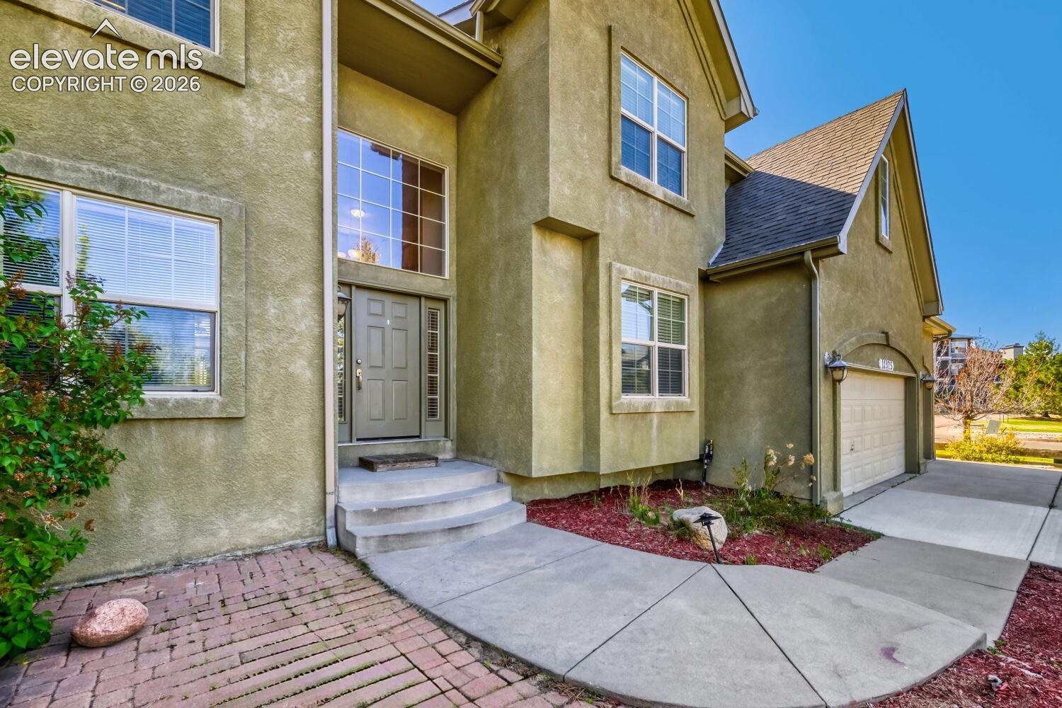
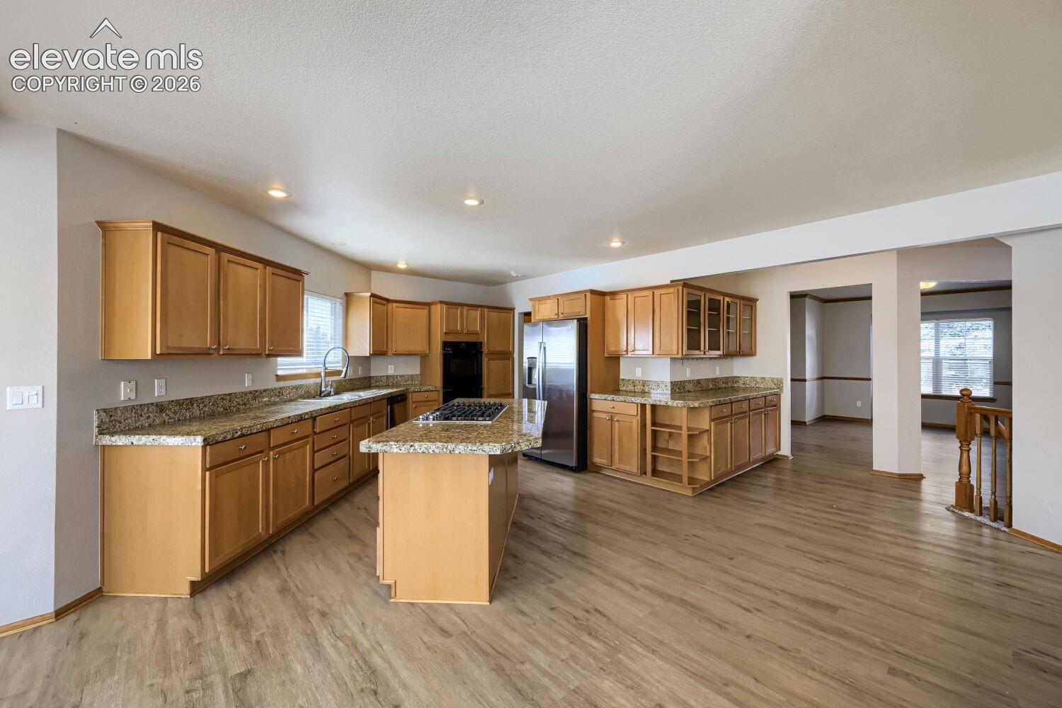
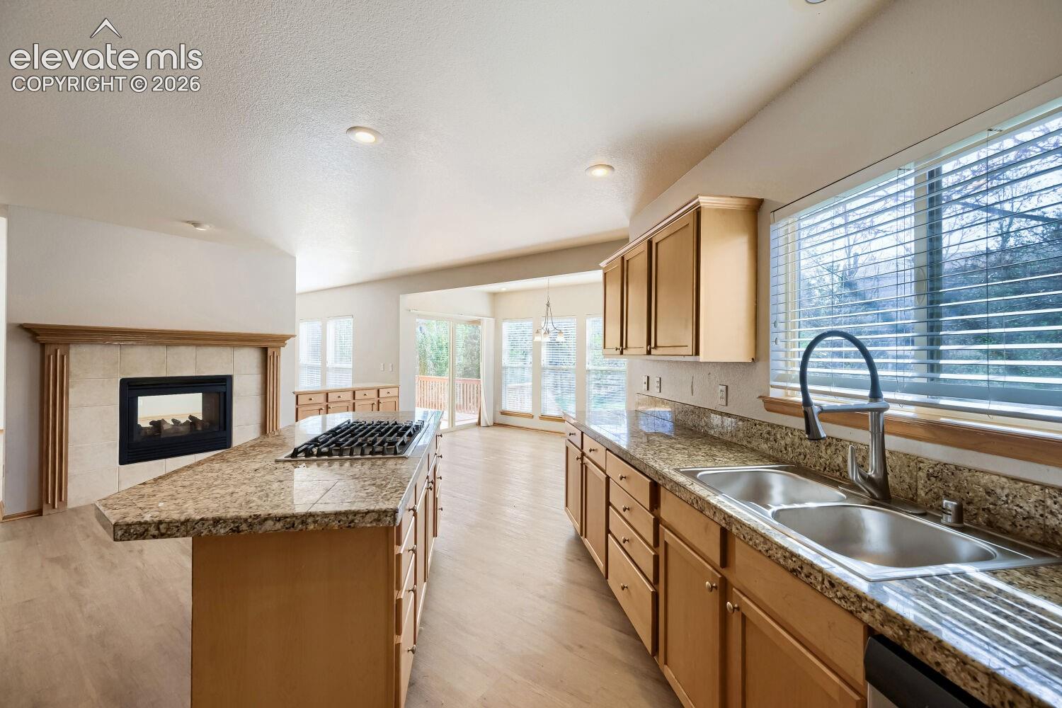
Welcome Home ! Exceptional value in this spacious, fully finished two-story home situated on a large fenced corner lot near area trailheads and outdoor recreation. Offering an impressive amount of finished living space, this well-maintained home combines size, functionality, and comfort at an attractive price point. The heart of the home is the expansive kitchen featuring a gas cooktop island, double ovens, abundant cabinet space, granite tile countertops, and an inviting hearth room that flows into the bright 12' x 13' sunroom. A shared gas fireplace connects the kitchen area to the oversized great room, creating warm and comfortable gathering spaces throughout the main level. Upstairs, the generous primary suite offers exceptional flexibility with an adjoining retreat ideal for a home office, nursery, workout space, or private sitting area. The spacious primary bath and walk-in closet add to the home's appeal. Secondary bedrooms are thoughtfully designed with private or shared bath access. The fully finished basement adds tremendous value with two additional bedrooms, a bathroom, and two large recreation areas perfect for entertaining, hobbies, multigenerational living, or guest space. Additional highlights include a main-level office, open foyer, ample natural light, and a floorplan designed for both everyday living and entertaining. A rare opportunity to own a large, move-in ready home with extensive finished space in a desirable location close to trails, parks, and amenities. Great Home !

$4,191/mo

Est. mortgage payment based on a $630,000 home price.

All estimates are provided by Luxury Presence for informational purposes only. Actual amounts may vary.

Additional information

MLS® ID
1410627

Interior Features

Bedrooms
6
Bathrooms
5
Fireplace
Yes
Cooling
Yes
Heating
Yes
Basement
Yes

Exterior Features

Lot Size
0.3 Acres

Other Property Details

Taxes
$2,974
Tax Frequency
Annually
Association Fee Frequency
Monthly
Garage
Yes
MLS provider logo

Listed by Christopher Cooper, The Cutting Edge

Listing Contact: 719-999-5067

The real estate listing information and related content displayed on this site is provided exclusively for consumers’ personal, non-commercial use and may not be used for any purpose other than to identify prospective properties consumers may be interested in purchasing. This information and related content is deemed reliable but is not guaranteed accurate by the Pikes Peak REALTOR® Services Corp d/b/a elevateMLS.

Data Last Updated: 10/10/2026

©2026 Pikes Peak REALTOR® Services Corp, All rights reserved.       

 

Powered by Luxury Presence
