Property photo 1
Property photo 2
Property photo 3
Property photo 4
Property photo 5
4 Beds
3 Baths
2,659 sqft

$543,400

7831 Moore Drive, Colorado Springs CO, 80908

Price per sqft$204.36
Built in2026
Property size2,659 sqft
Property typeResidential
Listed by Emily Vasaturo, New Home Star LLC Listing Contact: (719) 330-1445

Overview

Active

Listed Oct 7, 2026

Updated 2 days ago

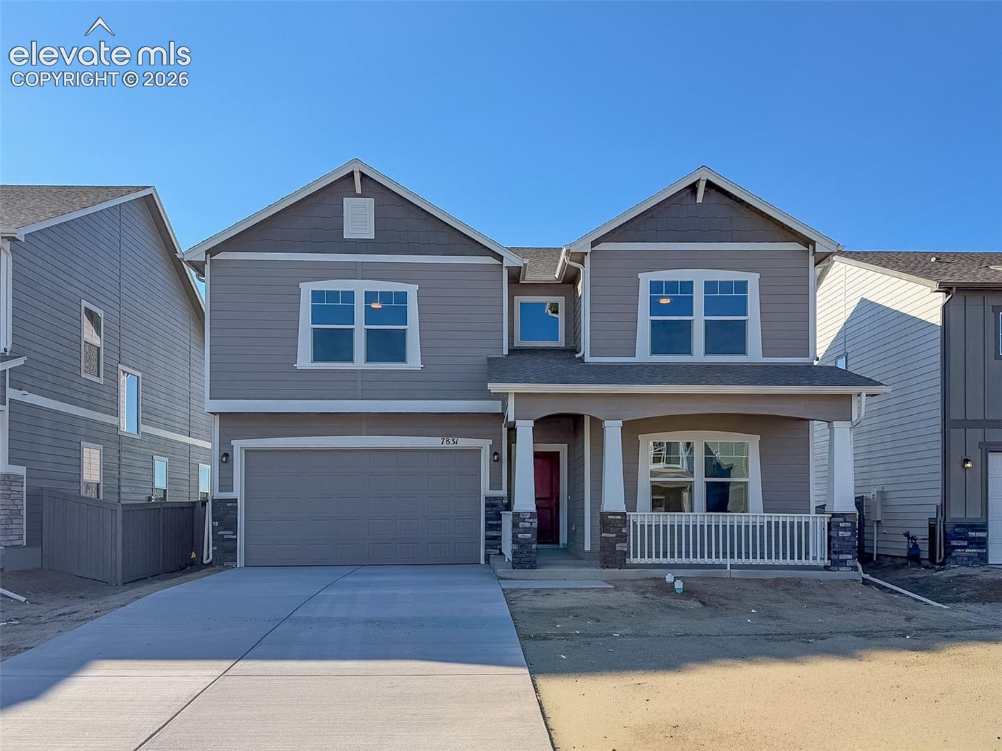
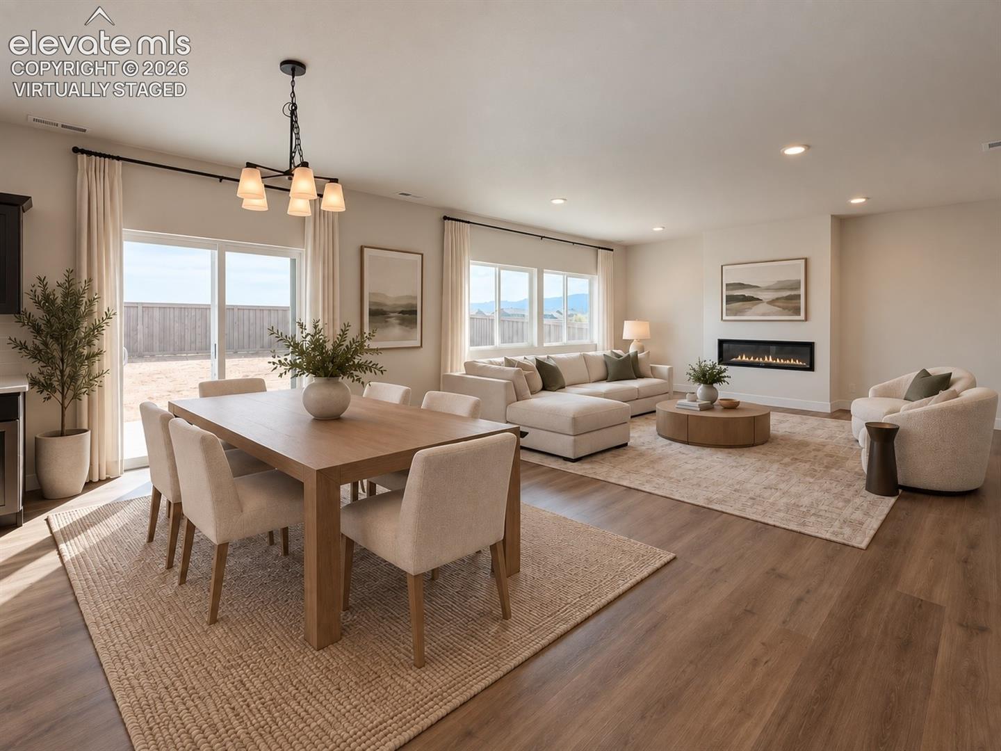
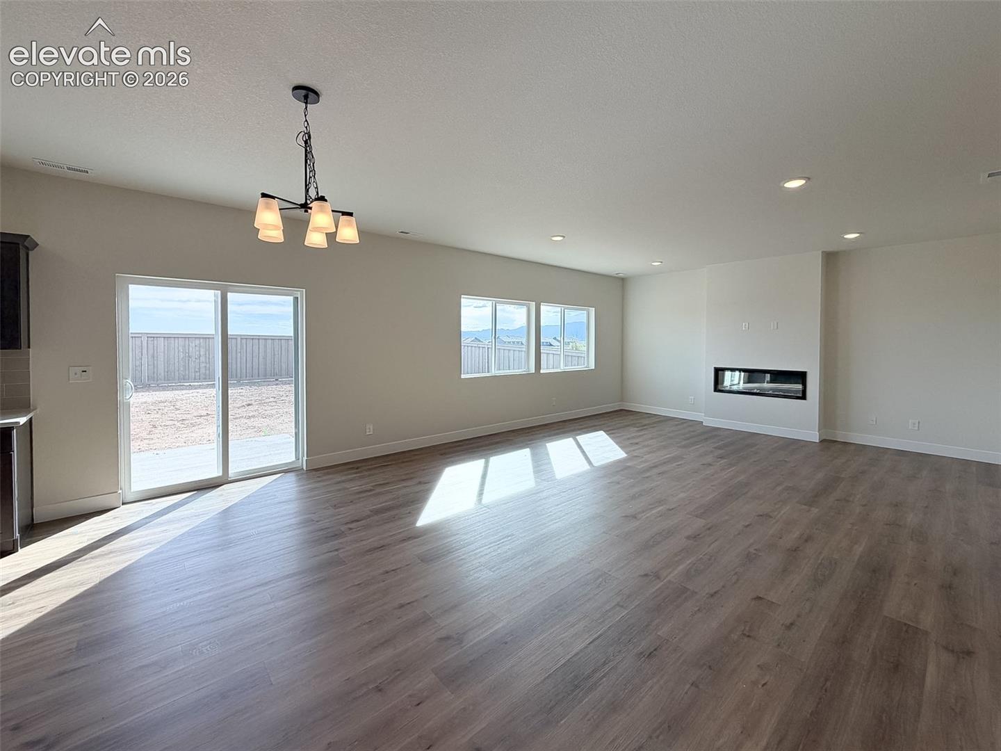
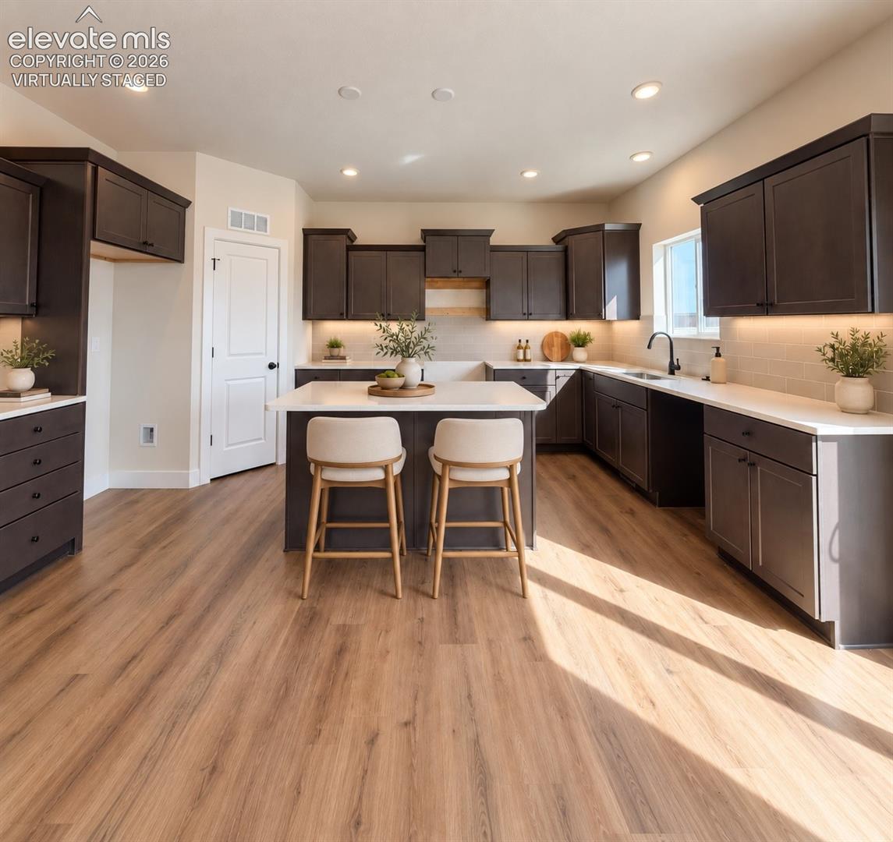
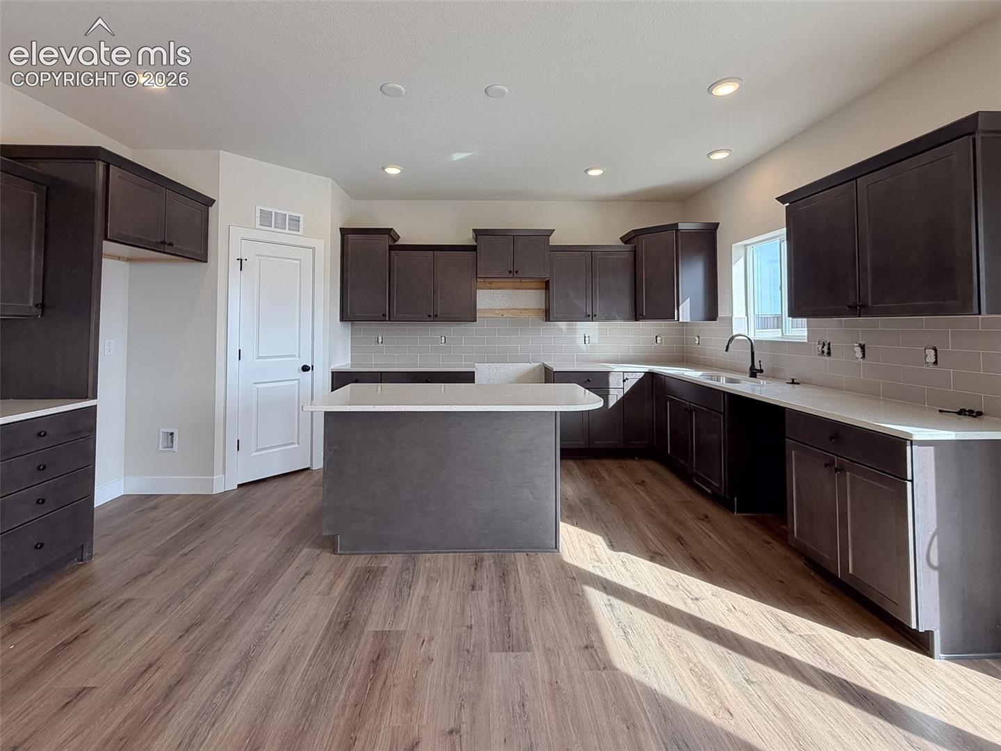
Welcome to the Manchester by Challenger Homes, offering 2,659 square feet of thoughtfully designed living in Cedar Ridge at Sterling Ranch. With 4 bedrooms, 3 full bathrooms, a dedicated office, oversized loft, and a main-level bedroom and full bath, this home offers exceptional flexibility for guests, multi-generational living, or anyone looking for additional space on the main floor. A covered front porch welcomes you into the home, where a dedicated 13x13 office provides a private space for working from home. The open-concept kitchen, dining, and great room create the heart of the home, with quartz countertops, stainless steel appliances, a gas range, large center island, and plenty of space for everyday living and entertaining. Upstairs, the expansive 19x17 loft creates an additional living area perfect for movie nights, a game room, playroom, or home gym. Three additional bedrooms are located upstairs, each featuring its own walk-in closet. The spacious primary suite includes a five-piece bath with dual quartz vanities, soaking tub, separate shower with built-in seat, and a generous walk-in closet. Outside, the work is already done with front and backyard landscaping, irrigation, and privacy fencing included. The attached 2-car garage also features a 220V outlet. Located in Sterling Ranch, Cedar Ridge puts parks, trails, open spaces, shopping, dining, and everyday conveniences close to home, with additional community amenities planned as Sterling Ranch continues to grow. Built by Challenger Homes, a local Colorado Springs builder with more than 25 years of experience, and backed by an in-house 1-2-10 warranty program for added peace of mind.

$3,615/mo

Est. mortgage payment based on a $543,400 home price.

All estimates are provided by Luxury Presence for informational purposes only. Actual amounts may vary.

Additional information

MLS® ID
9364723

Interior Features

Bedrooms
4
Bathrooms
3
Fireplace
Yes
Cooling
Yes
Heating
Yes
Basement
No

Exterior Features

Lot Size
0.13 Acres

Other Property Details

Taxes
$1
Tax Frequency
Annually
Association Fee Frequency
Quarterly
Garage
Yes
View
Yes
MLS provider logo

Listed by Emily Vasaturo, New Home Star LLC

Listing Contact: (719) 330-1445

The real estate listing information and related content displayed on this site is provided exclusively for consumers’ personal, non-commercial use and may not be used for any purpose other than to identify prospective properties consumers may be interested in purchasing. This information and related content is deemed reliable but is not guaranteed accurate by the Pikes Peak REALTOR® Services Corp d/b/a elevateMLS.

Data Last Updated: 10/8/2026

©2026 Pikes Peak REALTOR® Services Corp, All rights reserved.       

 

Powered by Luxury Presence
