Property photo 1
Property photo 2
Property photo 3
Property photo 4
Property photo 5
3 Beds
4 Baths
2,619 sqft

$644,500

671 Misty Pines Circle, Woodland Park CO, 80863

Price per sqft$246.09
Built in2006
Property size2,619 sqft
Property typeResidential
Listed by Joe Tanis ABR AHWD GRI , Joe Tanis Listing Contact: 719-339-1600

Overview

Active

Listed Jun 3, 2026

Updated Aug 20

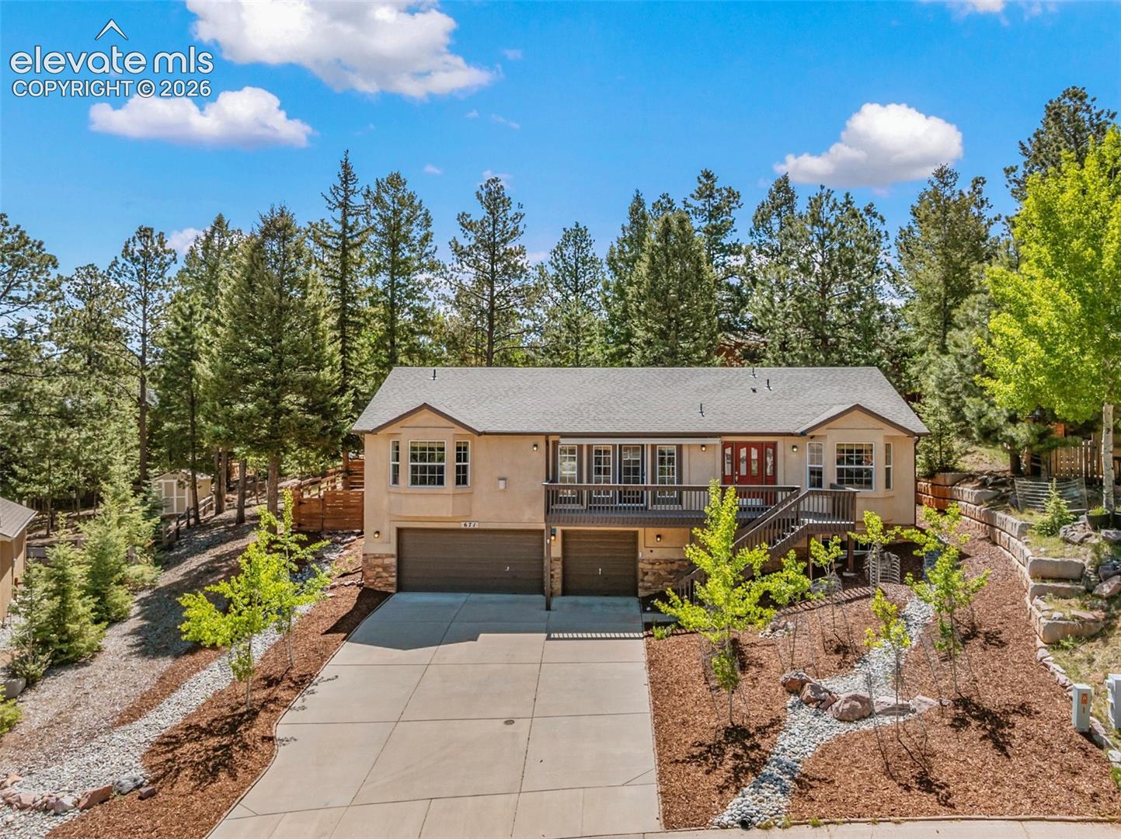
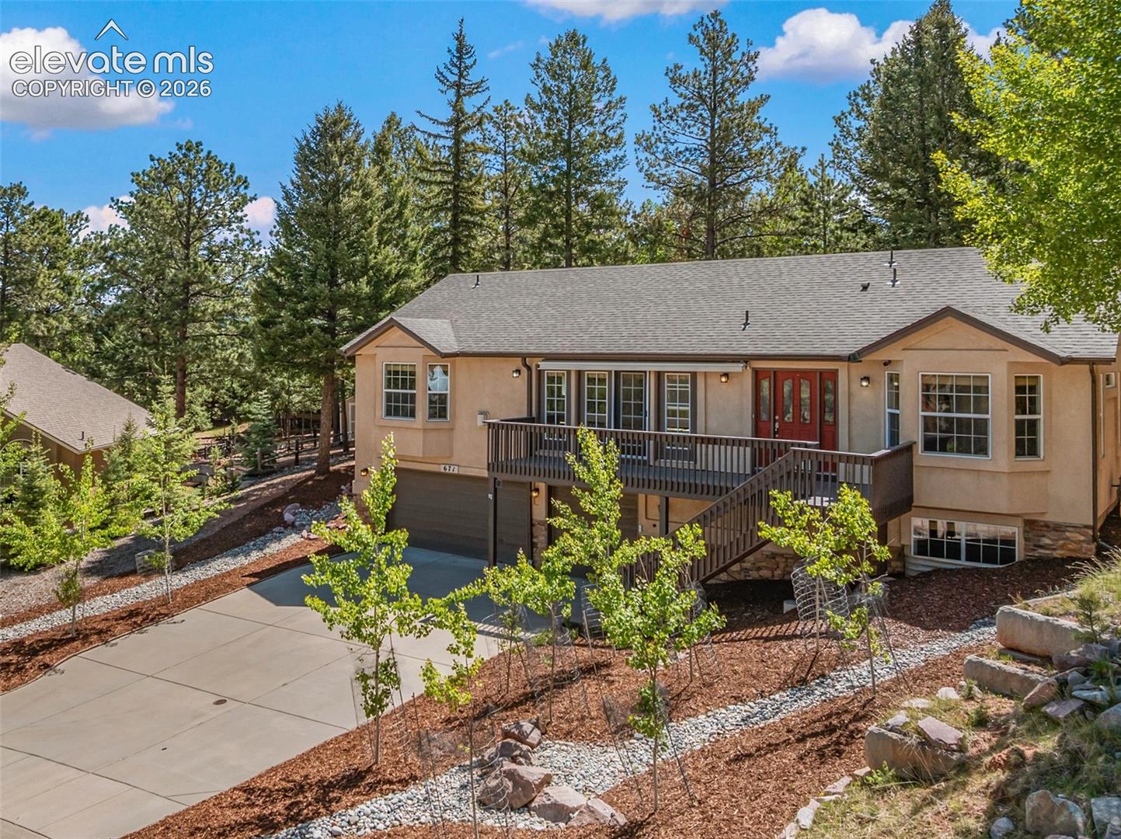
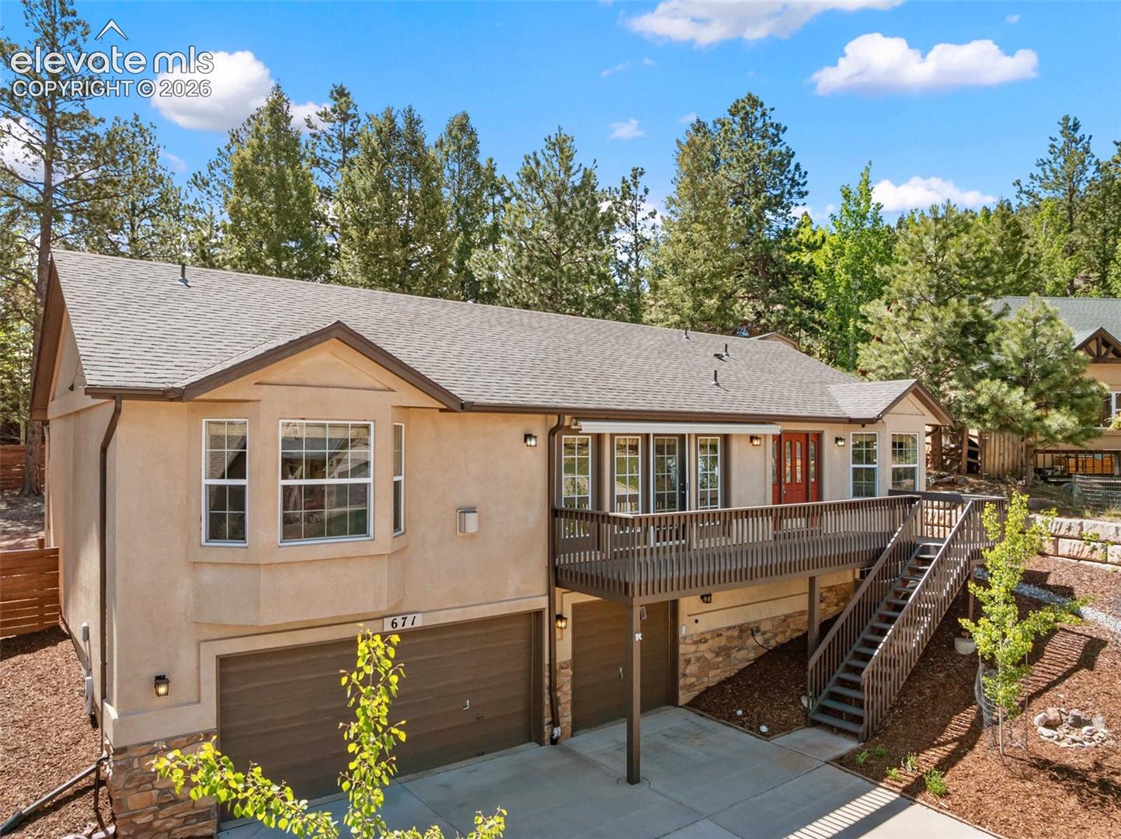
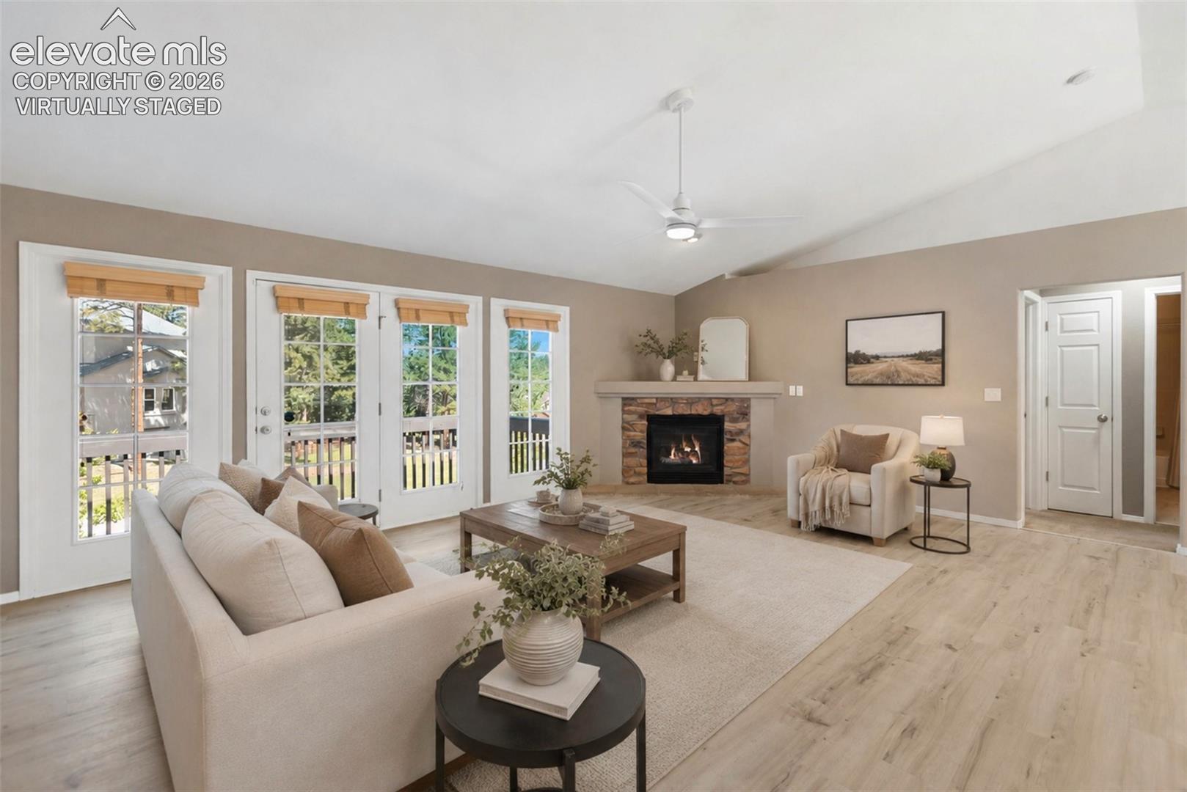

Beautiful stucco raised ranch on the Northside of Woodland Park. Excellent neighborhood that is close to town but has no Highway 24 traffic noise. Home has been well taken care of and is in move in condition. Upgraded luxury vinyl flooring in the living areas of the main floor is durable and easy to maintain. Vaulted ceilings throughout the main level provide an open and cozy feel. Large kitchen, granite countertops, stainless steel appliance package, gas range/oven, lots of cabinets and a walk-in pantry. Roomy dining area that will accommodate a larger table. Corner gas fireplace in the living room, wall of windows for lots of natural light, with a walk-out to the front deck. Spacious owners suite with attractive bay window, wooden barn style door lead to the five-piece bath and walk in closet. The second and third bedrooms are also located on the main level and are separated by a full bathroom. The third guest bathroom and laundry room are also located on the main level. Massive lower-level family room with gas fireplace, room is large enough to host a gaming/billiards table and TV viewing area. Full bath is also located in the lower level. Three car garage, two of the bays are 29 feet deep, easy to maintain concrete driveway. New high efficiency furnace was installed in 2025 and helps keep the utility bills down. Hot water heater was replaced in 2021. Low maintenance landscaping and a fenced backyard. Electric awning on the front deck and there is a concrete patio in the backyard. Close to Meadow Wood Park and Sporting Complex, trails, hiking, biking, restaurants and entertainment.

$4,288/mo

Est. mortgage payment based on a $644,500 home price.

All estimates are provided by Luxury Presence for informational purposes only. Actual amounts may vary.

Additional information

MLS® ID
5919213

Interior Features

Bedrooms
3
Bathrooms
4
Fireplace
Yes
Cooling
Yes
Heating
Yes
Basement
Yes

Exterior Features

Lot Size
0.23 Acres

Other Property Details

Taxes
$3,316
Tax Frequency
Annually
MLS provider logo

Listed by Joe Tanis ABR AHWD GRI , Joe Tanis

Listing Contact: 719-339-1600

The real estate listing information and related content displayed on this site is provided exclusively for consumers’ personal, non-commercial use and may not be used for any purpose other than to identify prospective properties consumers may be interested in purchasing. This information and related content is deemed reliable but is not guaranteed accurate by the Pikes Peak REALTOR® Services Corp d/b/a elevateMLS.

Data Last Updated: 8/20/2026

©2026 Pikes Peak REALTOR® Services Corp, All rights reserved.       

 

Powered by Luxury Presence
