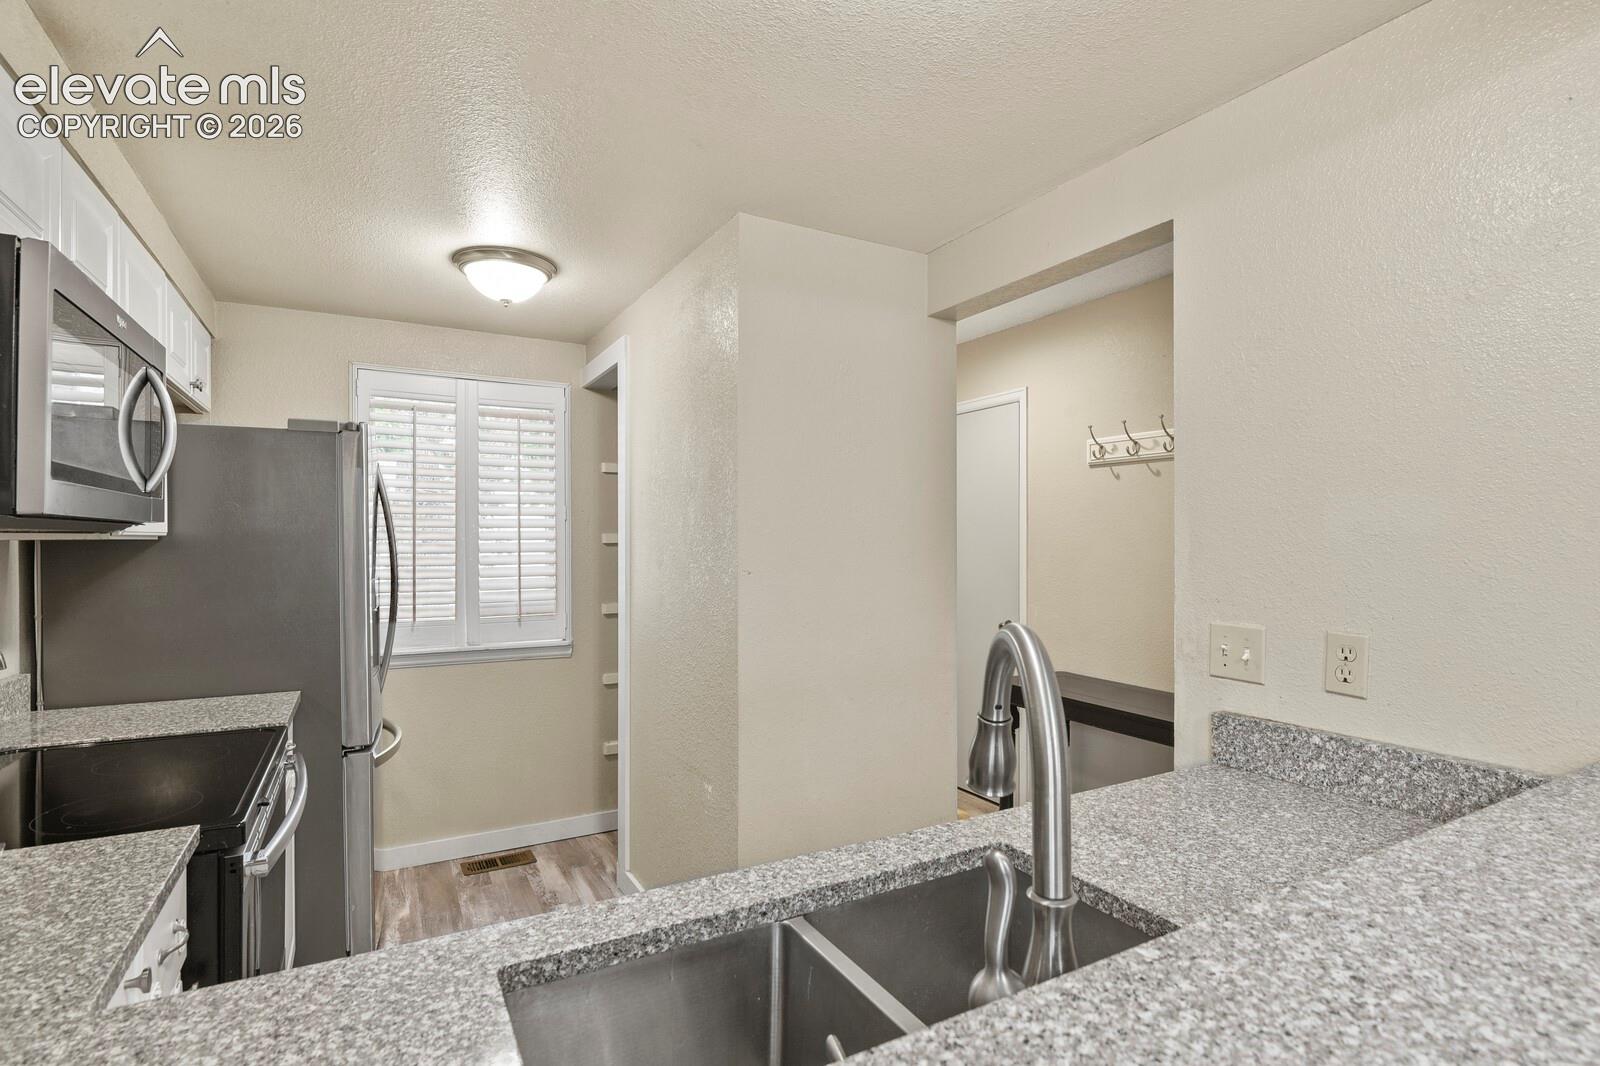
Property photo 1
Property photo 2
Property photo 3
Property photo 4
Property photo 5
3 Beds
3 Baths
1,694 sqft

$350,000

4290 S Mobile Circle Unit: A, Aurora CO, 80013

Price per sqft$206.61
Built in1981
Property size1,694 sqft
Property typeTownhomes
Listed by Debra Nesiba, Dream Homes of Colorado, LLC Listing Contact: 303-917-2353

Overview

Active

Listed Jun 27, 2026

Updated Aug 20

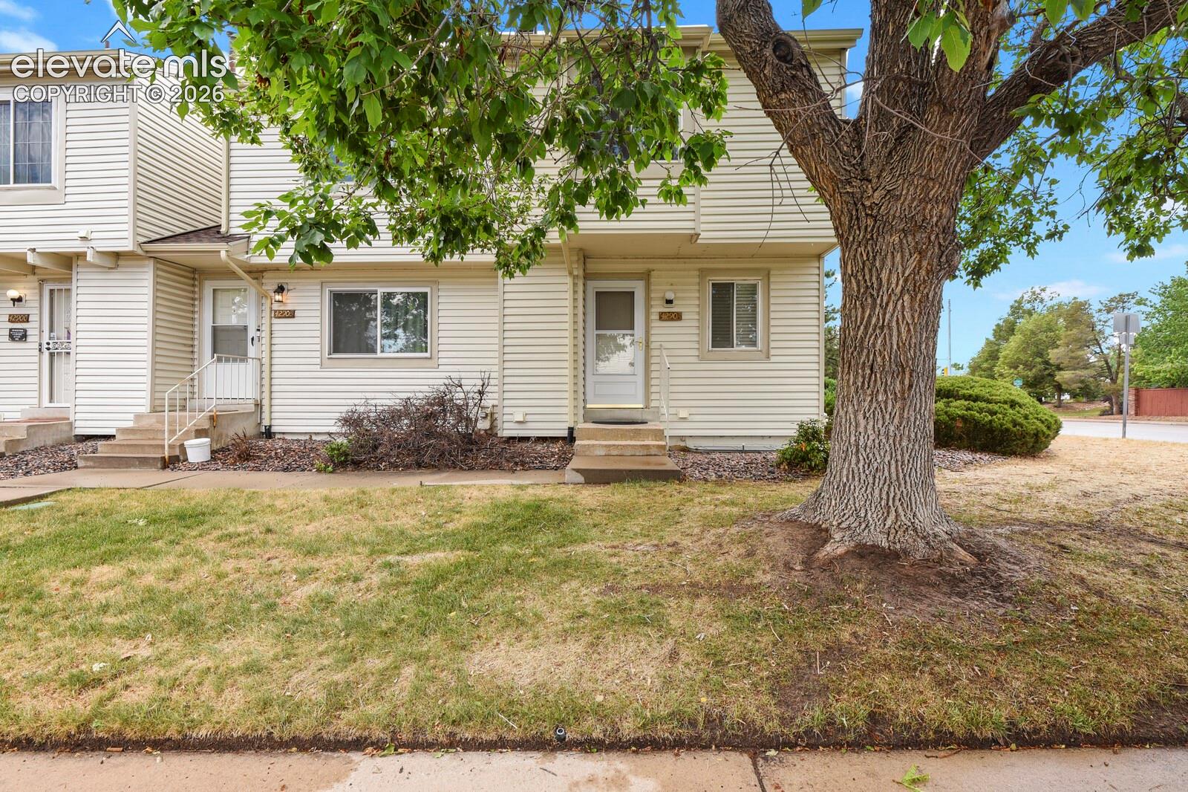
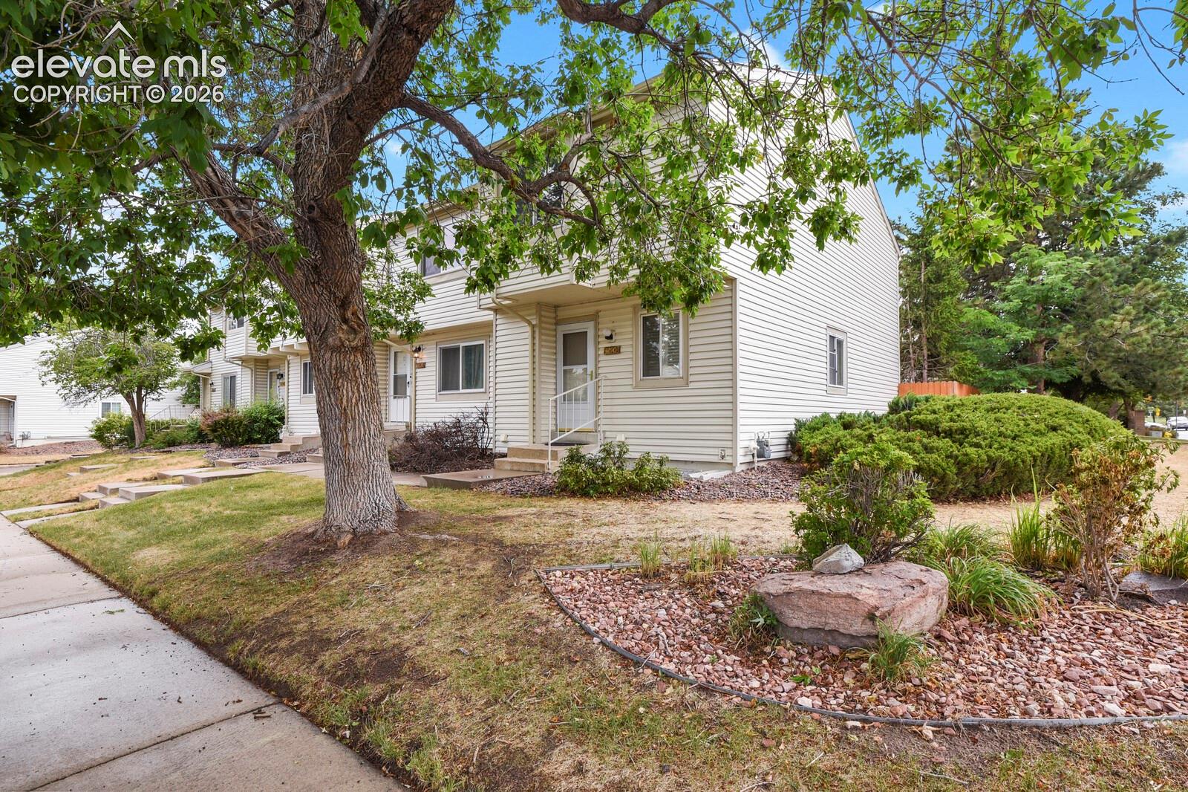
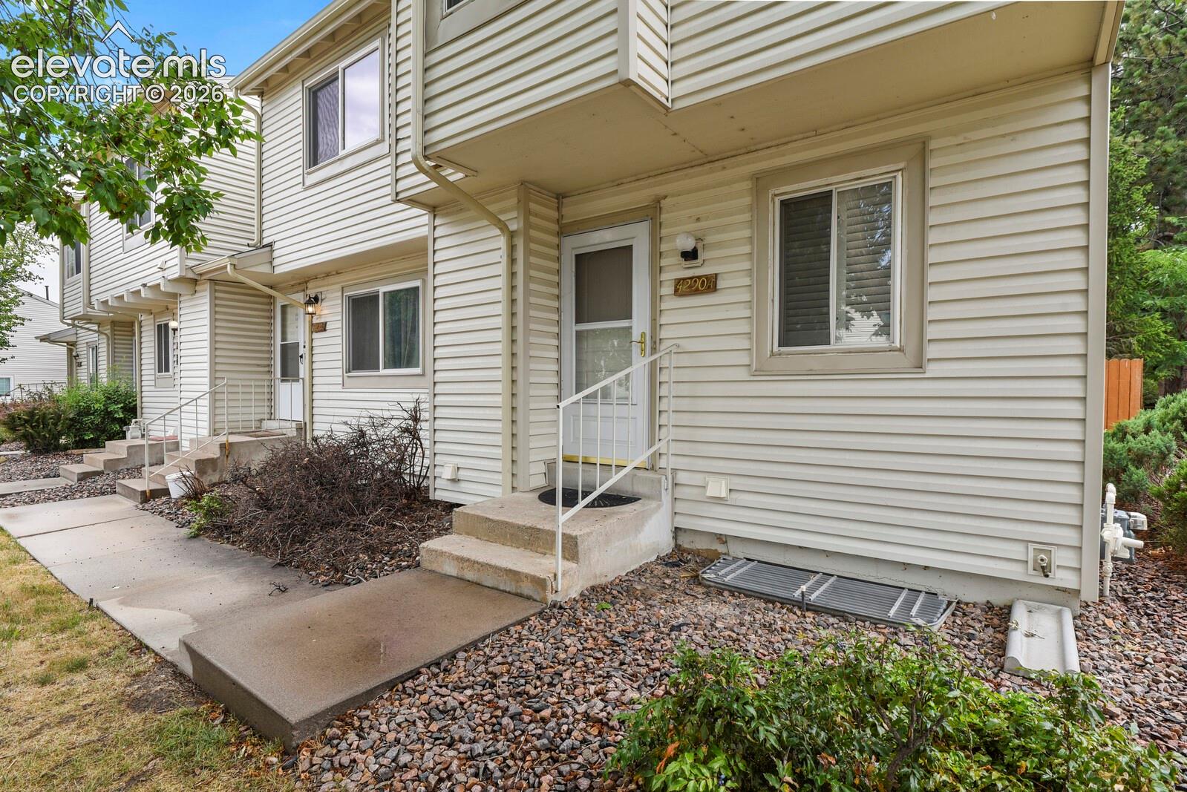
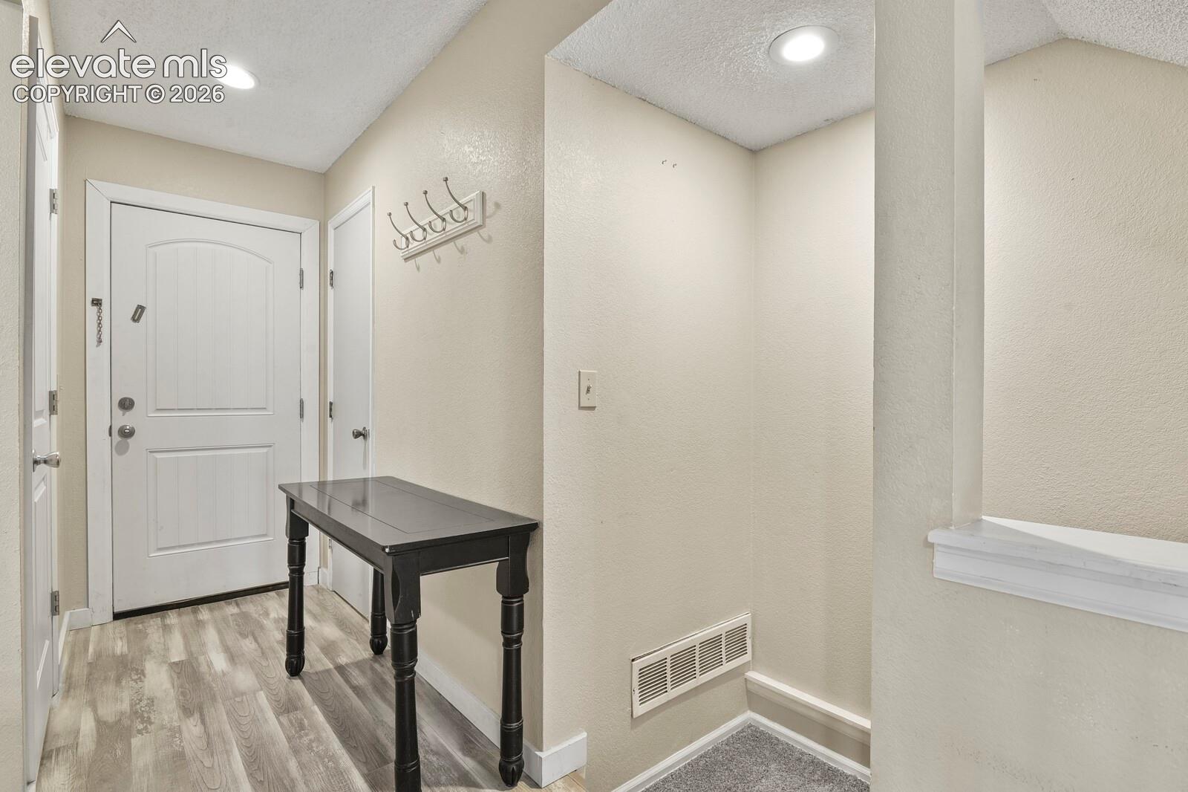
Welcome to this spacious end-unit townhome in Mission Viejo offering 3 bedrooms, 3 bathrooms, and a finished basement. With a flexible floor plan and over 1,600 finished square feet, there's plenty of room to spread out and make yourself at home. The main level features an open living and dining area, granite countertops in the kitchen, and a cozy wood-burning fireplace. Upstairs you'll find two bedrooms, including the primary suite, while the finished basement provides an additional bedroom, bathroom, laundry area, and extra living space perfect for guests, hobbies, a home office, or recreation room. Enjoy the added privacy and natural light of an end-unit location, along with a fenced private patio and reserved covered carport. The HOA covers water, sewer, trash, snow removal, recycling, and exterior maintenance, making for easy, low-maintenance living. Located in the Cherry Creek School District and close to shopping, dining, parks, and commuter routes, this home offers a great opportunity to build equity while enjoying a comfortable and convenient lifestyle.

$2,329/mo

Est. mortgage payment based on a $350,000 home price.

All estimates are provided by Luxury Presence for informational purposes only. Actual amounts may vary.

Additional information

MLS® ID
5792230

Interior Features

Bedrooms
3
Bathrooms
3
Fireplace
Yes
Cooling
Yes
Heating
Yes
Basement
Yes

Exterior Features

Lot Size
0.03 Acres

Other Property Details

Taxes
$2,023
Tax Frequency
Annually
Association Fee Frequency
Monthly
MLS provider logo

Listed by Debra Nesiba, Dream Homes of Colorado, LLC

Listing Contact: 303-917-2353

The real estate listing information and related content displayed on this site is provided exclusively for consumers’ personal, non-commercial use and may not be used for any purpose other than to identify prospective properties consumers may be interested in purchasing. This information and related content is deemed reliable but is not guaranteed accurate by the Pikes Peak REALTOR® Services Corp d/b/a elevateMLS.

Data Last Updated: 8/20/2026

©2026 Pikes Peak REALTOR® Services Corp, All rights reserved.       

 

Powered by Luxury Presence
