Property photo 1
Property photo 2
Property photo 3
Property photo 4
Property photo 5
3 Beds
3 Baths
1,729 sqft

$460,000

5776 Canyon Reserve Heights, Colorado Springs CO, 80919

Price per sqft$266.05
Built in2005
Property size1,729 sqft
Property typeTownhomes
Listed by Matthew Zelenok, Circle Realty LLC Listing Contact: 719-576-2050

Overview

Active

Listed Apr 10, 2026

Updated 4 weeks ago

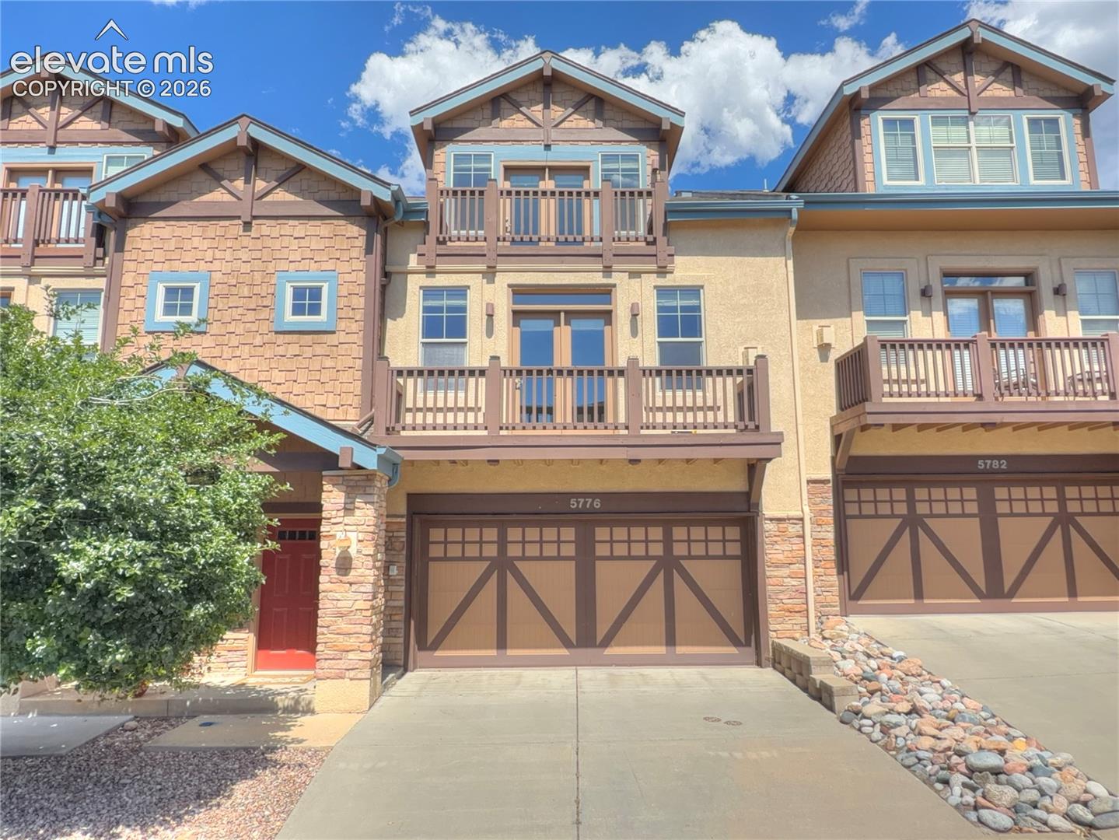

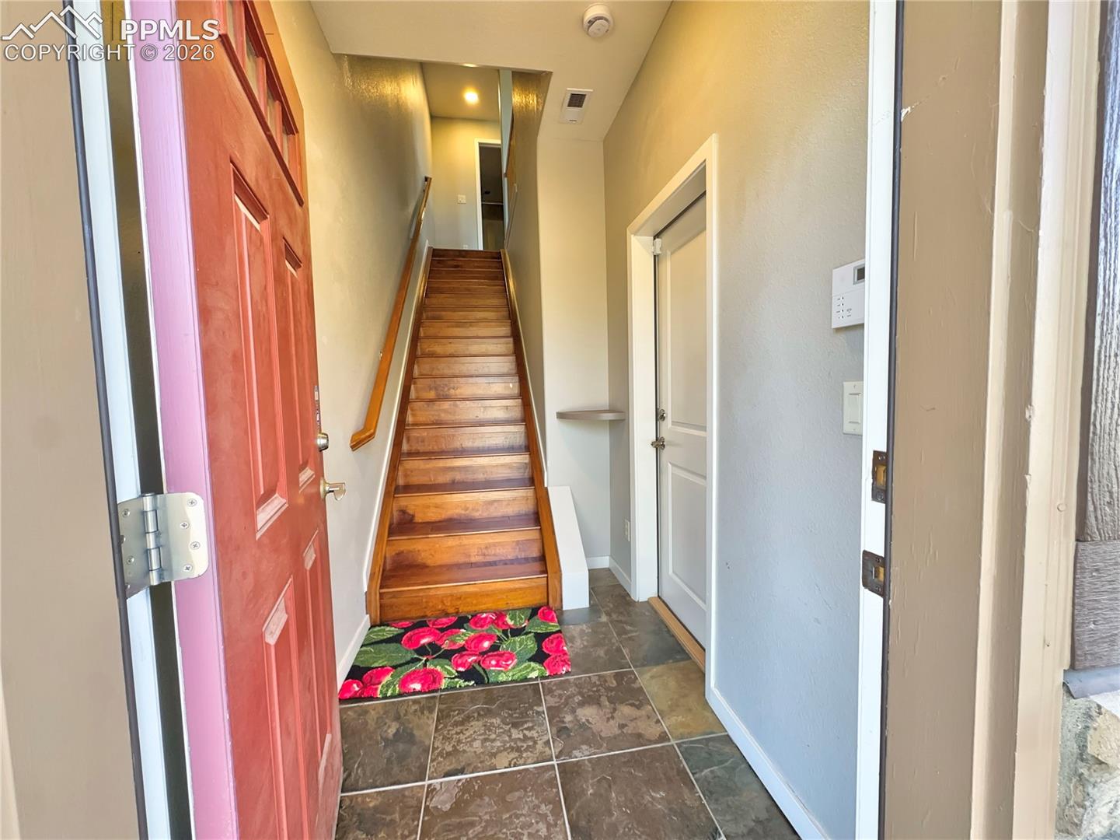
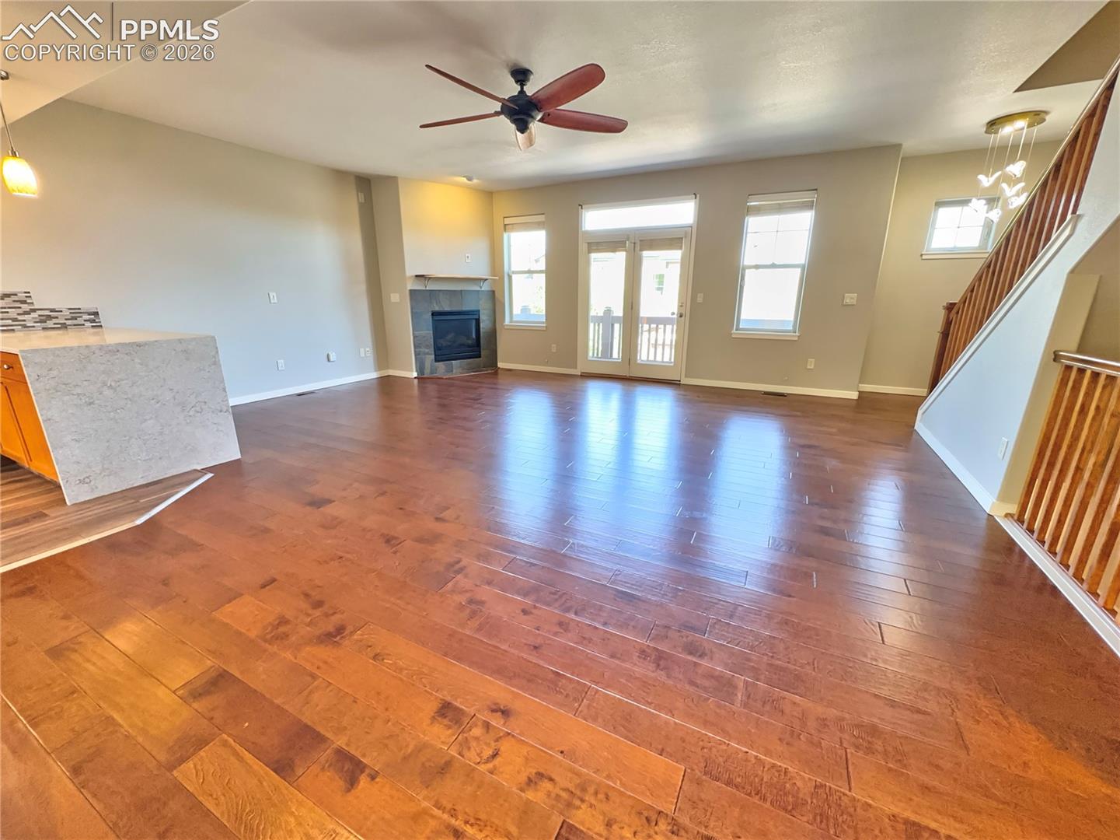
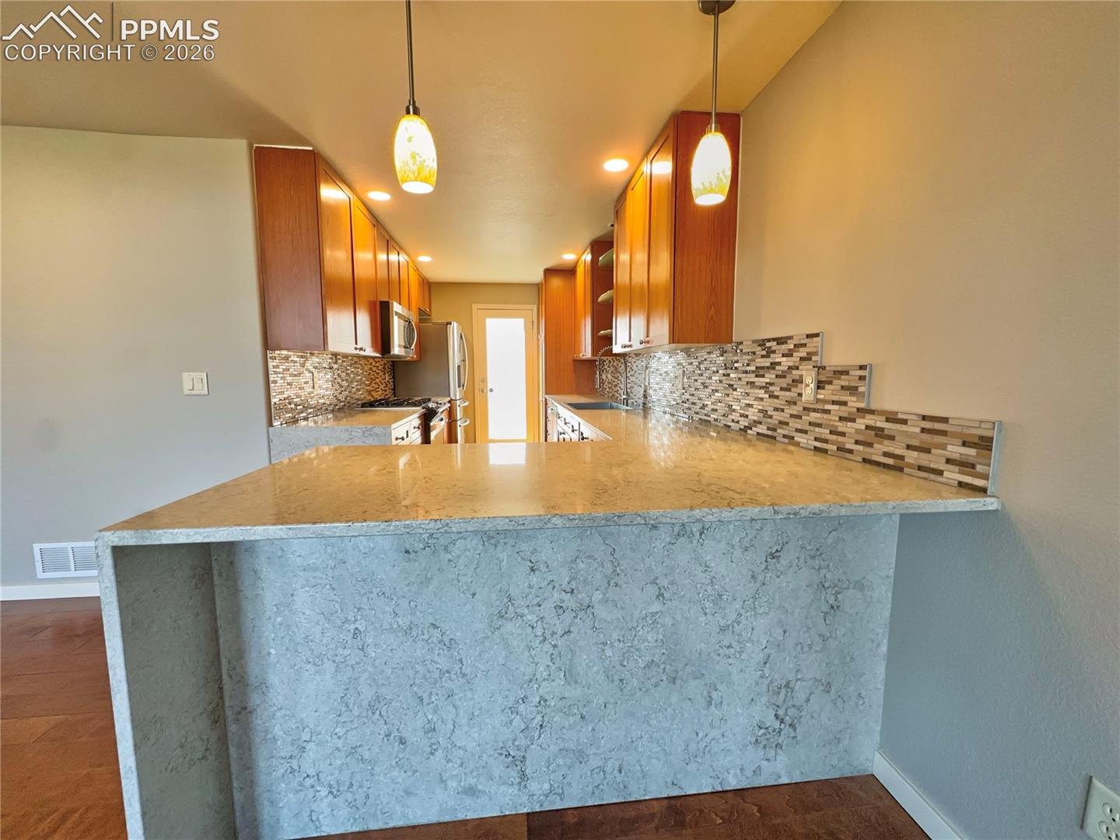
This top tier floor plan is located in the highly sought-after gated community of Canyon Reserve at Mountain Shadows, this immaculate and high-end townhome offers the perfect blend of sophistication and everyday functionality. World class hiking out the back door (literally!) and other amenities provide instant access to the Colorado or even at home lifestyle - with the unit backing up to open space! Inside, expansive open-concept living and dining areas promote effortless connection and flow. Warm wood flooring adds a sense of tranquility, while a cozy fireplace serves as the heart of the space, which leads to the first level balcony. The kitchen features rich wood cabinetry, beautiful granite "waterfall" countertops, a complementary tile backsplash, and premium stainless steel appliances. A large peninsula and generous pantry provide ample prep space and storage, while recessed lighting keeps the area bright and welcoming. The primary suite offers a private retreat with vaulted ceilings and a private balcony overlooking peaceful views of Ute Valley Park and Cheyenne Mountain! The luxurious ensuite bath includes dual sinks and refined finishes. The additional bedrooms all have their own private full bath, providing versatile space for guests or a home office. Each bedroom also features a walk in closet – with the primary featuring FOUR different closet / storage areas. Outdoor living shines here, with multiple decks and a fenced patio that seamlessly extend your living area. A custom retractable awning in the back ensures comfortable enjoyment in any weather. The townhome backs to open space for enhanced privacy and picturesque scenery, while the small fenced backyard creates a cozy spot for relaxation or casual entertaining. Additional highlights include a double deep, 4-car tandem garage with epoxy floors provide additional hang out or workshop space.

$3,060/mo

Est. mortgage payment based on a $460,000 home price.

All estimates are provided by Luxury Presence for informational purposes only. Actual amounts may vary.

Additional information

MLS® ID
8489591

Interior Features

Bedrooms
3
Bathrooms
3
Fireplace
Yes
Cooling
Yes
Heating
Yes
Basement
Yes

Exterior Features

Lot Size
0.03 Acres

Other Property Details

Taxes
$1,547
Tax Frequency
Annually
Association Fee Frequency
Monthly
Garage
Yes
View
Yes
MLS provider logo

Listed by Matthew Zelenok, Circle Realty LLC

Listing Contact: 719-576-2050

The real estate listing information and related content displayed on this site is provided exclusively for consumers’ personal, non-commercial use and may not be used for any purpose other than to identify prospective properties consumers may be interested in purchasing. This information and related content is deemed reliable but is not guaranteed accurate by the Pikes Peak REALTOR® Services Corp d/b/a elevateMLS.

Data Last Updated: 9/13/2026

©2026 Pikes Peak REALTOR® Services Corp, All rights reserved.       

 

Powered by Luxury Presence
