Property photo 1
Property photo 2
Property photo 3
Property photo 4
Property photo 5
5 Beds
4 Baths
4,052 sqft

$599,900

3502 Red Baron Drive, Colorado Springs CO, 80911

Price per sqft$148.05
Built in2012
Property size4,052 sqft
Property typeResidential
Listed by Jessica Brown MRP , Pink Realty Inc Listing Contact: 719-888-7465

Overview

Active

Listed Sep 30, 2026

Updated 3h ago

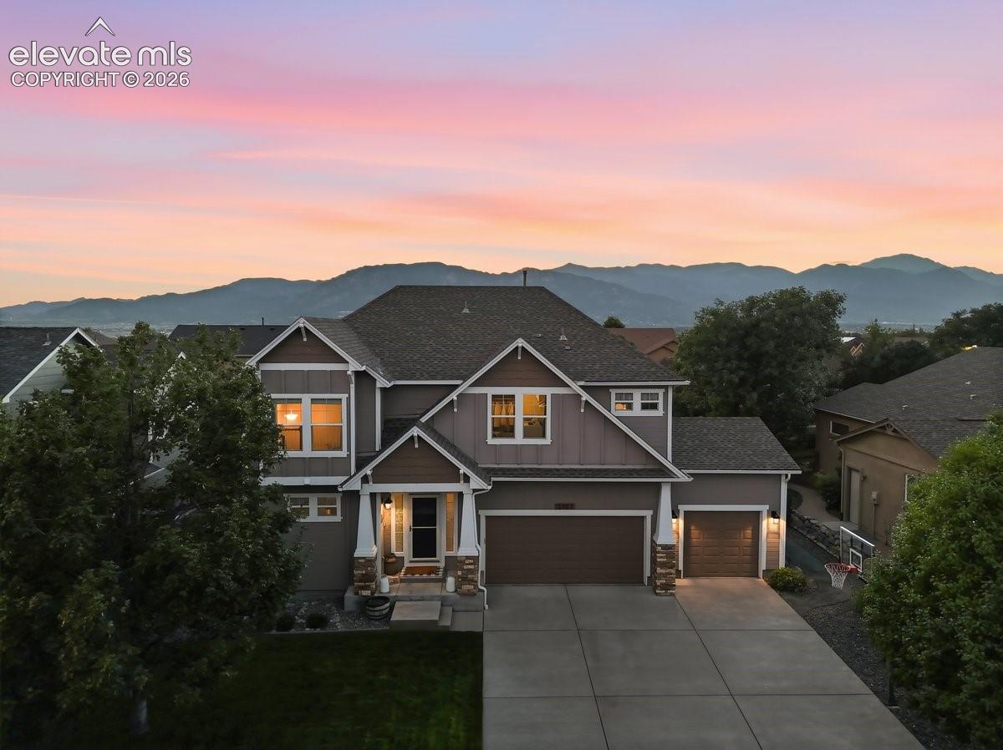
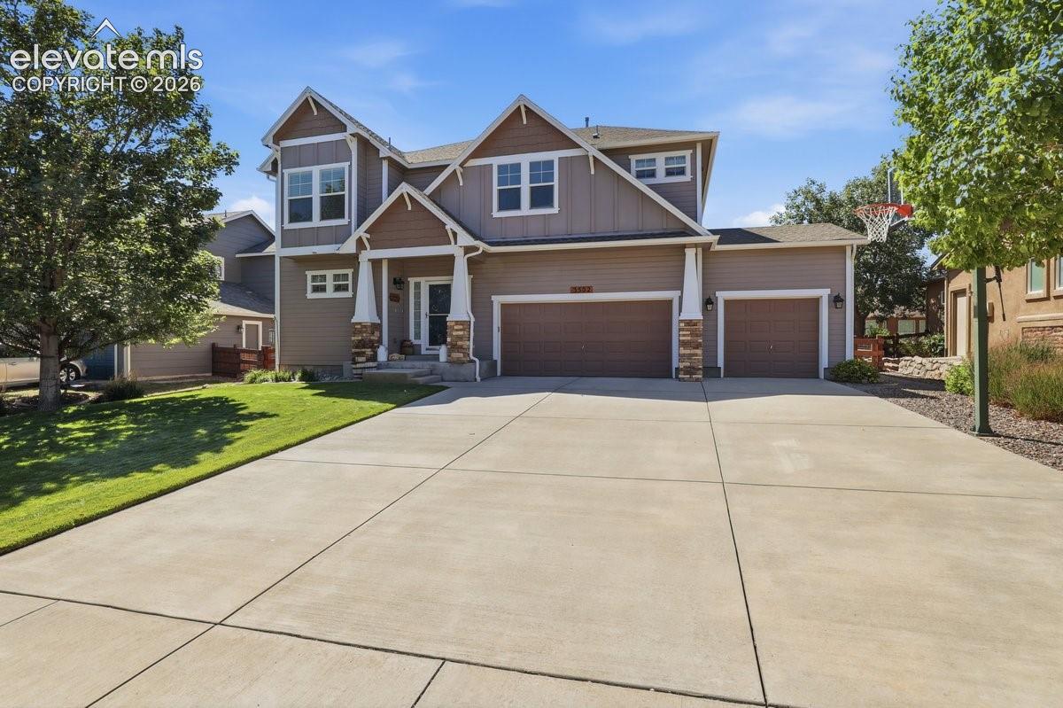
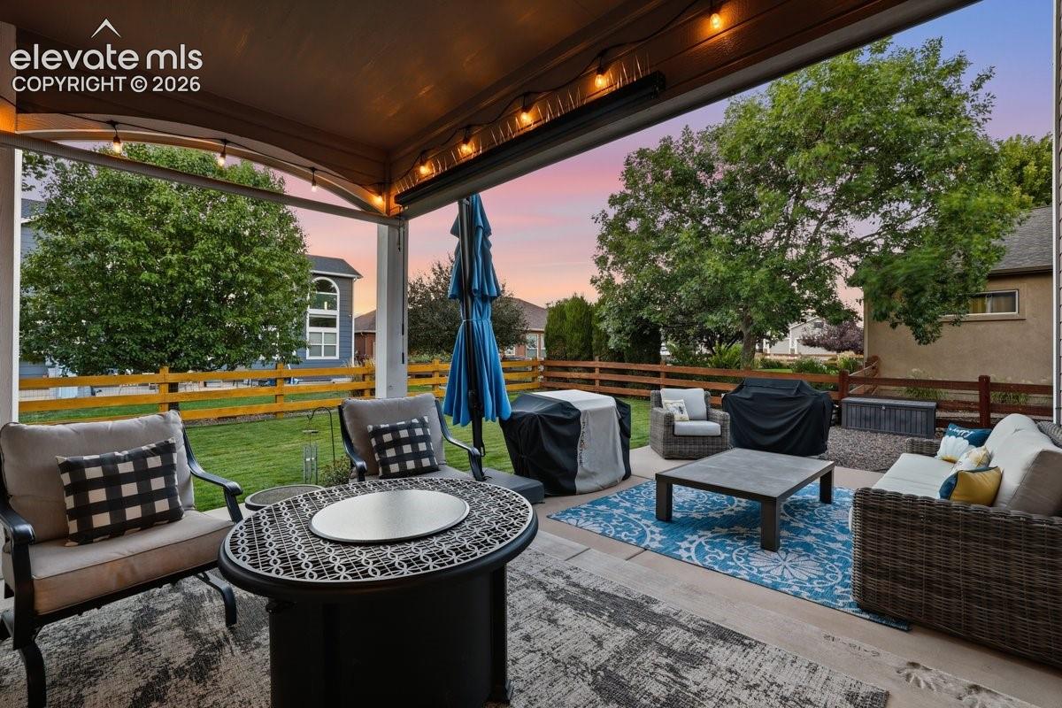
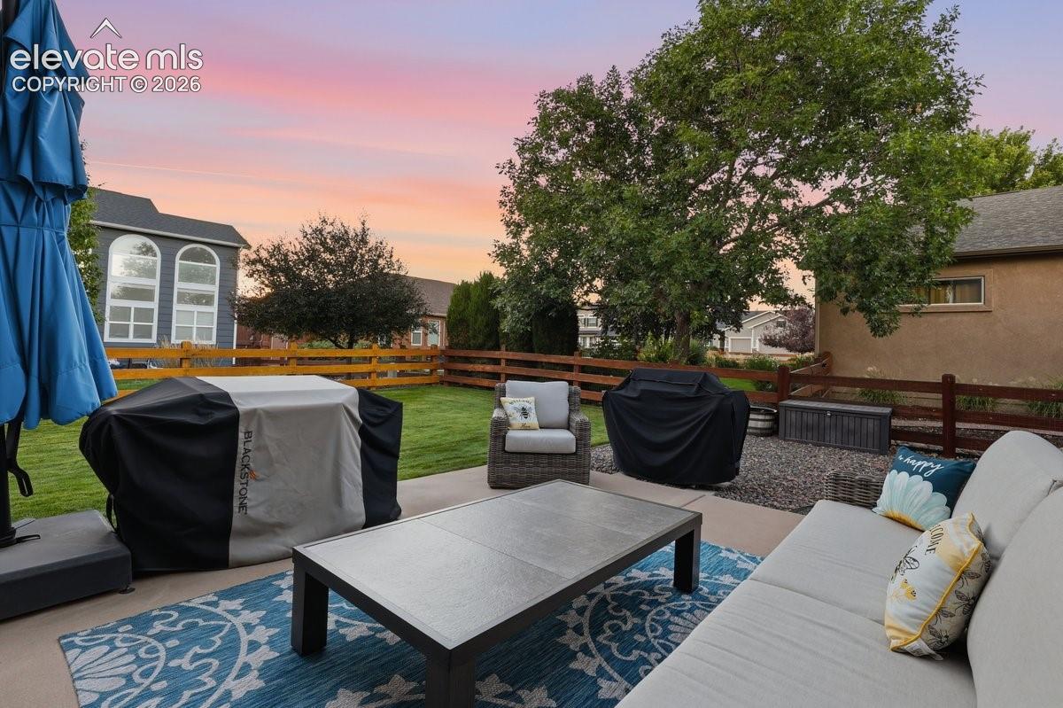
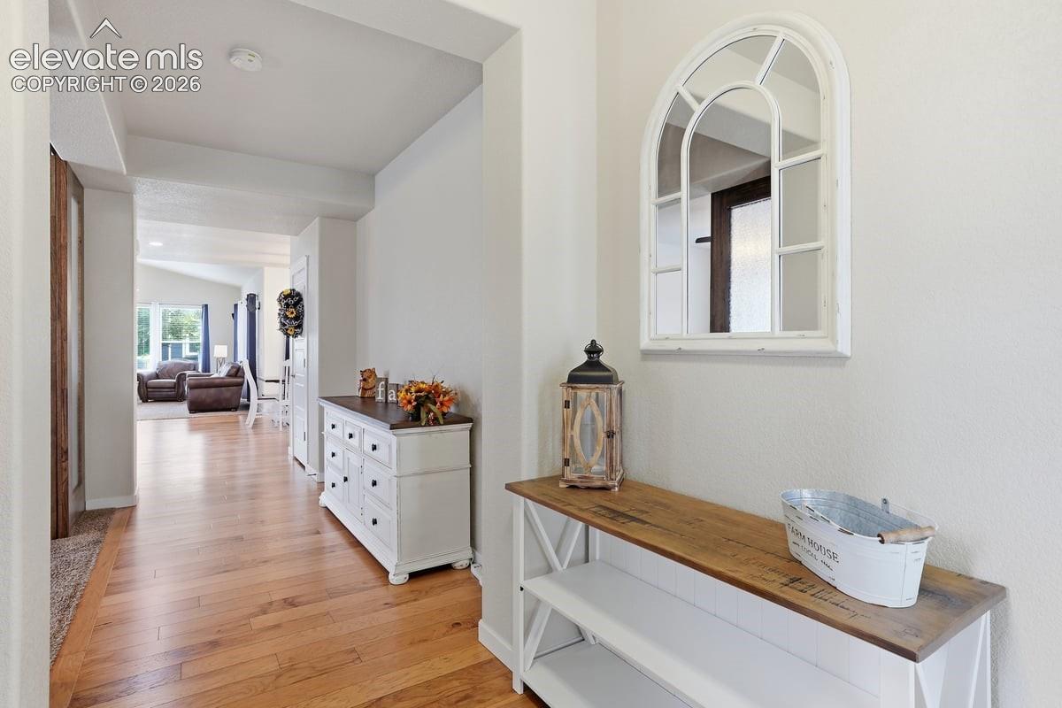
Welcome to this single-owner home built by Creekstone. This floorplan is the only one of its kind found in this neighborhood truly setting it apart. As you approach the home, you'll notice the grandness of this 4,115 sq foot home with its manicured lawn and mature trees. Upon entering, you'll be greeted by a grand foyer with wood laminate floors that flow effortlessly throughout much of the main level. There is a perfectly situated office to the left with custom-made barn doors. The heart of the home is a newly updated kitchen featuring crisp white cabinetry, granite countertops, a large center island, subway tile backsplash, stainless steel appliances, and separate pantry. The kitchen opens up nicely into dining and living areas that overlook the backyard; this layout is built for seamless entertaining and comfortable living. The living room offers vaulted ceilings and lots of natural light along with a cozy gas fireplace. Upstairs, discover 4 large bedrooms which is a unique find, a flexible loft space, 2 full bathrooms, and a convenient laundry room. The primary suite serves as a true retreat, showcasing a renovated 5-piece bath complete with custom finishes, French doors, an oversized tiled shower, a large soaking tub, separate vanities plus a walk-in closet. The finished basement adds exceptional living space with a large family room, a built-in entertainment center, a fifth bedroom with a walk-in closet, a full bath, and abundant storage. Outdoors, enjoy the covered back patio with a sunshade and TV mount—perfect for quiet evenings or game days. The mature trees and landscaping offer plenty of privacy. Ample storage is a true highlight in this home with an additional storage shed out back equipped with electrical. Complete with a rare 4-car tandem garage, this home truly has it all. Located near a neighborhood park and open space, plenty of shopping, restaurants, and multiple military bases, this home's location is truly ideal and not likely to last long!

$3,991/mo

Est. mortgage payment based on a $599,900 home price.

All estimates are provided by Luxury Presence for informational purposes only. Actual amounts may vary.

Additional information

MLS® ID
8628510

Interior Features

Bedrooms
5
Bathrooms
4
Fireplace
Yes
Cooling
Yes
Heating
Yes
Basement
Yes

Exterior Features

Lot Size
0.18 Acres

Other Property Details

Taxes
$3,334
Tax Frequency
Annually
Association Fee Frequency
Quarterly
Garage
Yes
View
Yes
MLS provider logo

Listed by Jessica Brown MRP , Pink Realty Inc

Listing Contact: 719-888-7465

The real estate listing information and related content displayed on this site is provided exclusively for consumers’ personal, non-commercial use and may not be used for any purpose other than to identify prospective properties consumers may be interested in purchasing. This information and related content is deemed reliable but is not guaranteed accurate by the Pikes Peak REALTOR® Services Corp d/b/a elevateMLS.

Data Last Updated: 10/11/2026

©2026 Pikes Peak REALTOR® Services Corp, All rights reserved.       

 

Powered by Luxury Presence
