Property photo 1
Property photo 2
Property photo 3
Property photo 4
Property photo 5
4 Beds
4 Baths
2,659 sqft

$445,000

4955 Galileo Drive, Colorado Springs CO, 80917

Price per sqft$167.36
Built in1988
Property size2,659 sqft
Property typeResidential
Listed by Holly Benn MRP SRES , Muldoon Associates Inc Listing Contact: (719) 591-8332

Overview

Active

Listed Jun 7, 2026

Updated 4 days ago

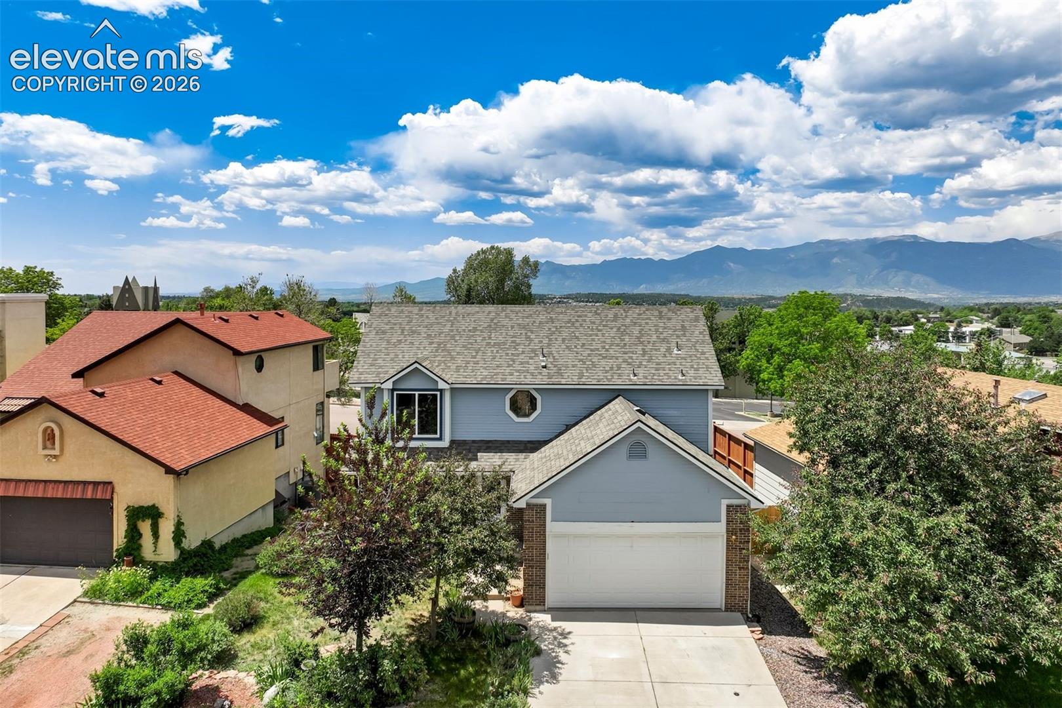
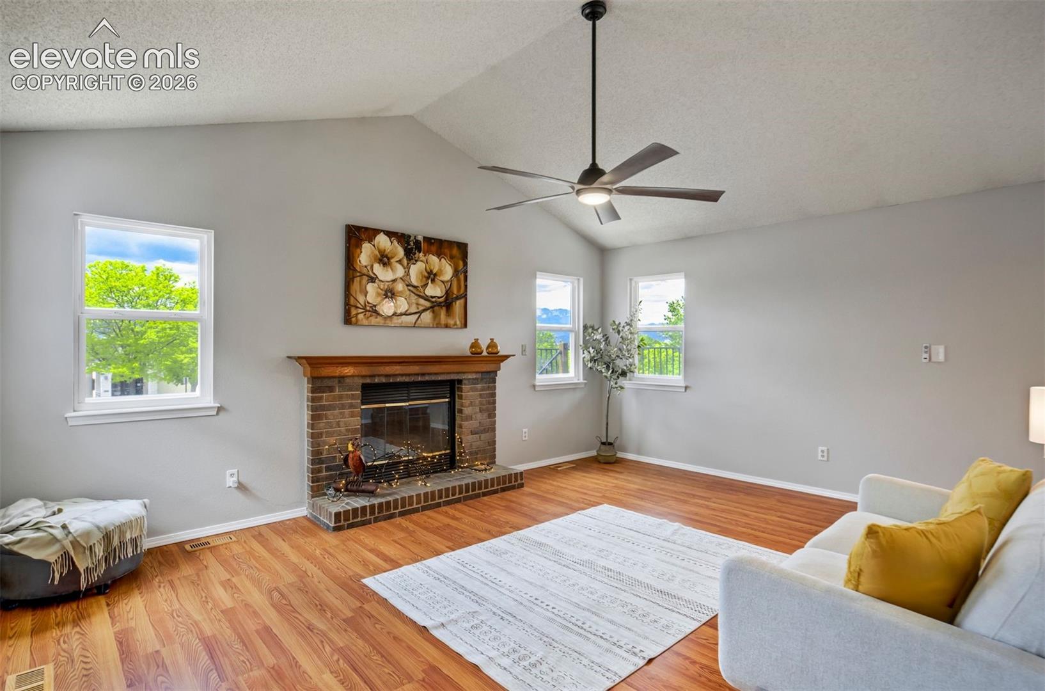
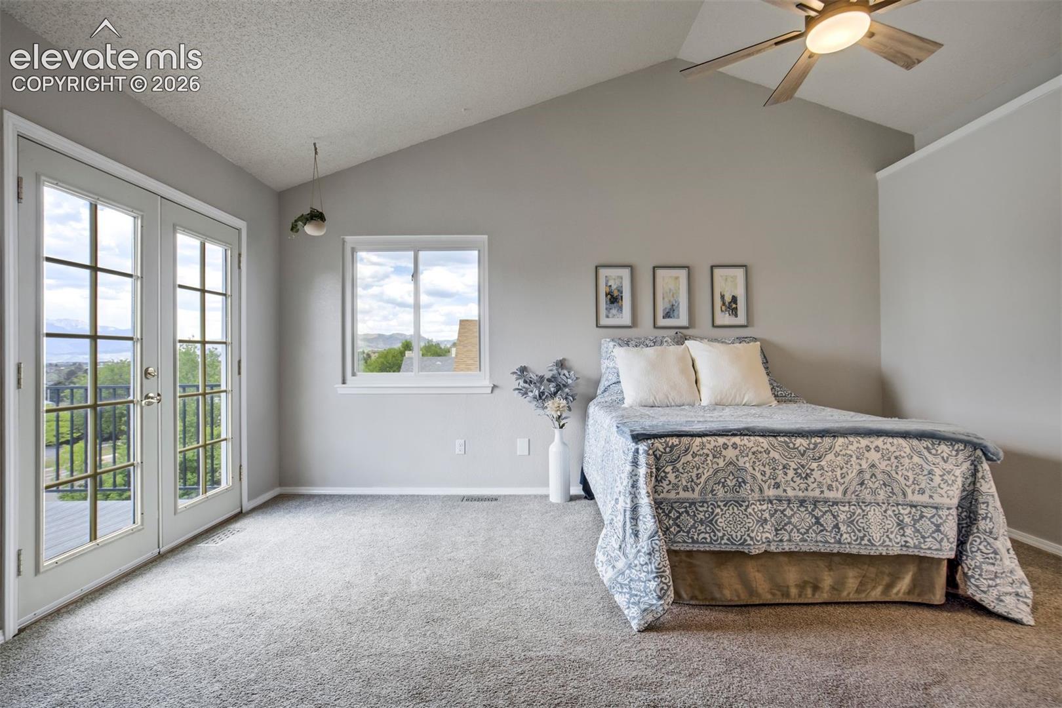
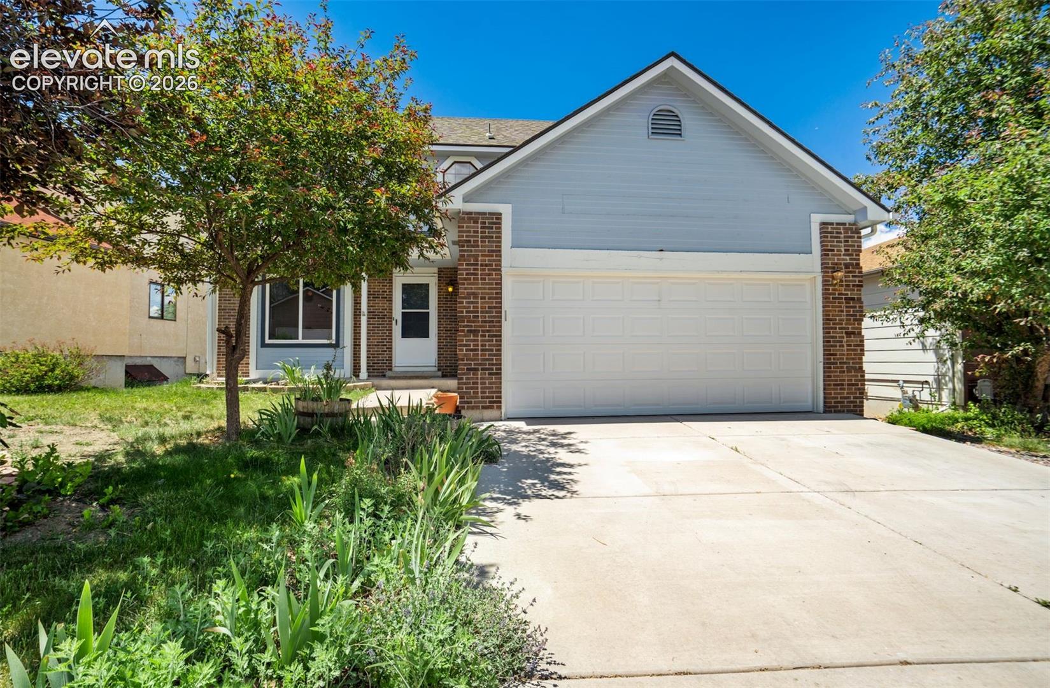
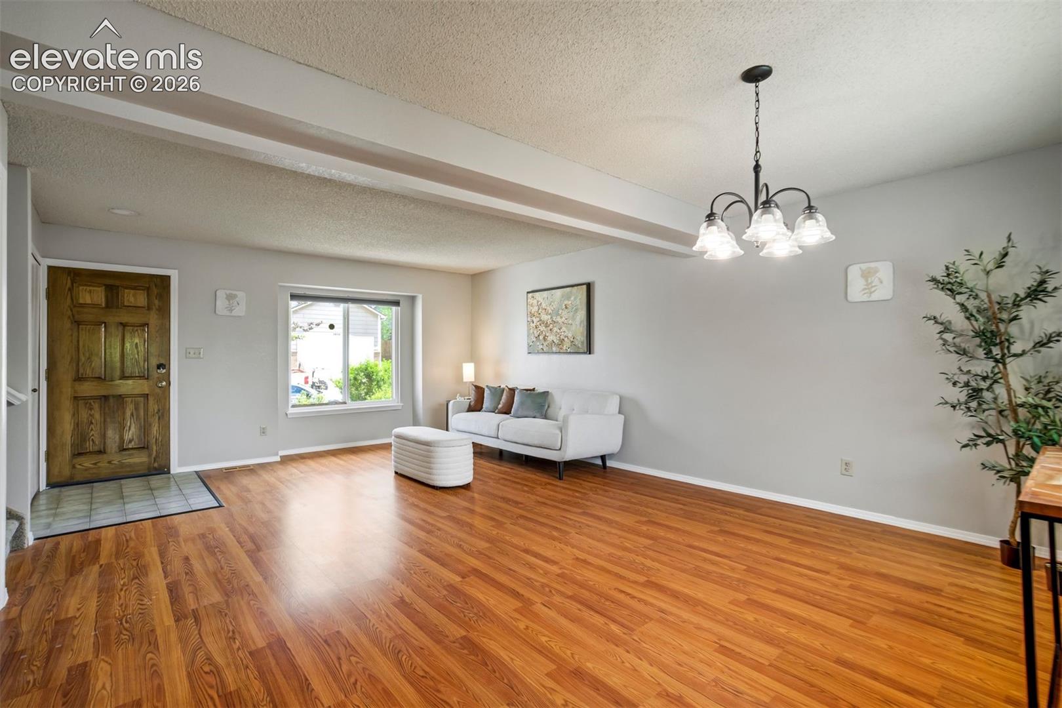
*MOVE IN READY, PIKES PEAK VIEWS, NEW ROOF BEFORE CLOSING, NEW CARPETS, CONCESSIONS OF $10,000 OFFERED 4-bed, 4-bath home complete with a balcony from the primary bedroom, and finished basement has 2,806 sq feet and what’s best - it’s move-in ready! Step inside and enjoy a functional layout that flows seamlessly from the living room to the dining area and then into the spacious kitchen, featuring abundant counter space, ample cabinet space, a pantry, and a built-in desk area. Sliding doors lead to an easy-to-maintain composite deck, perfect for outdoor enjoyment. The main level also offers an additional family or dining area complete with a cozy brick gas fireplace, creating an inviting space for gatherings and everyday living. Upstairs, you'll find three bedrooms, including a spacious primary suite featuring a private balcony with beautiful views of Pikes Peak, a full ensuite bath, and a generous closet. Convenient upper-level laundry adds to the home's practicality. The finished walkout basement provides exceptional flexibility with an additional bedroom, two living areas (one of which could easily serve as a fifth bedroom), and a 3/4 bathroom. Nestled within the charming Starwatch subdivision, a small and distinct neighborhood surrounded by the larger Old Farm community, this home offers a quiet setting with mature trees, scenic walking trails, and a peaceful neighborhood atmosphere. Offering a blend of comfort, functionality, and natural beauty, this home is ready to fit a variety of lifestyles.

$2,961/mo

Est. mortgage payment based on a $445,000 home price.

All estimates are provided by Luxury Presence for informational purposes only. Actual amounts may vary.

Additional information

MLS® ID
5965283

Interior Features

Bedrooms
4
Bathrooms
4
Fireplace
Yes
Cooling
Yes
Heating
Yes
Basement
Yes

Exterior Features

Lot Size
0.11 Acres

Other Property Details

Taxes
$1,648
Tax Frequency
Annually
Association Fee Frequency
Monthly
Garage
Yes
View
Yes
MLS provider logo

Listed by Holly Benn MRP SRES , Muldoon Associates Inc

Listing Contact: (719) 591-8332

The real estate listing information and related content displayed on this site is provided exclusively for consumers’ personal, non-commercial use and may not be used for any purpose other than to identify prospective properties consumers may be interested in purchasing. This information and related content is deemed reliable but is not guaranteed accurate by the Pikes Peak REALTOR® Services Corp d/b/a elevateMLS.

Data Last Updated: 10/6/2026

©2026 Pikes Peak REALTOR® Services Corp, All rights reserved.       

 

Powered by Luxury Presence
