Property photo 1
Property photo 2
Property photo 3
Property photo 4
Property photo 5
5 Beds
4 Baths
4,334 sqft

$565,000

1540 Kenland Court, Colorado Springs CO, 80915

Price per sqft$130.36
Built in1984
Property size4,334 sqft
Property typeResidential
Listed by Donald Wandfluh MRP , Exp Realty LLC Listing Contact: 888-440-2724

Overview

Active

Listed Apr 17, 2026

Updated 10 days ago

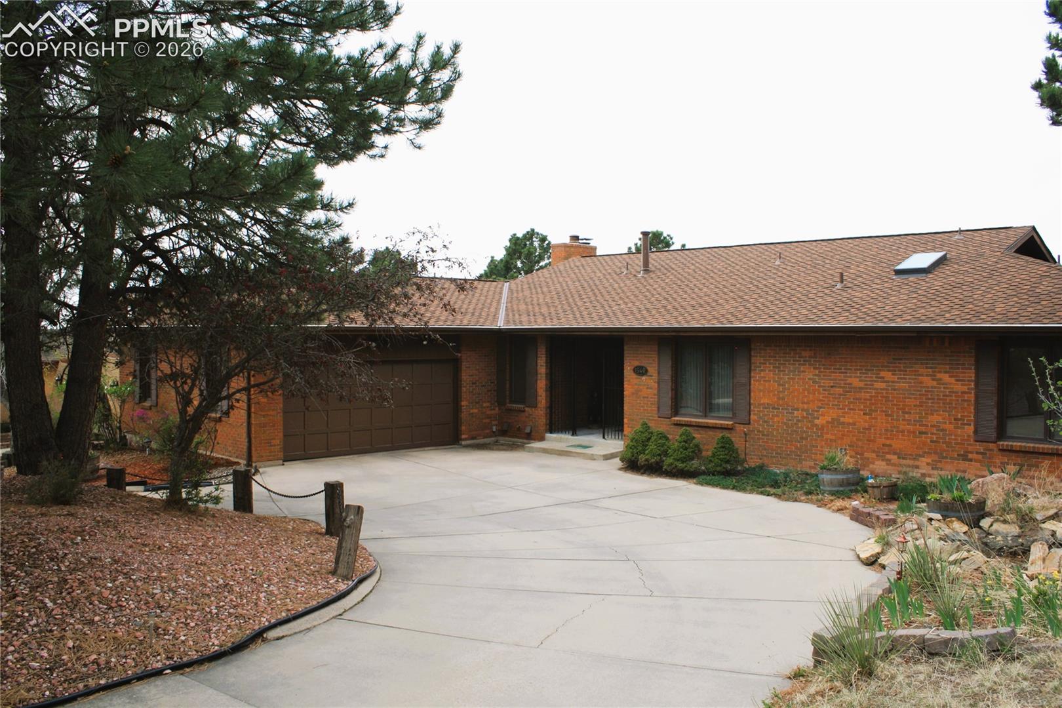
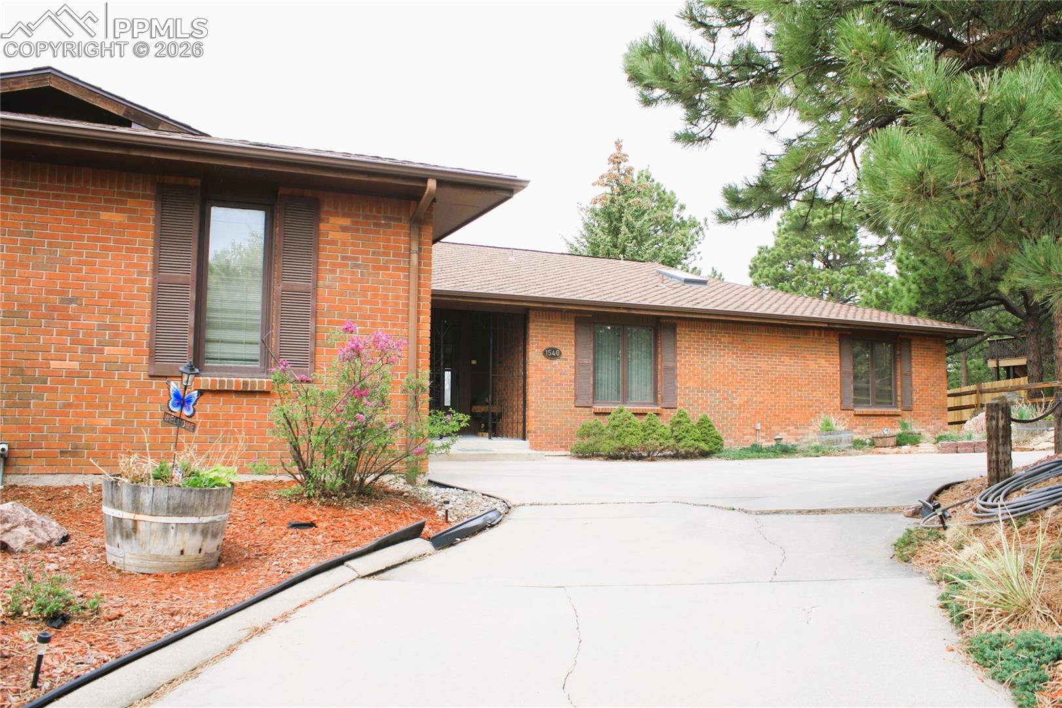
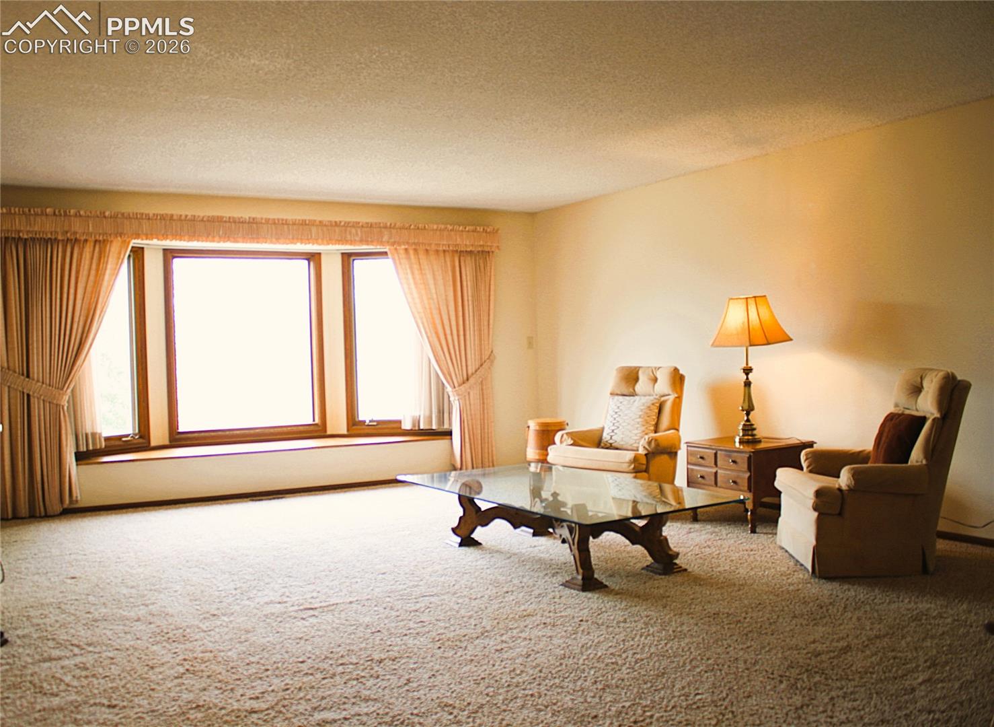
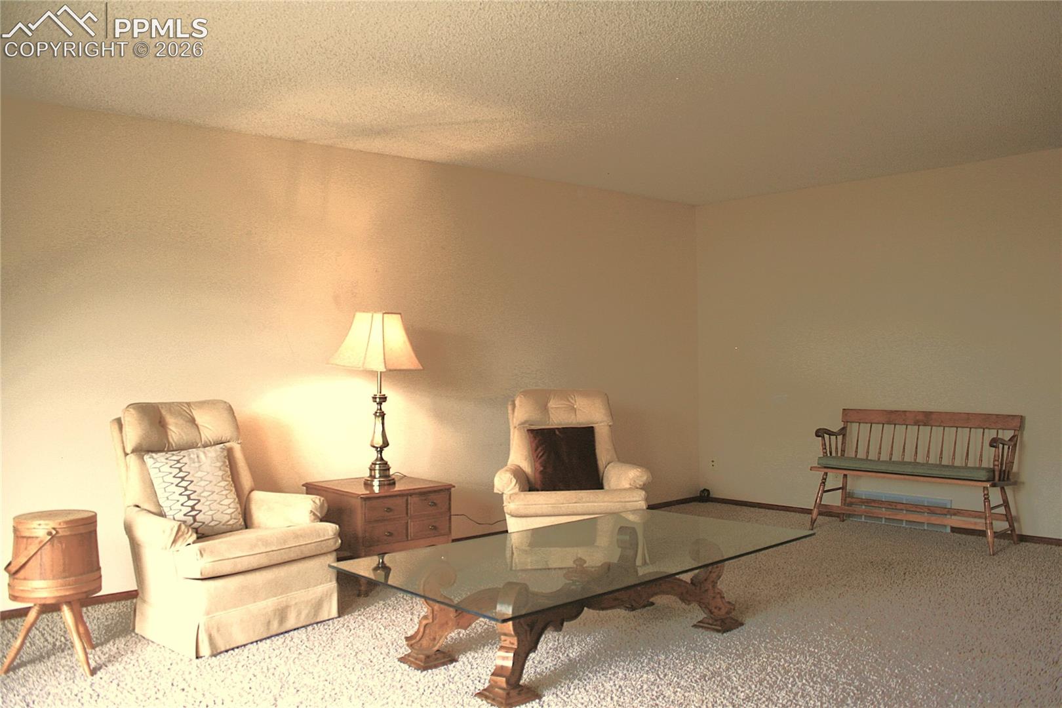
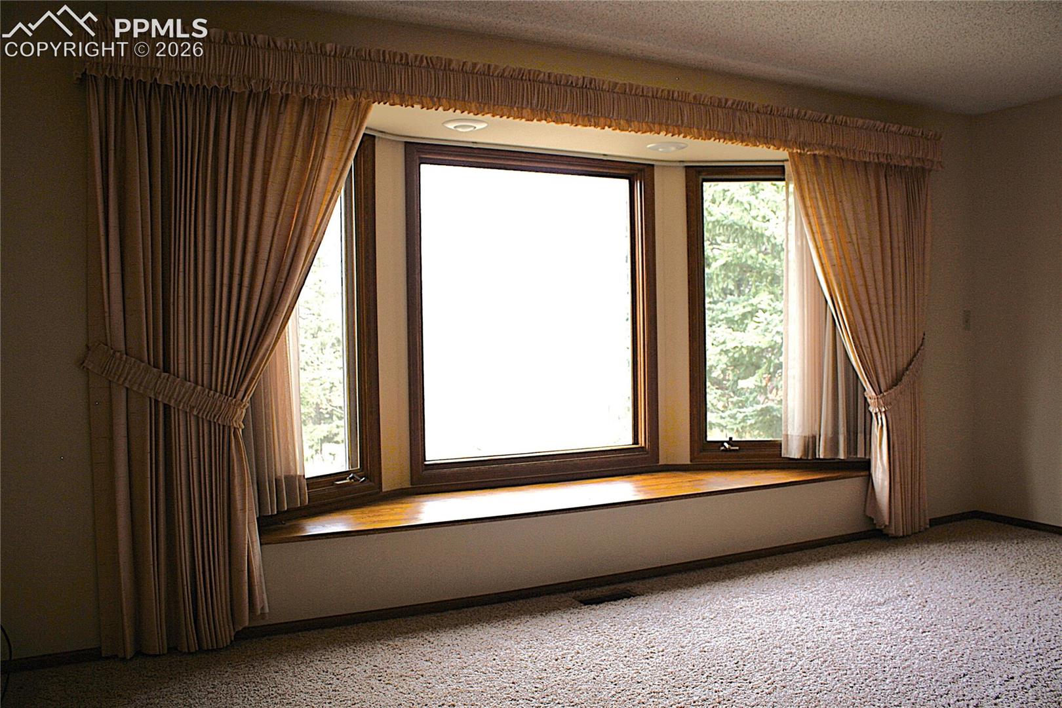
Looking for a spacious, 5-bed single family home in Colorado Springs with views and distinctive character? This home offers 4,331 finished sq ft, & a custom designed layout. Situated on a 14,606 sq ft lot in Kenland Heights, this home delivers flexibility and gorgeous Cheyenne mountain & Pikes Peak views. This single family home in Colorado Springs stands out with its one of a kind floor plan designed by the original owner and maintained in its original, nostalgic style. With 5 bedrooms and 4 bathrooms, the home provides expansive living areas and a solid foundation ready for customization. The main level family room features a large bay window with Pikes Peak views, while the primary suite also captures direct Pikes Peak views. Skylights in the bathrooms bring in natural light. Two fireplaces add warmth and versatility, one ready to use and another prepped for a gas insert. The sunroom with hot tub creates a relaxing retreat, and the lower level includes a spacious family room with a distinctive western motif. Outdoor living shines with a two tier covered deck designed to take in mountain views, built in vegetable gardens, Gutter Guards, and a front yard water feature. Recent updates include a roof and skylights replaced approximately two years ago. Additional features include a 2 car garage, a U shaped driveway for a more private feel, fireproof storage room with included safe, and a basement storage and workroom, the only unfinished area. Located in Kenland Heights near Henry Park, Heather Crest Park, Cherokee Ridge Golf Course, shopping less than one mile away, and YMCA approximately 2.3 miles away. Situated in School District 11 near Henry Elementary. Appliances are negotiable. Sewer line & driveway repaired July '26.

$3,759/mo

Est. mortgage payment based on a $565,000 home price.

All estimates are provided by Luxury Presence for informational purposes only. Actual amounts may vary.

Additional information

MLS® ID
2620313

Interior Features

Bedrooms
5
Bathrooms
4
Cooling
Yes
Heating
Yes
Basement
Yes

Exterior Features

Lot Size
0.34 Acres

Other Property Details

Taxes
$1,856
Tax Frequency
Annually
Garage
Yes
View
Yes
MLS provider logo

Listed by Donald Wandfluh MRP , Exp Realty LLC

Listing Contact: 888-440-2724

The real estate listing information and related content displayed on this site is provided exclusively for consumers’ personal, non-commercial use and may not be used for any purpose other than to identify prospective properties consumers may be interested in purchasing. This information and related content is deemed reliable but is not guaranteed accurate by the Pikes Peak REALTOR® Services Corp d/b/a elevateMLS.

Data Last Updated: 9/29/2026

©2026 Pikes Peak REALTOR® Services Corp, All rights reserved.       

 

Powered by Luxury Presence
