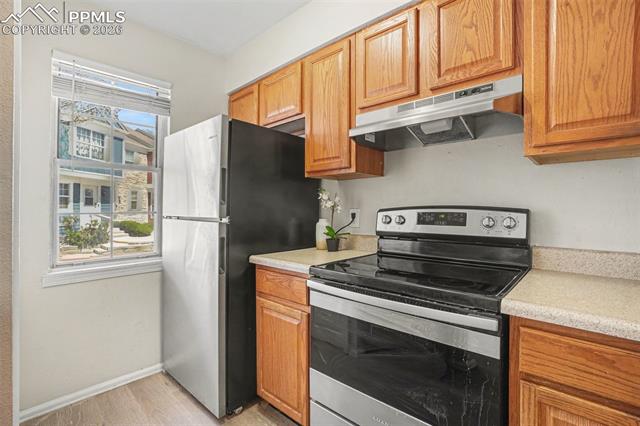
Property photo 1
Property photo 2
Property photo 3
Property photo 4
Property photo 5
2 Beds
2 Baths
1,184 sqft

$245,400

4019 Charleston Drive, Colorado Springs CO, 80916

Price per sqft$207.26
Built in1985
Property size1,184 sqft
Property typeTownhomes
Listed by Brian Boals, RE/MAX Real Estate Group LLC Listing Contact: 719-534-7900

Overview

Active

Listed Apr 23, 2026

Updated Aug 20

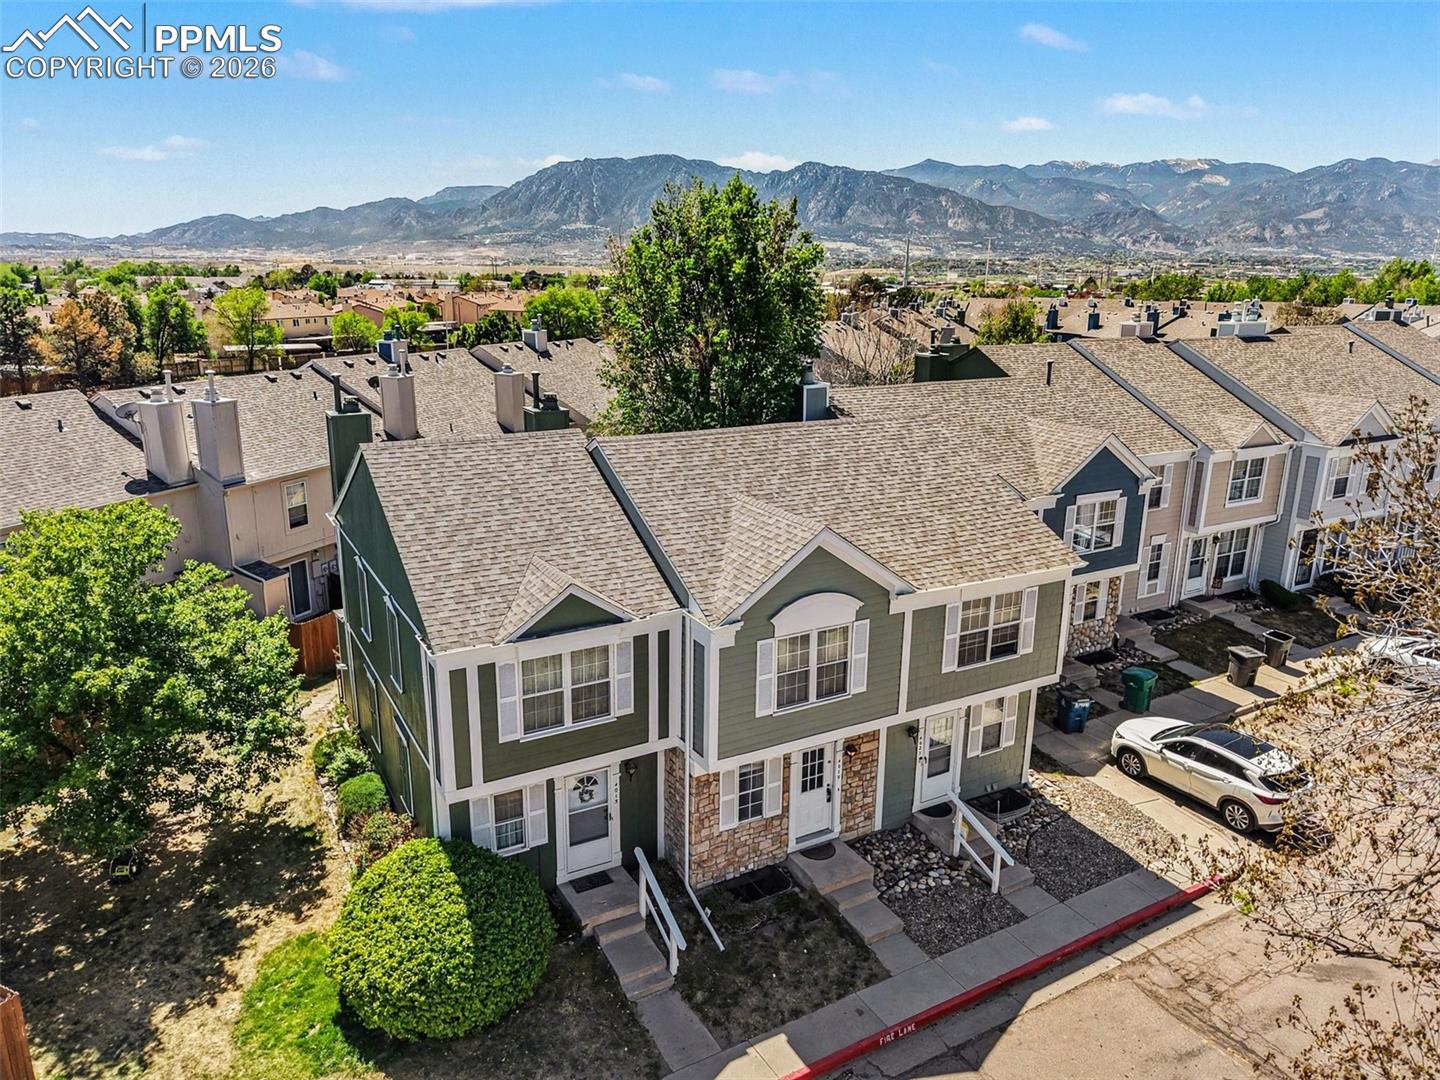
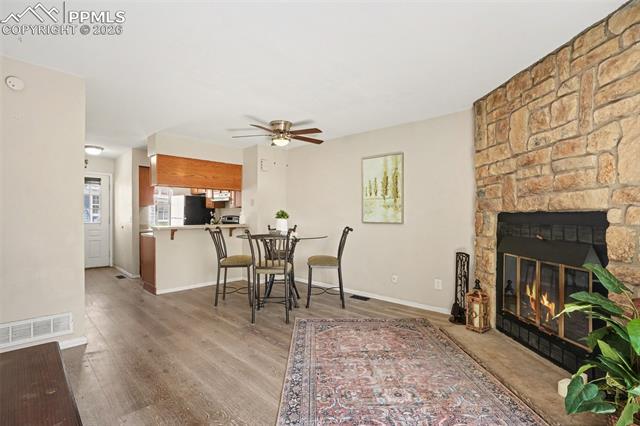
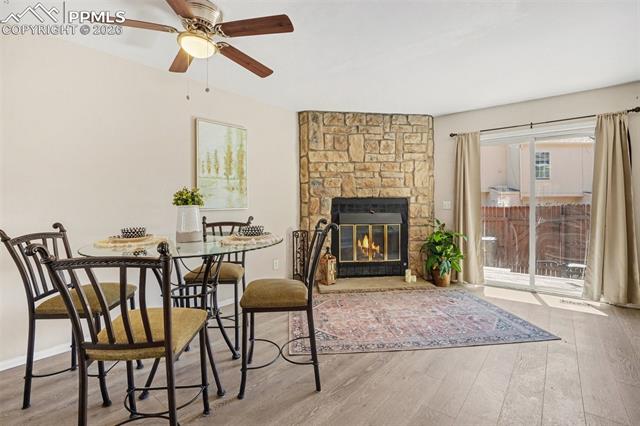
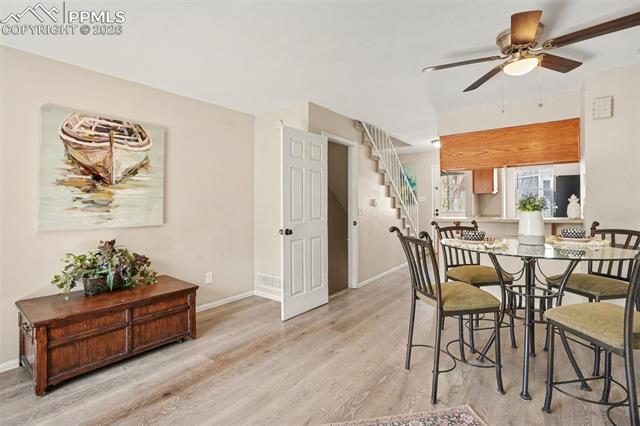
Bright, updated 2-bedroom, 2-bathroom townhome and basement is perfectly set up to be used as a 3rd bedroom with private bathroom! Perfectly positioned just inside the community entrance and in very close proximity to Fort Carson. The main level welcomes you with durable LVP flooring, a warm wood-burning fireplace with stone surround, a dining area plus a breakfast bar, and a kitchen with stainless steel and black appliances. Carpeted stairs lead to the upper level where the primary suite features an attached bathroom and a well appointed secondary bedroom! The finished basement recreation room includes a closet and a private 3/4 bathroom — it can easily function as a true third bedroom with its own bathroom on that level, ideal for guests, in-laws, or a private home office/bedroom setup! The lower level also offers a large utility room with washer and dryer, cabinets, and abundant storage. The small fenced yard is perfect for pets. Two window AC units and tons of updates throughout the home! Enjoy the convenience of quick access to many nearby restaurants, shops, and major thoroughfares.

$1,633/mo

Est. mortgage payment based on a $245,400 home price.

All estimates are provided by Luxury Presence for informational purposes only. Actual amounts may vary.

Additional information

MLS® ID
8907410

Interior Features

Bedrooms
2
Bathrooms
2
Fireplace
Yes
Cooling
Yes
Heating
Yes
Basement
Yes

Exterior Features

Lot Size
0.01 Acres

Other Property Details

Taxes
$725
Tax Frequency
Annually
Association Fee Frequency
Monthly
MLS provider logo

Listed by Brian Boals, RE/MAX Real Estate Group LLC

Listing Contact: 719-534-7900

The real estate listing information and related content displayed on this site is provided exclusively for consumers’ personal, non-commercial use and may not be used for any purpose other than to identify prospective properties consumers may be interested in purchasing. This information and related content is deemed reliable but is not guaranteed accurate by the Pikes Peak REALTOR® Services Corp d/b/a elevateMLS.

Data Last Updated: 8/20/2026

©2026 Pikes Peak REALTOR® Services Corp, All rights reserved.       

 

Powered by Luxury Presence
