Property photo 1
Property photo 2
Property photo 3
Property photo 4
Property photo 5
4 Beds
3 Baths
3,015 sqft

$615,000

650 Allegheny Drive, Colorado Springs CO, 80919

Price per sqft$203.98
Built in1977
Property size3,015 sqft
Property typeResidential
Listed by Karen Britton MRP , The Cutting Edge Listing Contact: 719-999-5067

Overview

Active

Listed Jun 5, 2026

Updated 4 weeks ago

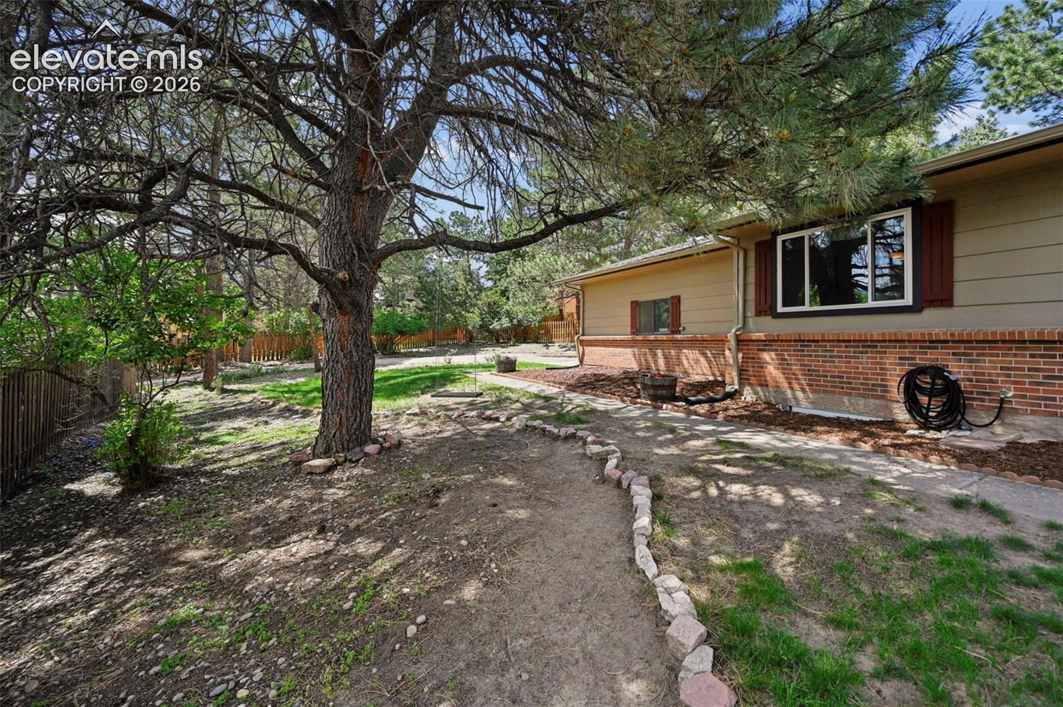
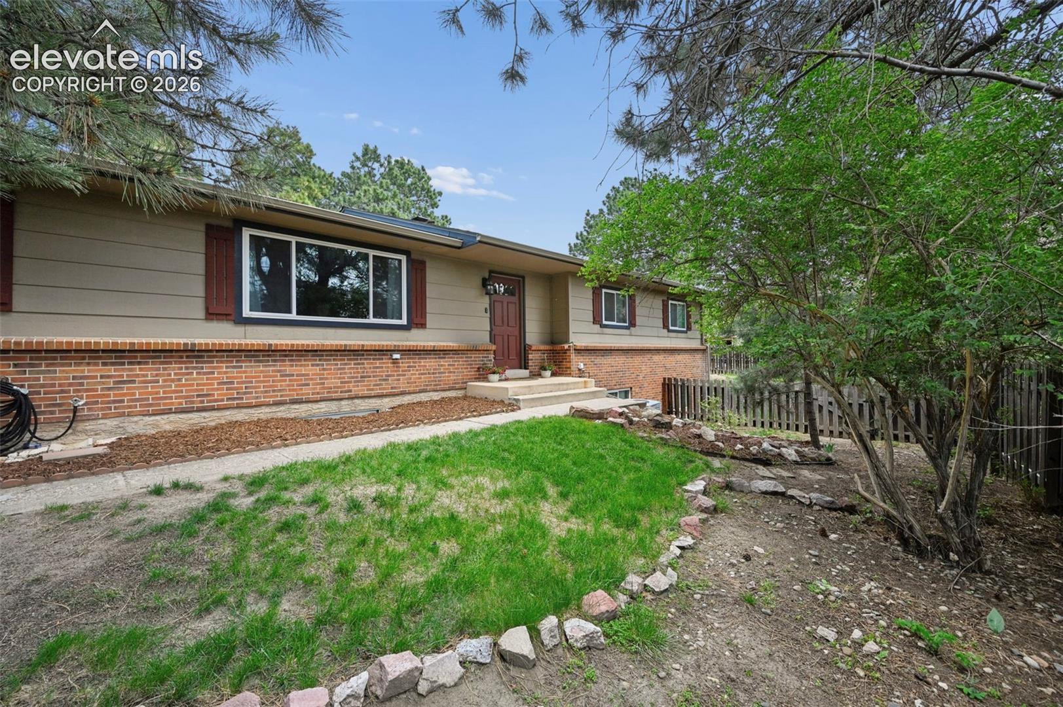
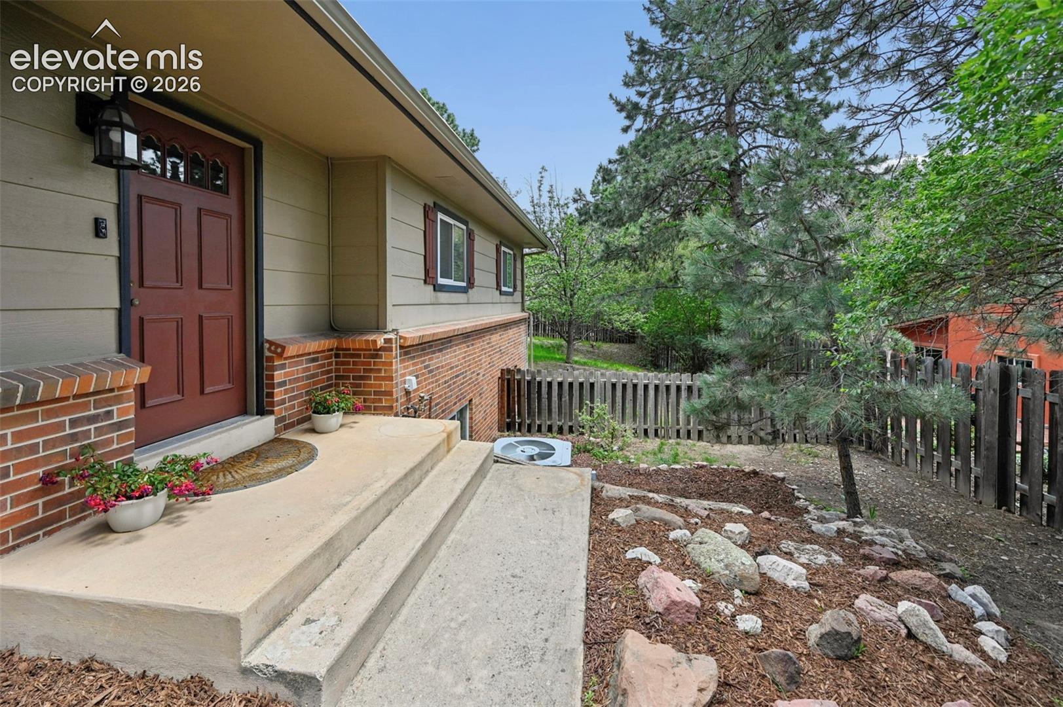
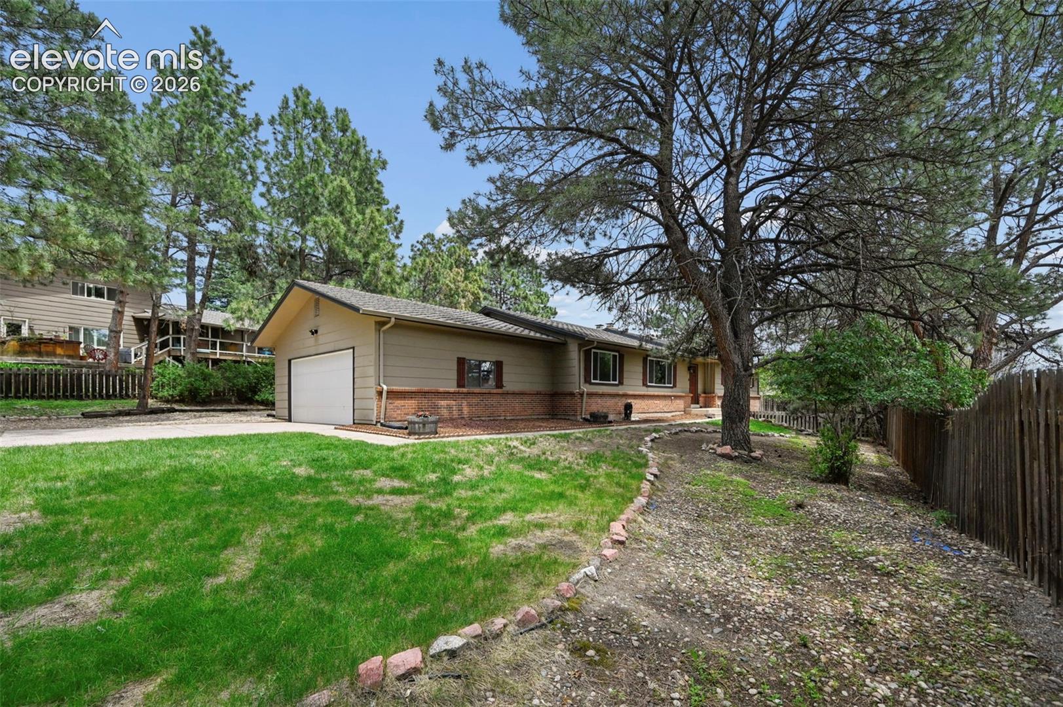
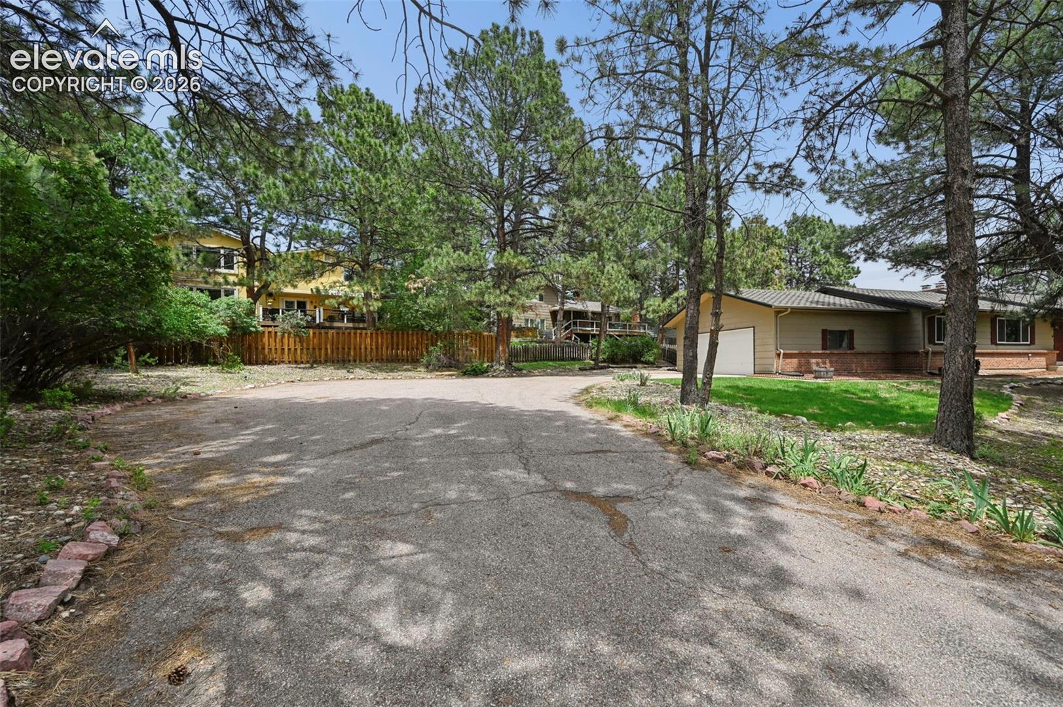
Welcome to your Rockrimmon dream home! This beautiful 4-bedroom, 3-bathroom ranch offers the very best of west-side living. Tucked among mature pine trees on a desirable flag lot, you'll enjoy a peaceful setting just steps from Academy School District 20's Foothills Elementary School and Foothills Park. The main level features a bright, inviting eat-in kitchen that has been beautifully updated with stunning quartz countertops and stainless steel appliances, blending style and functionality. The kitchen flows seamlessly into the cozy family room, where a wood-burning fireplace and walk-out access to the backyard create the perfect space for relaxing and entertaining. You'll also find a formal dining room and a spacious living room with gleaming hardwood floors. Three bedrooms, including the primary suite, along with updated bathrooms and newer carpet and fresh paint, complete the main level. Downstairs, the finished basement offers exceptional flexibility with a fourth bedroom, an updated three-quarter bathroom, three additional living areas, and a spacious laundry room. Ideally located just minutes from Ute Valley Park, Garden of the Gods, Blodgett Open Space, the United States Air Force Academy, shopping, and dining, this stunning west-side home combines tasteful updates, a beautiful, treed lot, and a brand-new roof. Don't miss your opportunity to make it yours today!

$4,092/mo

Est. mortgage payment based on a $615,000 home price.

All estimates are provided by Luxury Presence for informational purposes only. Actual amounts may vary.

Additional information

MLS® ID
1318887

Interior Features

Bedrooms
4
Bathrooms
3
Fireplace
Yes
Cooling
Yes
Heating
Yes
Basement
Yes

Exterior Features

Lot Size
0.44 Acres

Other Property Details

Taxes
$2,159
Tax Frequency
Annually
Garage
Yes
View
Yes
MLS provider logo

Listed by Karen Britton MRP , The Cutting Edge

Listing Contact: 719-999-5067

The real estate listing information and related content displayed on this site is provided exclusively for consumers’ personal, non-commercial use and may not be used for any purpose other than to identify prospective properties consumers may be interested in purchasing. This information and related content is deemed reliable but is not guaranteed accurate by the Pikes Peak REALTOR® Services Corp d/b/a elevateMLS.

Data Last Updated: 9/13/2026

©2026 Pikes Peak REALTOR® Services Corp, All rights reserved.       

 

Powered by Luxury Presence
