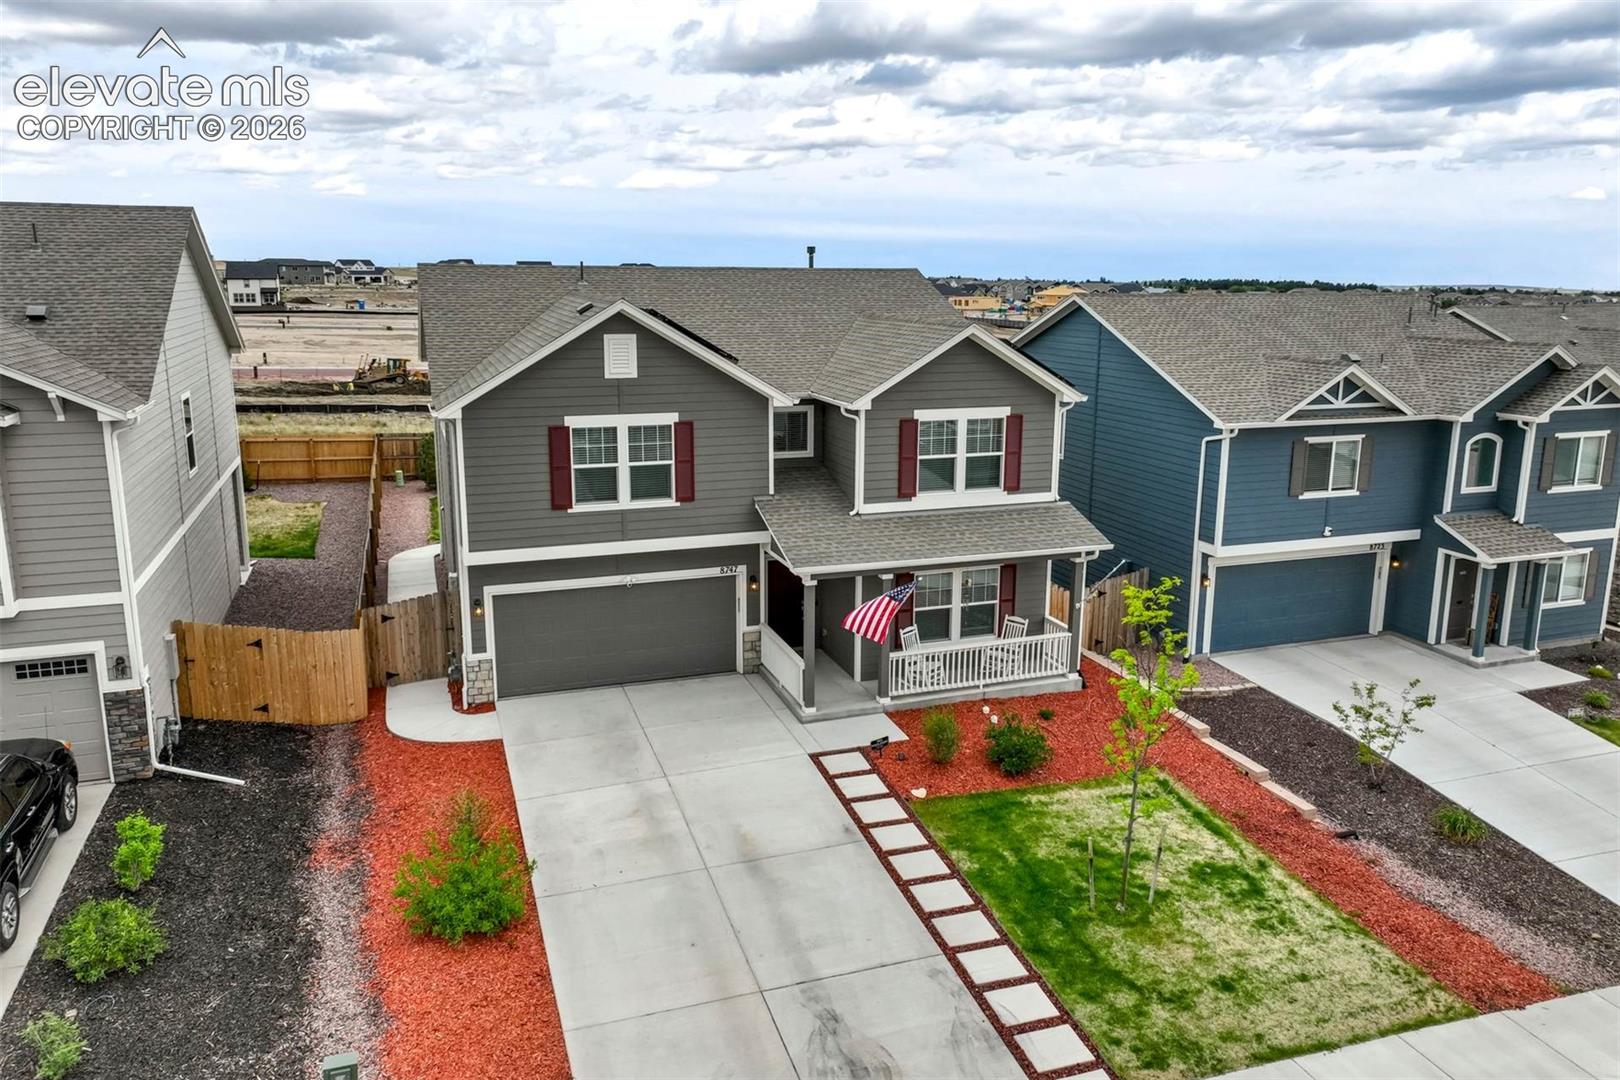
Property photo 1
Property photo 2
Property photo 3
Property photo 4
Property photo 5
4 Beds
3 Baths
2,723 sqft

$580,000

8747 Bynum Drive, Colorado Springs CO, 80908

Price per sqft$213.00
Built in2023
Property size2,723 sqft
Property typeResidential
Listed by Taryn Simental, The Cutting Edge Listing Contact: 719-999-5067

Overview

Active

Listed Jun 5, 2026

Updated 5 days ago

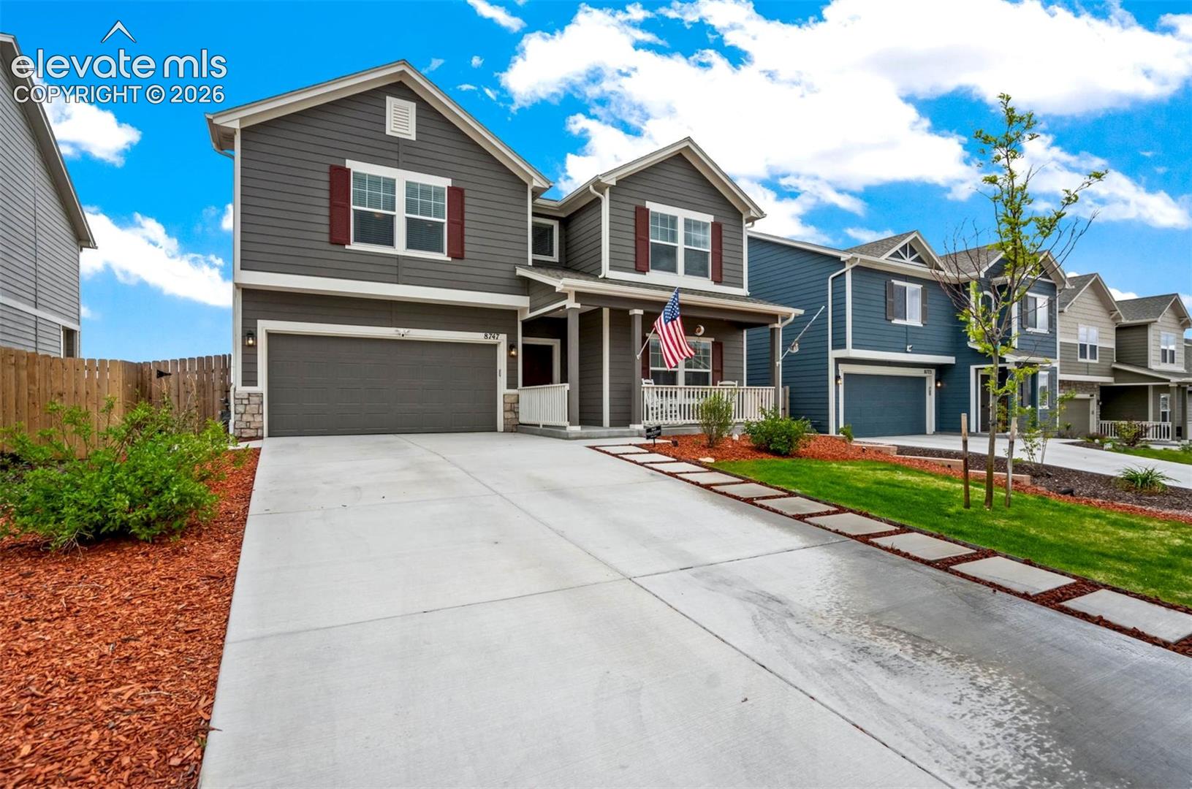
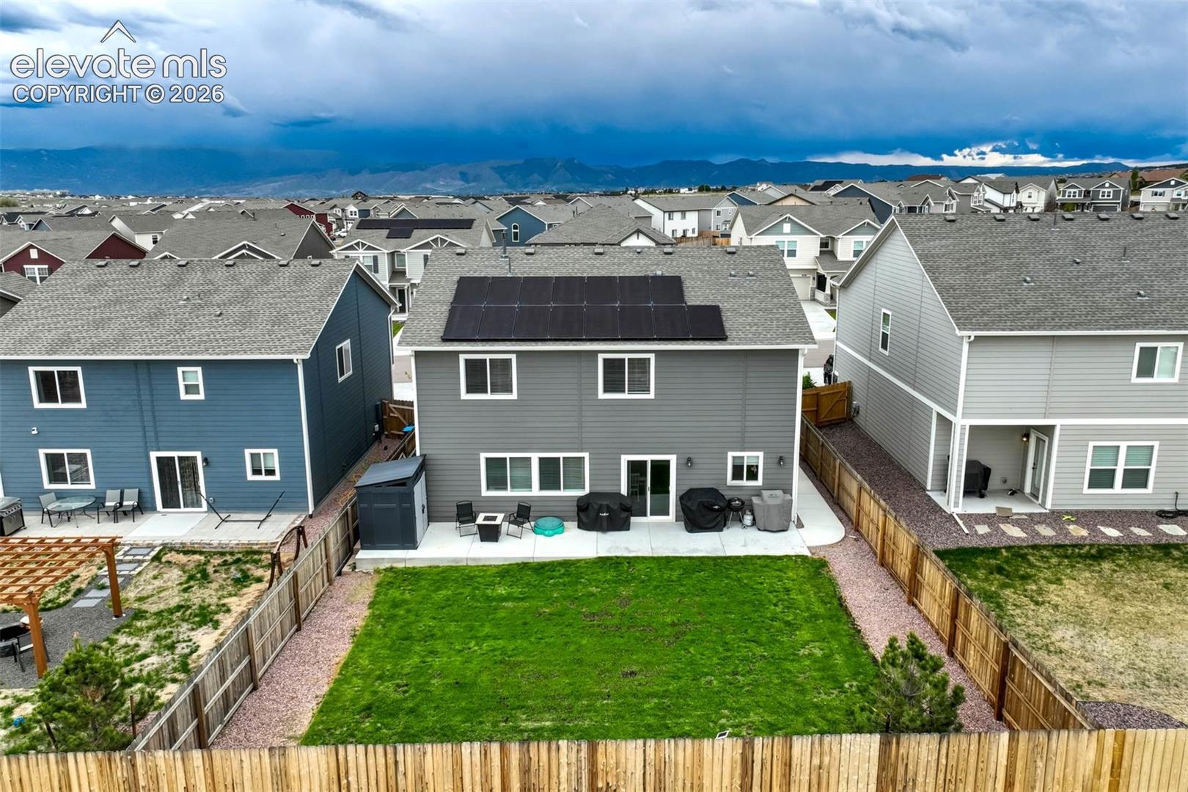
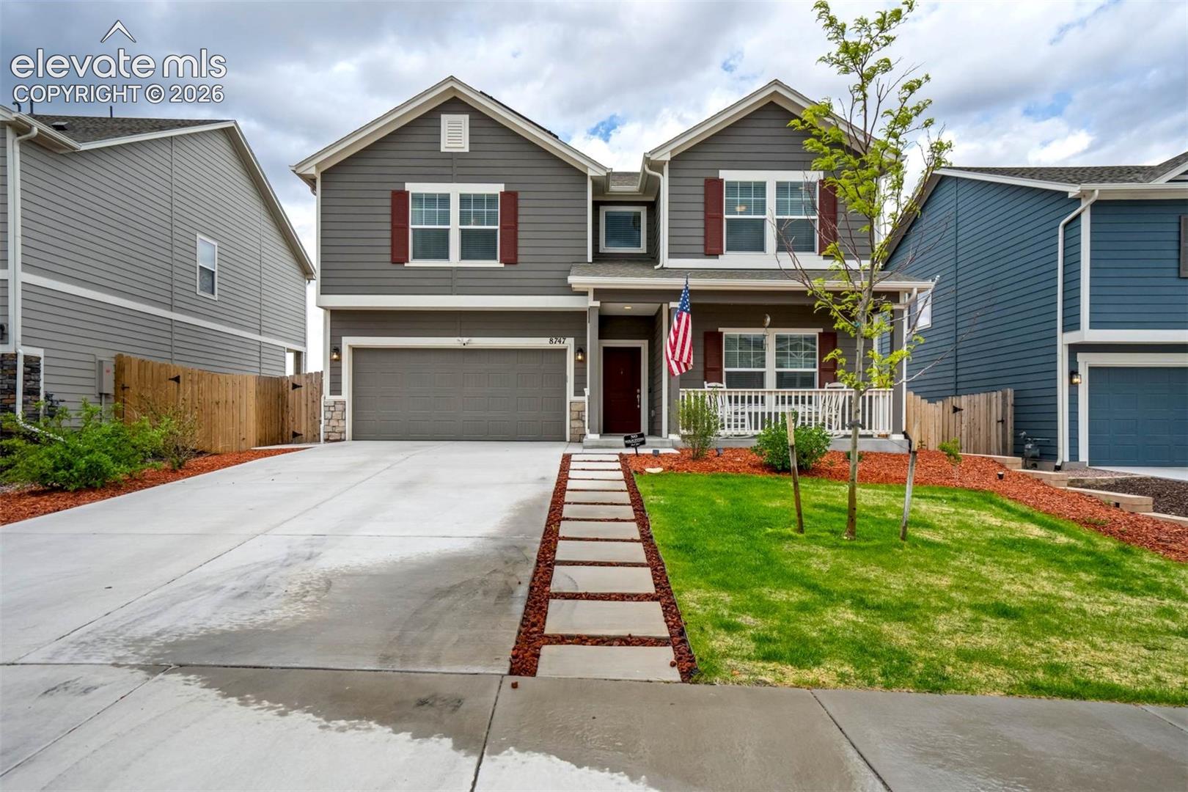
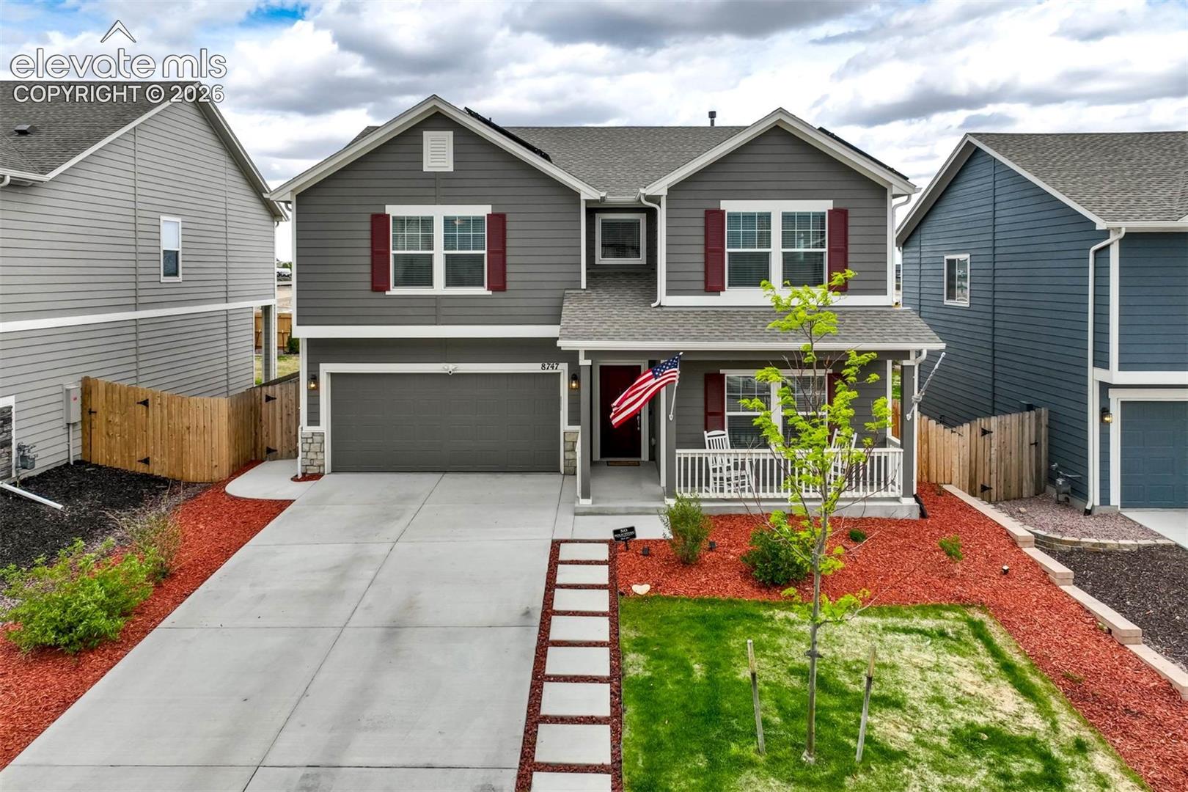
Welcome to this beautifully maintained Manchester floor plan, offering over 2,700 square feet with four bedrooms, three full bathrooms, and a 5.25% VA loan which may be assumable by qualified VA or non-VA buyers. The open main level features LVP flooring throughout the spacious living, dining and kitchen areas. The bright kitchen includes abundant white cabinetry, stainless steel appliances, a gas range, large center island with seating and a walk-in pantry. A main-level bedroom and nearby full bathroom provide excellent flexibility for guests, a home office or multigenerational living. Upstairs, a generous loft offers additional space for relaxing, working or entertaining. The spacious primary suite features a five-piece bathroom with dual sinks, soaking tub, separate shower and walk-in closet. Two additional bedrooms, another full bathroom and an upper-level laundry room complete the second floor. Outside, enjoy a fully fenced and landscaped backyard with a large lawn and an impressive 43-foot by 8-foot extended concrete patio. Added concrete walkways provide convenient access. The home also features a 19-panel solar system. Ideally located in Sterling Ranch within Academy District 20, near parks, trails and open spaces. Be sure to take the 3D Matterport Tour!

$3,859/mo

Est. mortgage payment based on a $580,000 home price.

All estimates are provided by Luxury Presence for informational purposes only. Actual amounts may vary.

Additional information

MLS® ID
1421097

Interior Features

Bedrooms
4
Bathrooms
3
Cooling
Yes
Heating
Yes
Basement
No

Exterior Features

Lot Size
0.14 Acres

Other Property Details

Taxes
$4,309
Tax Frequency
Annually
Association Fee Frequency
Quarterly
Garage
Yes
MLS provider logo

Listed by Taryn Simental, The Cutting Edge

Listing Contact: 719-999-5067

The real estate listing information and related content displayed on this site is provided exclusively for consumers’ personal, non-commercial use and may not be used for any purpose other than to identify prospective properties consumers may be interested in purchasing. This information and related content is deemed reliable but is not guaranteed accurate by the Pikes Peak REALTOR® Services Corp d/b/a elevateMLS.

Data Last Updated: 10/6/2026

©2026 Pikes Peak REALTOR® Services Corp, All rights reserved.       

 

Powered by Luxury Presence
