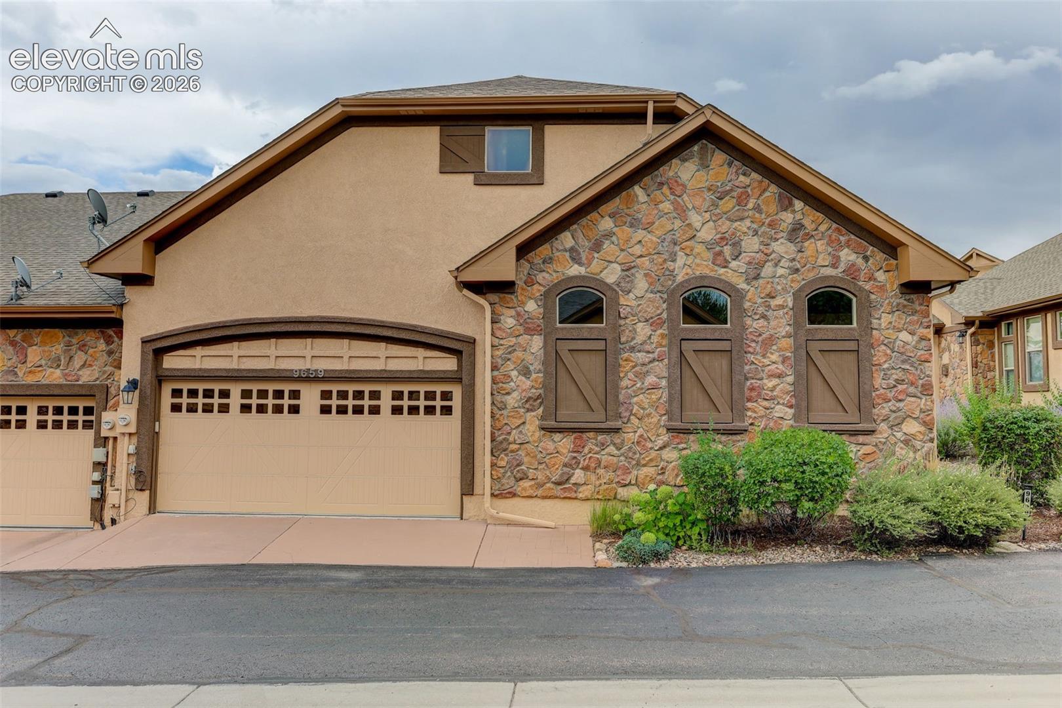
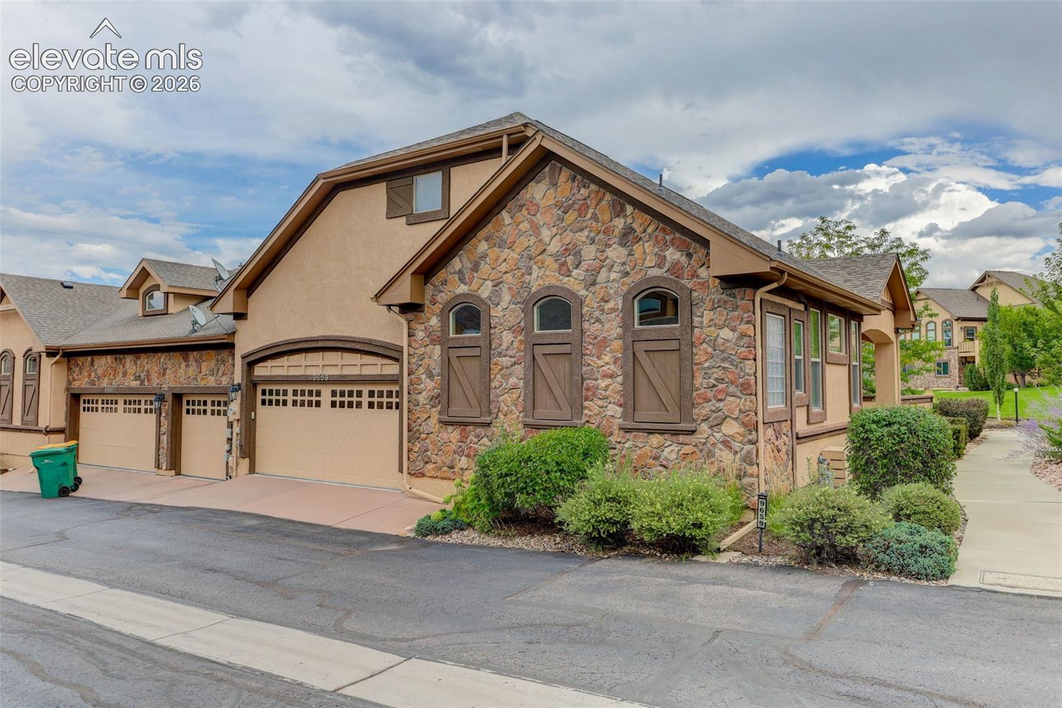
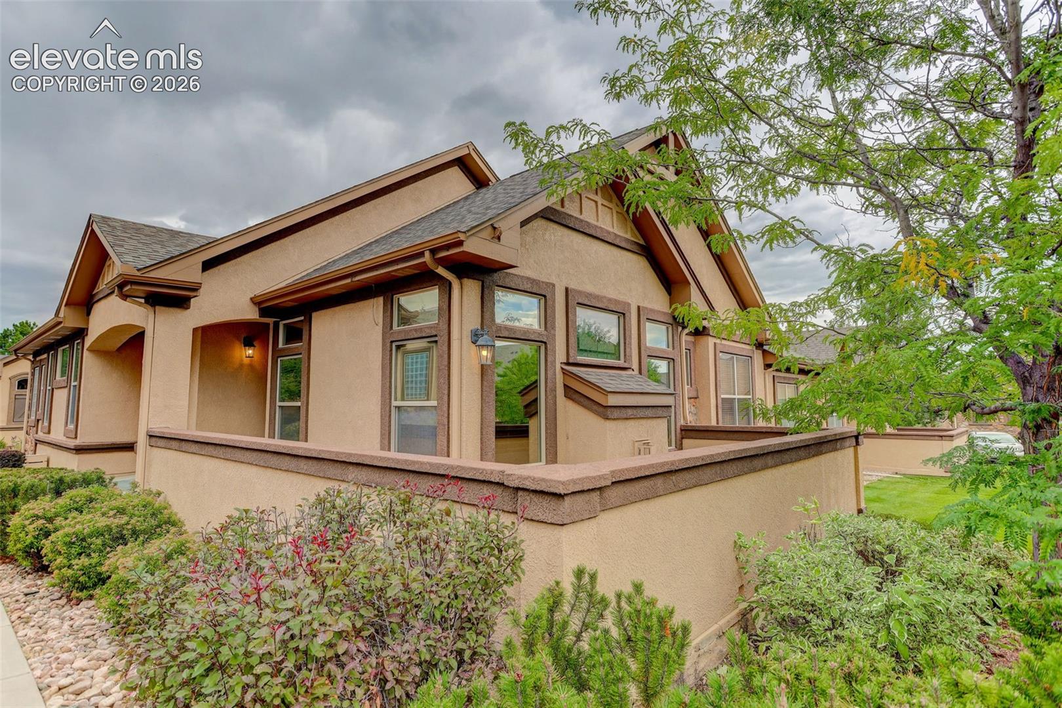
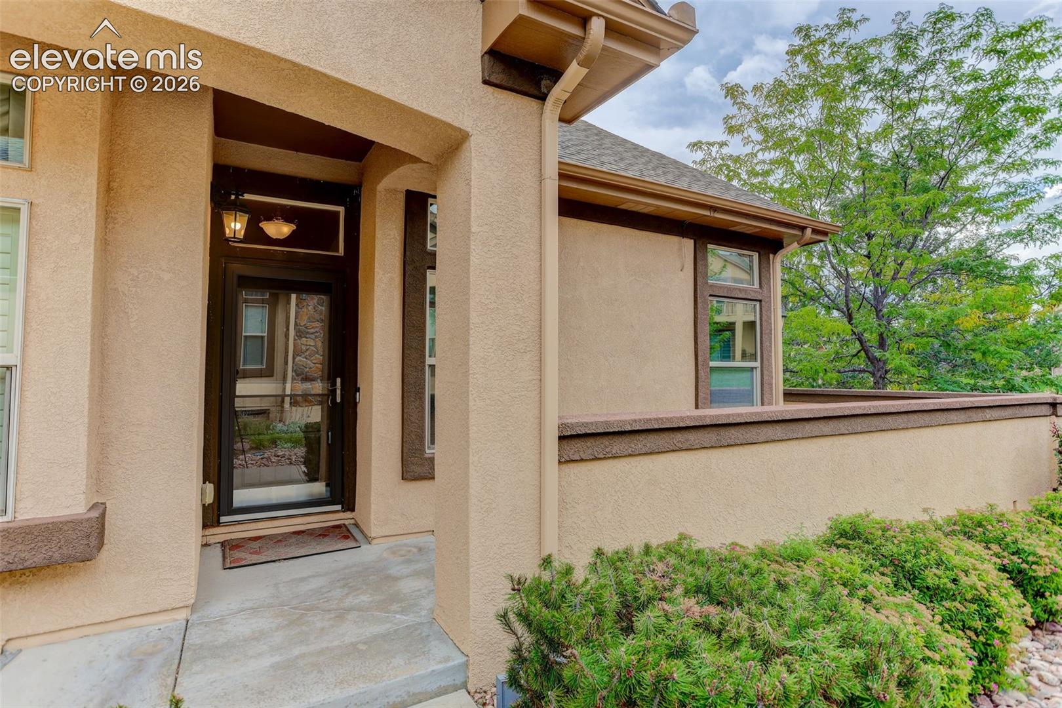
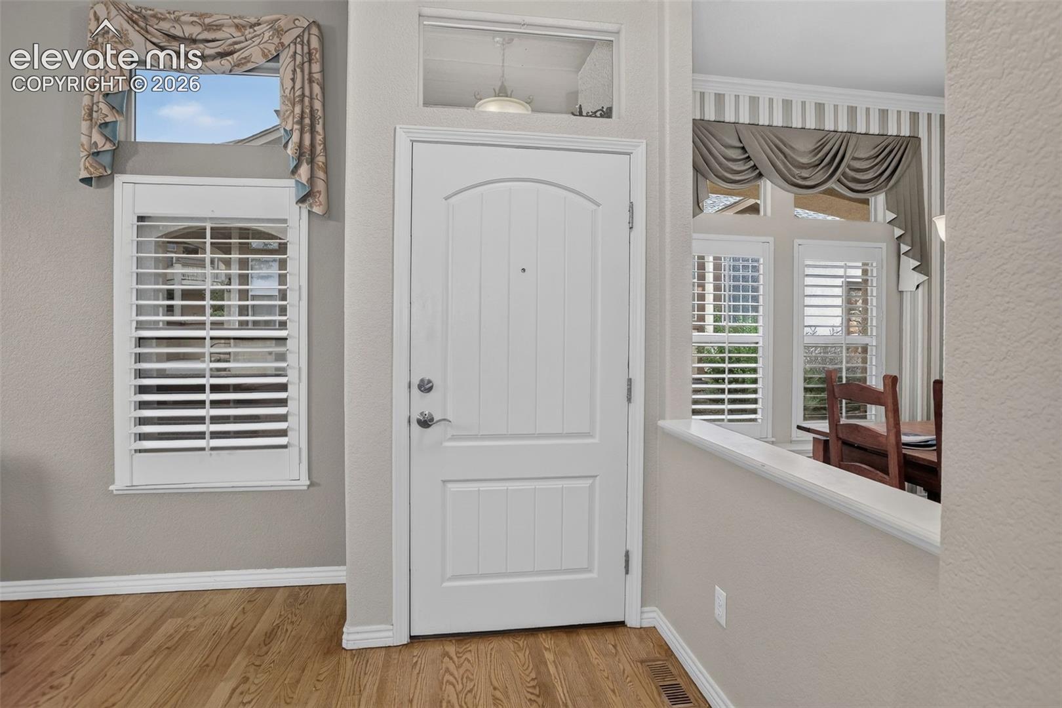
Property photo 1
Property photo 2
Property photo 3
Property photo 4
Property photo 5
3 Beds
3 Baths
2,976 sqft

$549,900

9659 Carriage Creek Point, Colorado Springs CO, 80920

Price per sqft$184.78
Built in2006
Property size2,976 sqft
Property typeTownhomes
Listed by Sheri Bennett, Coldwell Banker Realty Listing Contact: 719-550-2500

Overview

Active

Listed Aug 27, 2026

Updated 5 days ago

What a rare find in this highly desirable, beautifully maintained community! This spacious 3-bedroom, 3-bath home with a 2-car garage offers a wonderful combination of comfort, functionality, and location. Step inside and you’ll immediately notice the open floor plan, 9-foot ceilings, and abundance of natural light. The inviting living room features a cozy gas fireplace and flows easily into the formal dining area and kitchen. The kitchen offers generous cabinet space, a built-in pantry, and room for a casual dining table. Just off the kitchen, the laundry room provides convenient access to the garage. Also on the main level is a dedicated office featuring built-in bookshelves and a charming window seat, along with a convenient half bath for guests. The spacious primary suite is filled with natural light and includes a private bath with a jetted tub, separate shower, private water closet, and a generously sized walk-in closet. Downstairs, you’ll find two additional bedrooms, both with walk-in closets, as well as a full bath. The expansive family room provides plenty of space for multiple gathering or entertainment areas and includes a wet bar—perfect for hosting family and friends. Additional storage can be found in the mechanical room and beneath the stairs. Located in highly regarded Academy School District 20, this home is also conveniently situated near shopping, dining, parks, medical facilities, and hospitals, making everyday errands and recreation easy and accessible. With its spacious layout, excellent storage, desirable school district, and convenient north Colorado Springs location, this home is one you won’t want to miss!

$3,658/mo

Est. mortgage payment based on a $549,900 home price.

All estimates are provided by Luxury Presence for informational purposes only. Actual amounts may vary.

Additional information

MLS® ID
5146917

Interior Features

Bedrooms
3
Bathrooms
3
Fireplace
Yes
Cooling
Yes
Heating
Yes
Basement
Yes

Exterior Features

Lot Size
0.08 Acres

Other Property Details

Taxes
$2,020
Tax Frequency
Annually
Association Fee Frequency
Monthly
Garage
Yes
MLS provider logo

Listed by Sheri Bennett, Coldwell Banker Realty

Listing Contact: 719-550-2500

The real estate listing information and related content displayed on this site is provided exclusively for consumers’ personal, non-commercial use and may not be used for any purpose other than to identify prospective properties consumers may be interested in purchasing. This information and related content is deemed reliable but is not guaranteed accurate by the Pikes Peak REALTOR® Services Corp d/b/a elevateMLS.

Data Last Updated: 10/6/2026

©2026 Pikes Peak REALTOR® Services Corp, All rights reserved.       

 

Powered by Luxury Presence
