Property photo 1
Property photo 2
Property photo 3
Property photo 4
Property photo 5
5 Beds
4 Baths
3,811 sqft

$639,900

9741 Warrick Street, Colorado Springs CO, 80924

Price per sqft$167.91
Built in2026
Property size3,811 sqft
Property typeResidential
Listed by Alexis Giaquinto, New Home Star LLC Listing Contact: (719) 330-1445

Overview

Active

Listed Jul 30, 2026

Updated 16h ago

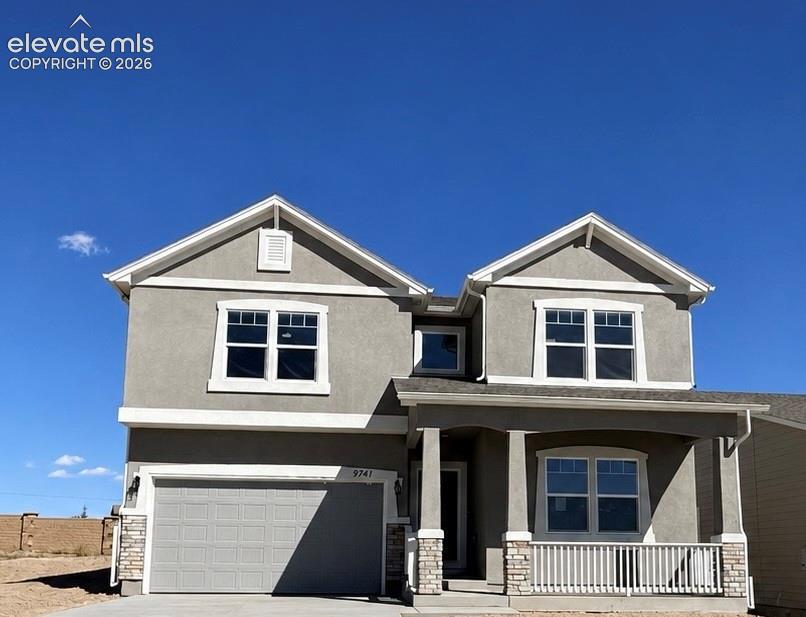
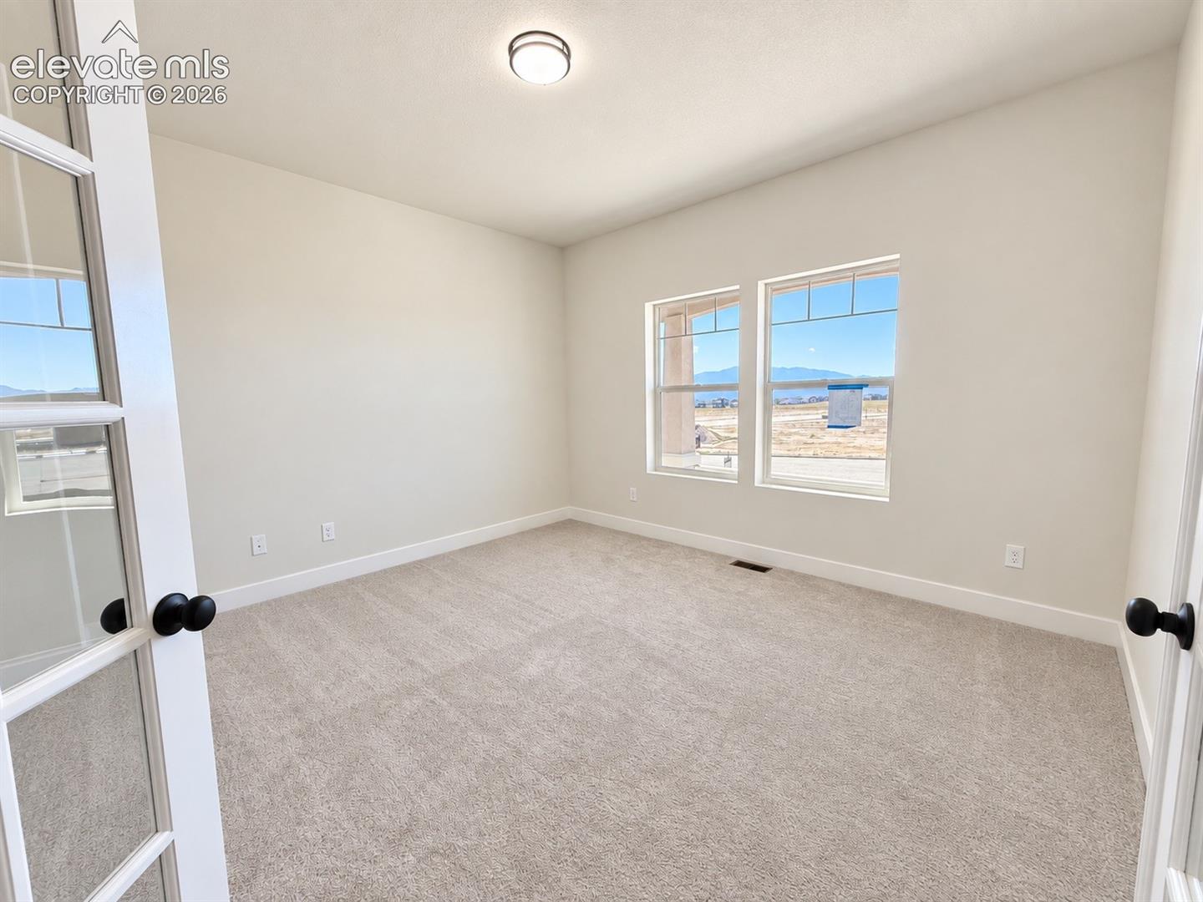
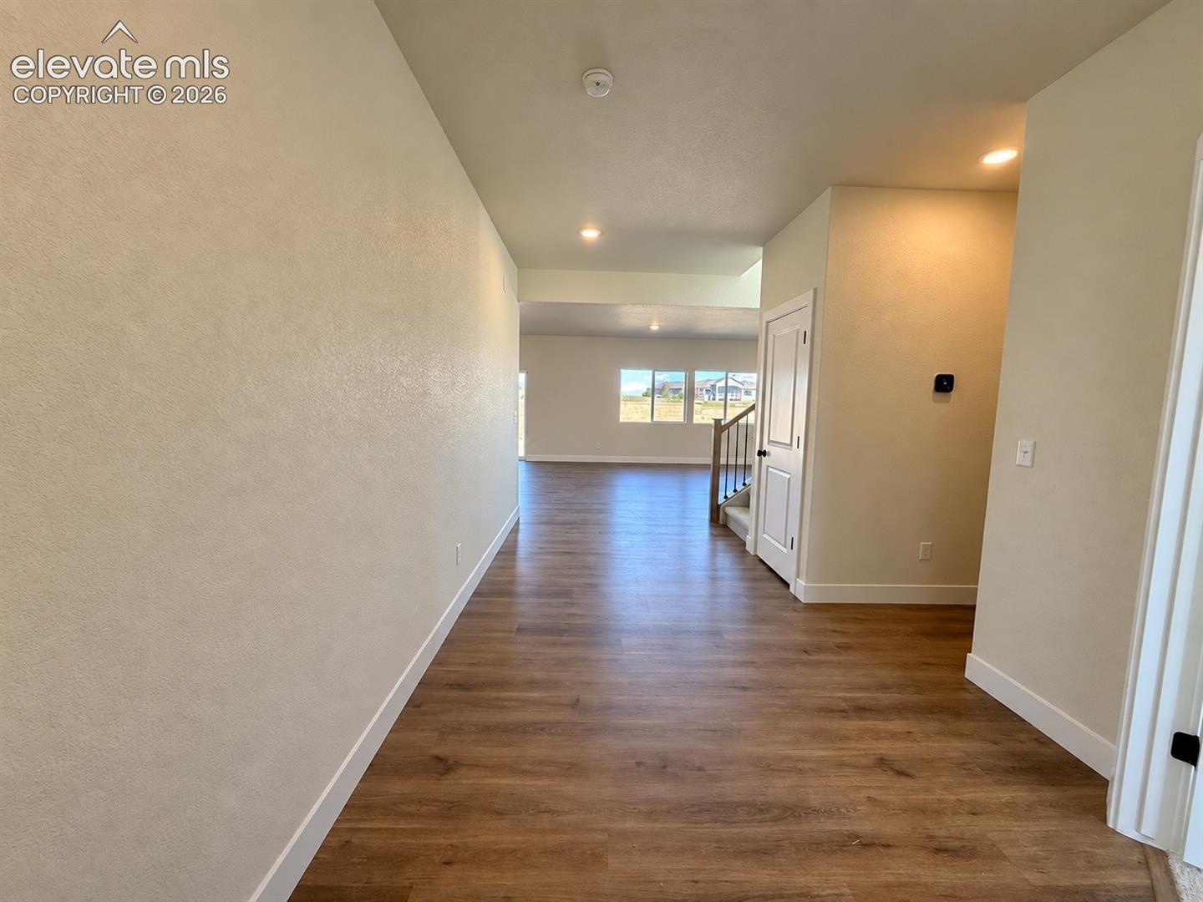
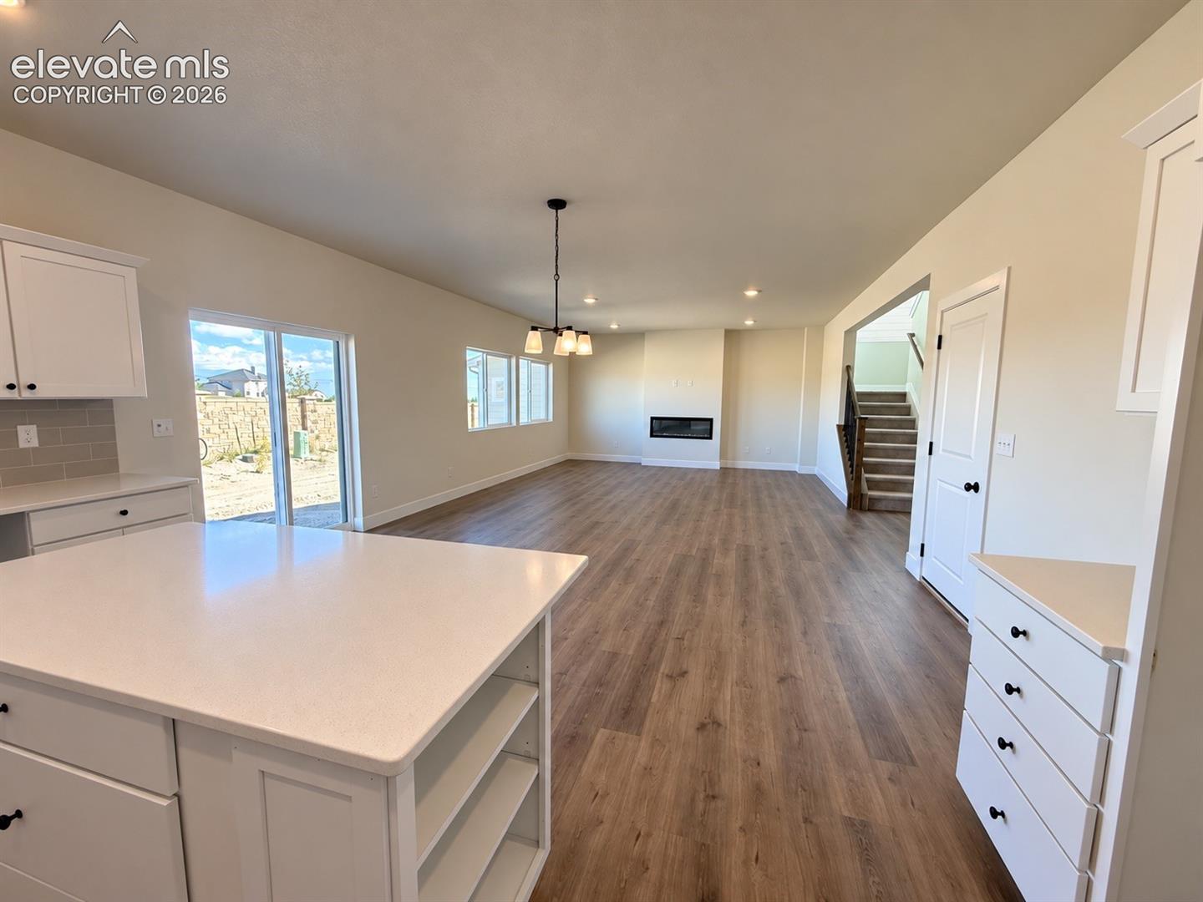
Discover spacious new construction living in the Manchester at Revel at Wolf Ranch. This thoughtfully designed 5 bedroom, 3.5 bath home offers 3,811 square feet of finished living space with flexible rooms for working, entertaining, hosting guests and everyday living. Just off the entry, a private study with French doors creates an ideal home office. The open concept main level connects the spacious great room, dining area and kitchen, featuring luxury vinyl flooring, a pantry, gas cooking and plenty of space to gather. Upstairs, a versatile loft provides an additional living area, while two secondary bedrooms feature walk in closets. The upper level laundry room adds everyday convenience. The spacious primary suite includes a large walk in closet and a five piece bath with dual vanities, soaking tub and walk in shower. The full finished basement expands the living space with additional bedrooms, a full bathroom and a large recreation room, creating flexible space for guests, a home gym, media room or game room. Additional features include 9 foot plus ceilings, central air, an electric fireplace and an oversized attached 2 car garage. Located in Wolf Ranch, residents enjoy access to community amenities including parks, open space, hiking and biking trails, a lake, pool, playground, dog park and community center. This new construction home combines generous living space, flexible rooms and modern finishes in northeast Colorado Springs.

$4,257/mo

Est. mortgage payment based on a $639,900 home price.

All estimates are provided by Luxury Presence for informational purposes only. Actual amounts may vary.

Additional information

MLS® ID
6392990

Interior Features

Bedrooms
5
Bathrooms
4
Fireplace
Yes
Cooling
Yes
Heating
Yes
Basement
Yes

Exterior Features

Lot Size
0.14 Acres

Other Property Details

Taxes
$500
Tax Frequency
Annually
Association Fee Frequency
Monthly
Garage
Yes
MLS provider logo

Listed by Alexis Giaquinto, New Home Star LLC

Listing Contact: (719) 330-1445

The real estate listing information and related content displayed on this site is provided exclusively for consumers’ personal, non-commercial use and may not be used for any purpose other than to identify prospective properties consumers may be interested in purchasing. This information and related content is deemed reliable but is not guaranteed accurate by the Pikes Peak REALTOR® Services Corp d/b/a elevateMLS.

Data Last Updated: 10/11/2026

©2026 Pikes Peak REALTOR® Services Corp, All rights reserved.       

 

Powered by Luxury Presence
