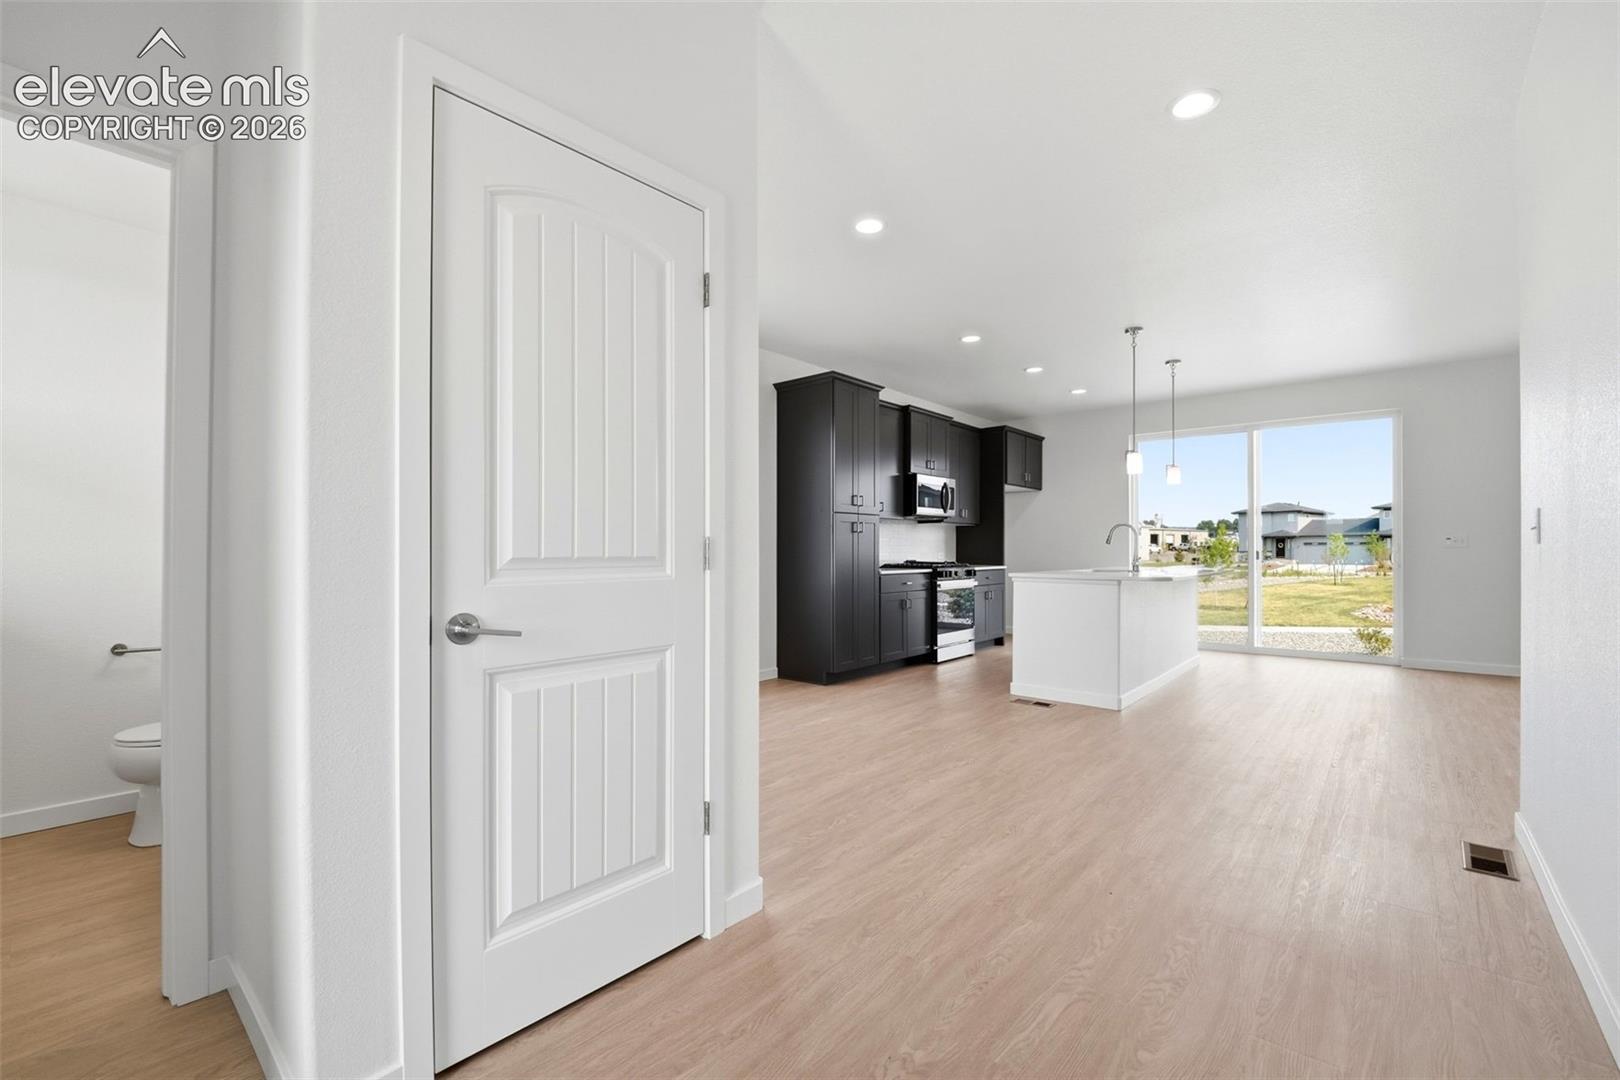
Property photo 1
Property photo 2
Property photo 3
Property photo 4
Property photo 5
3 Beds
2 Baths
1,970 sqft

$474,900

7960 School House Drive, Colorado Springs CO, 80908

Price per sqft$241.07
Built in2026
Property size1,970 sqft
Property typeTownhomes
Listed by Alexia Giesbrecht, New Home Star LLC Listing Contact: (719) 330-1445

Overview

Active

Listed Mar 2, 2026

Updated 4 days ago

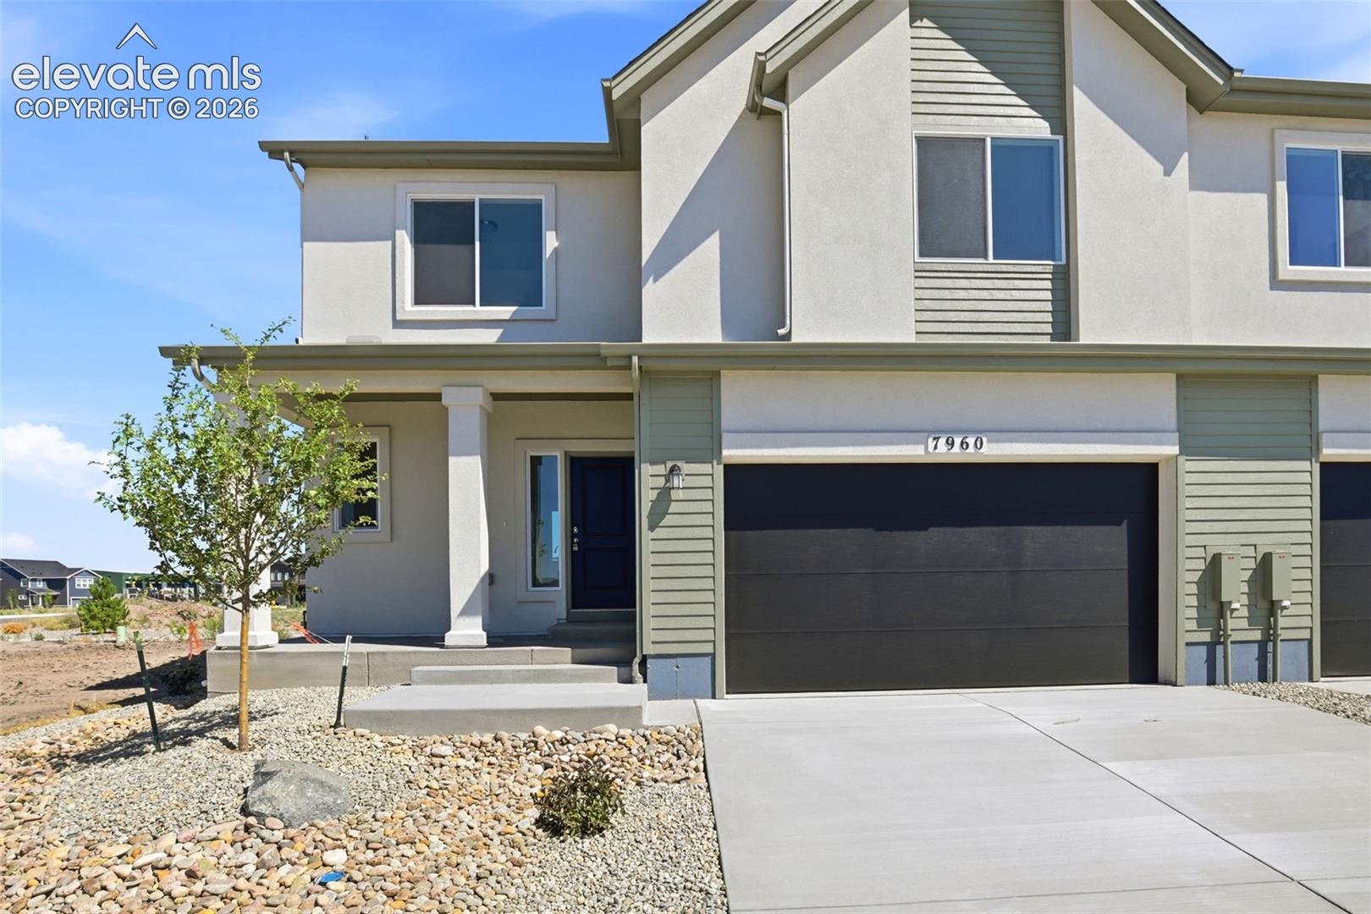
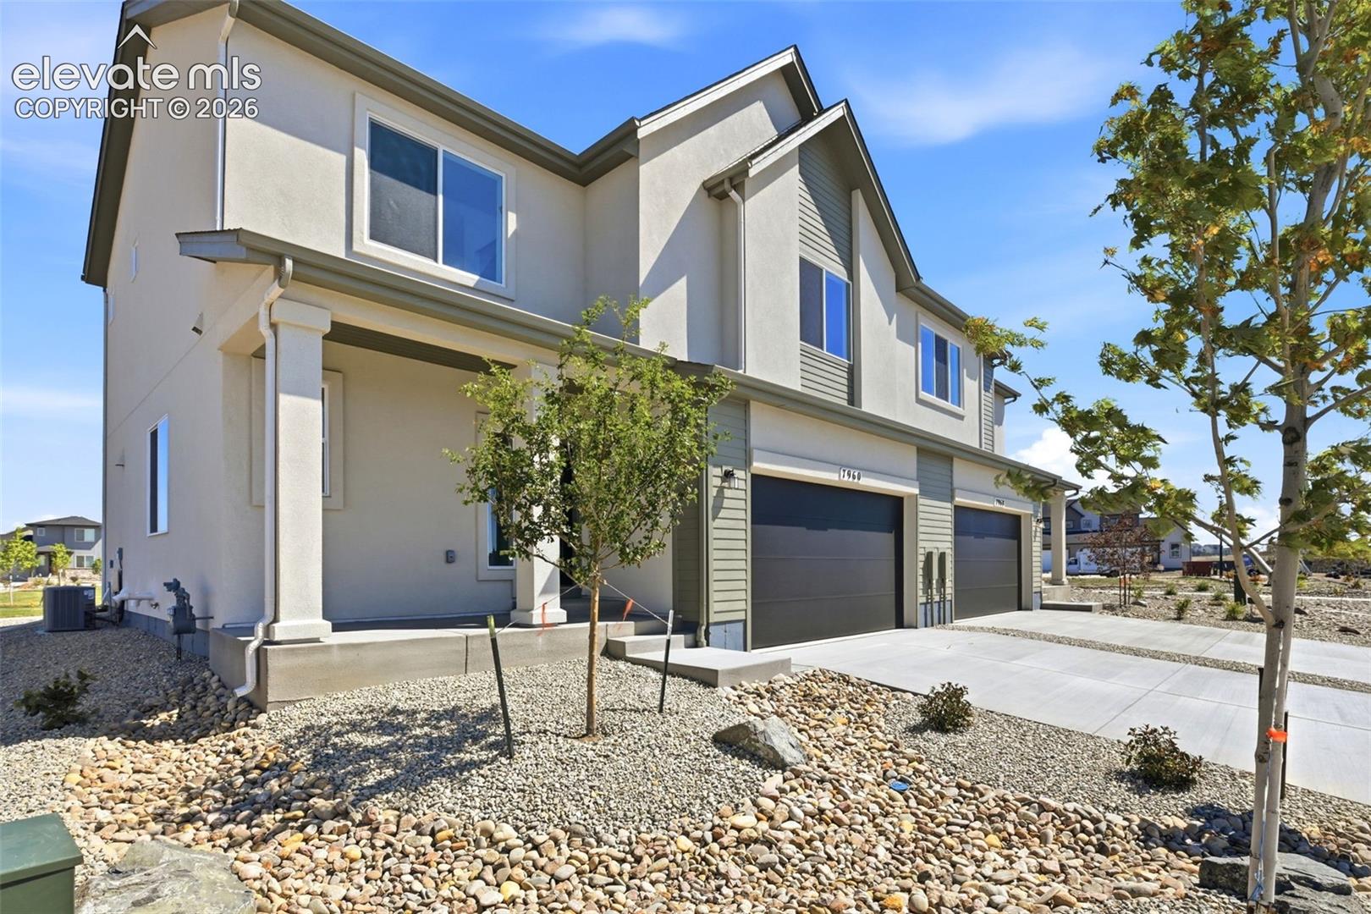
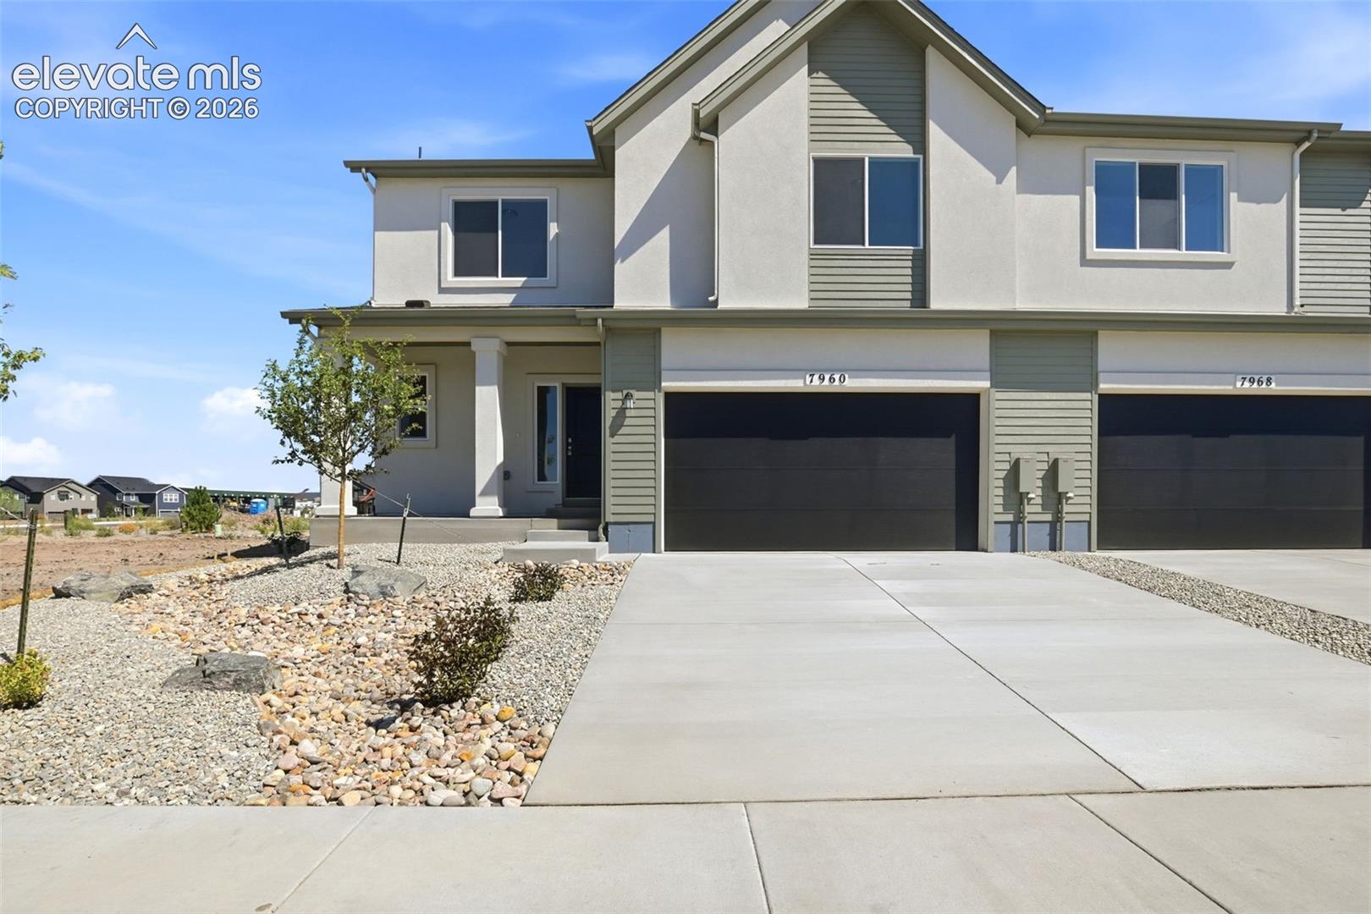
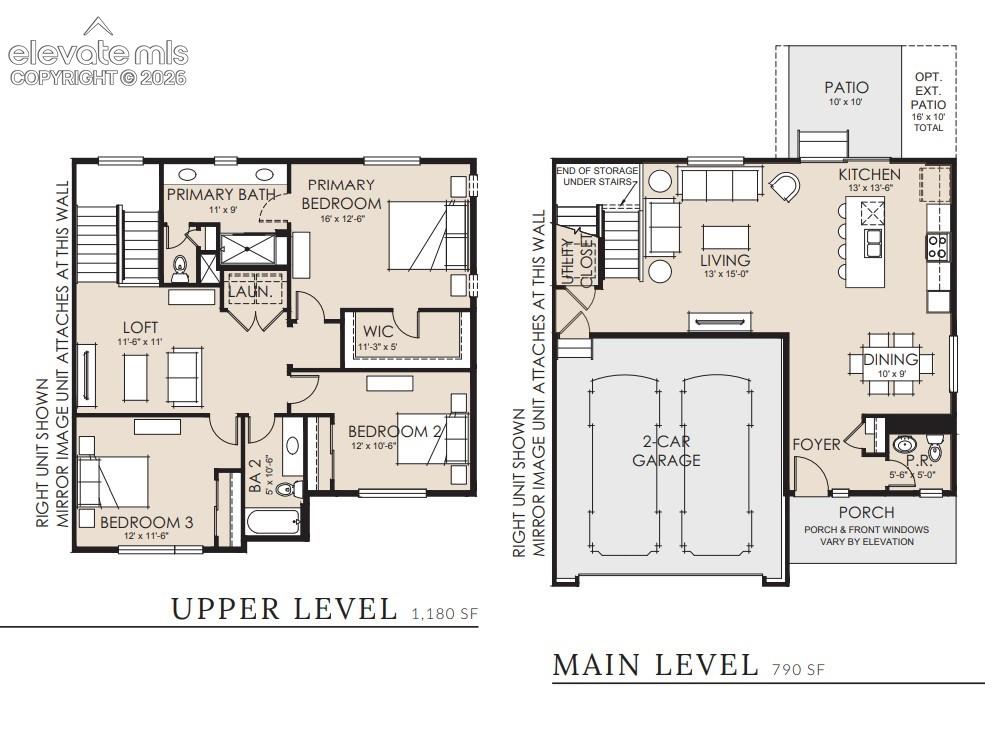
SPECIAL BUILDER INCENTIVES AVAILABLE! Call for details. Welcome to the Riviera in Sterling Ranch, Colorado Springs. This thoughtfully designed two-story home offers an open-concept layout, abundant natural light, flexible living space, and a spacious garage. The main level features a bright great room that flows seamlessly into the kitchen and dining area. The kitchen includes a generous island, abundant cabinetry, and ample prep space, creating a functional layout for everyday living and entertaining. Upstairs, the private primary suite features a spacious walk-in closet, dual vanities, and walk-in shower. Secondary bedrooms and a full bath provide flexible space for bedrooms, guests, or a home office. Built on a crawl space foundation for additional storage, this Riviera combines efficient design with practical living space. Located in Sterling Ranch in Colorado Springs, residents enjoy lower monthly HOA dues, community amenities, parks, trails, and convenient access to shopping, dining, and area military bases. Taxes are currently based on land only.

$3,160/mo

Est. mortgage payment based on a $474,900 home price.

All estimates are provided by Luxury Presence for informational purposes only. Actual amounts may vary.

Additional information

MLS® ID
7916736

Interior Features

Bedrooms
3
Bathrooms
2
Cooling
Yes
Heating
Yes
Basement
No

Exterior Features

Lot Size
0.08 Acres

Other Property Details

Taxes
$2,000
Tax Frequency
Annually
Association Fee Frequency
Quarterly
Garage
Yes
MLS provider logo

Listed by Alexia Giesbrecht, New Home Star LLC

Listing Contact: (719) 330-1445

The real estate listing information and related content displayed on this site is provided exclusively for consumers’ personal, non-commercial use and may not be used for any purpose other than to identify prospective properties consumers may be interested in purchasing. This information and related content is deemed reliable but is not guaranteed accurate by the Pikes Peak REALTOR® Services Corp d/b/a elevateMLS.

Data Last Updated: 10/7/2026

©2026 Pikes Peak REALTOR® Services Corp, All rights reserved.       

 

Powered by Luxury Presence
