Property photo 1
Property photo 2
Property photo 3
Property photo 4
Property photo 5
4 Beds
4 Baths
3,271 sqft

$615,000

8473 Old Exchange Drive, Colorado Springs CO, 80920

Price per sqft$188.02
Built in2000
Property size3,271 sqft
Property typeResidential
Listed by Monica Shea CLHMS MRP RENE , Keller Williams Clients Choice Realty Listing Contact: 719-535-0355

Overview

Active

Listed Jul 29, 2026

Updated 3 weeks ago

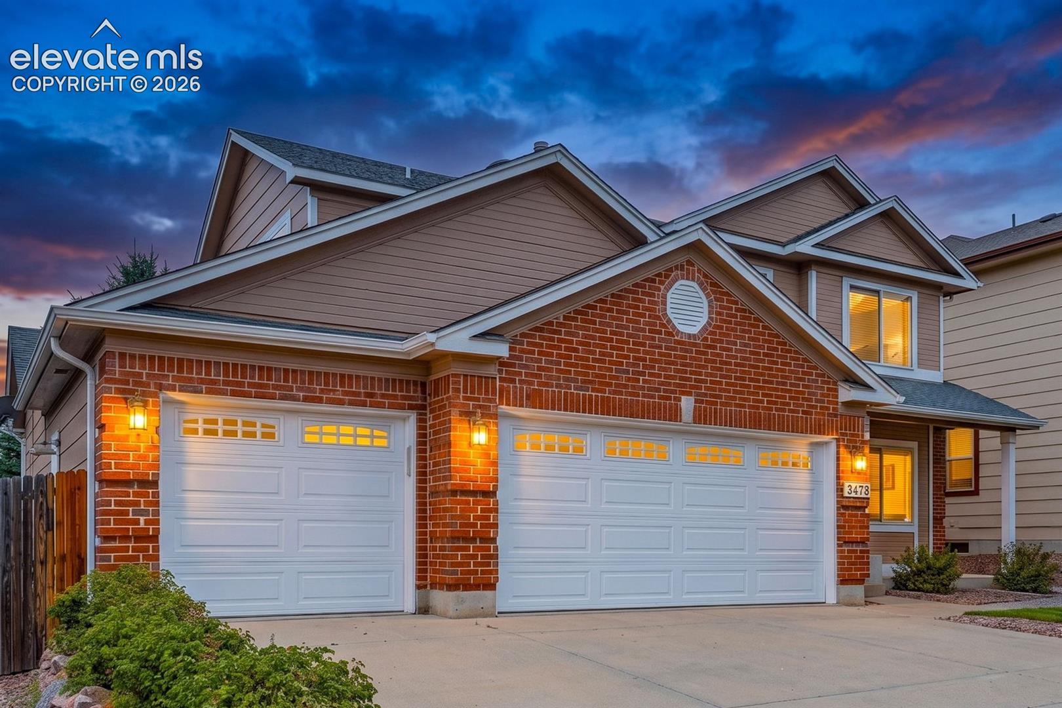
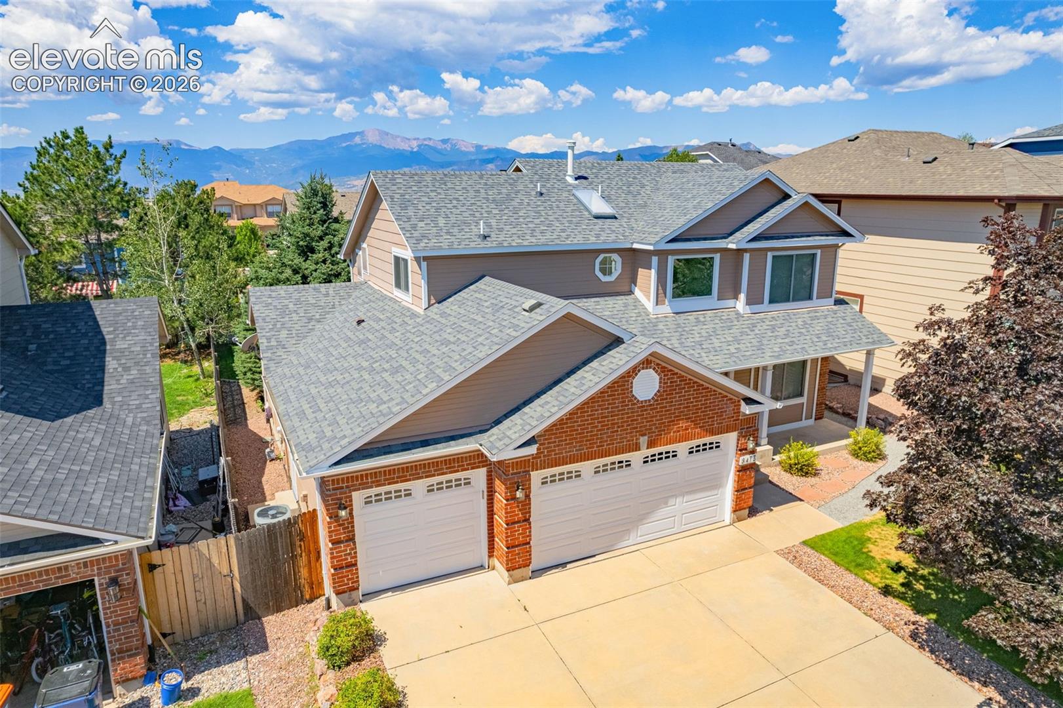
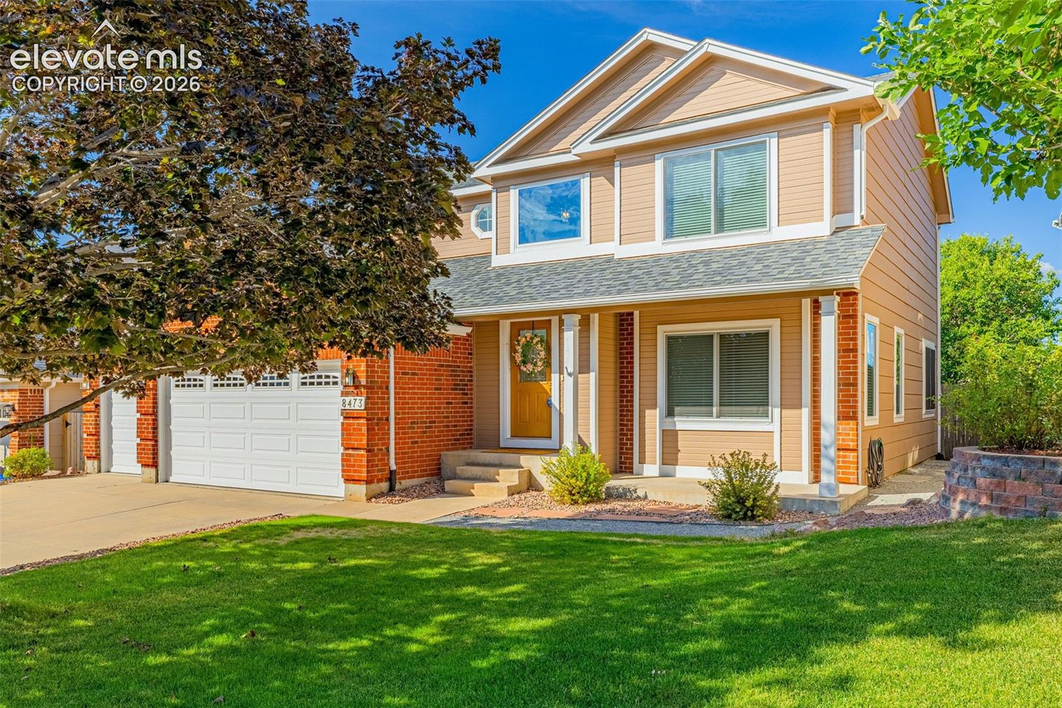
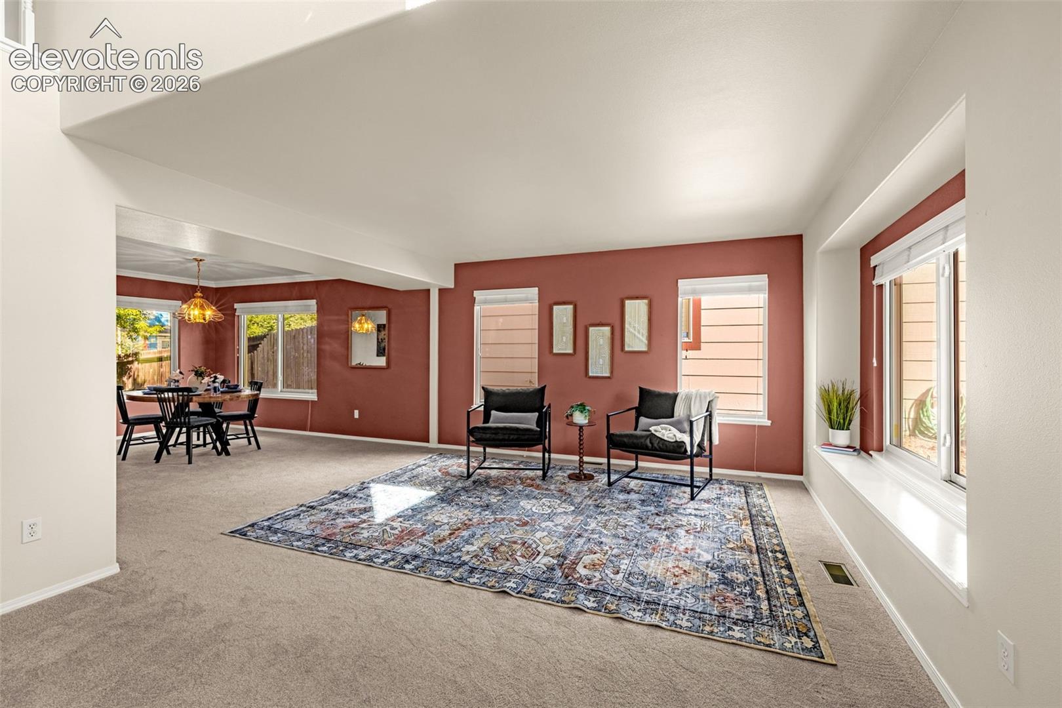
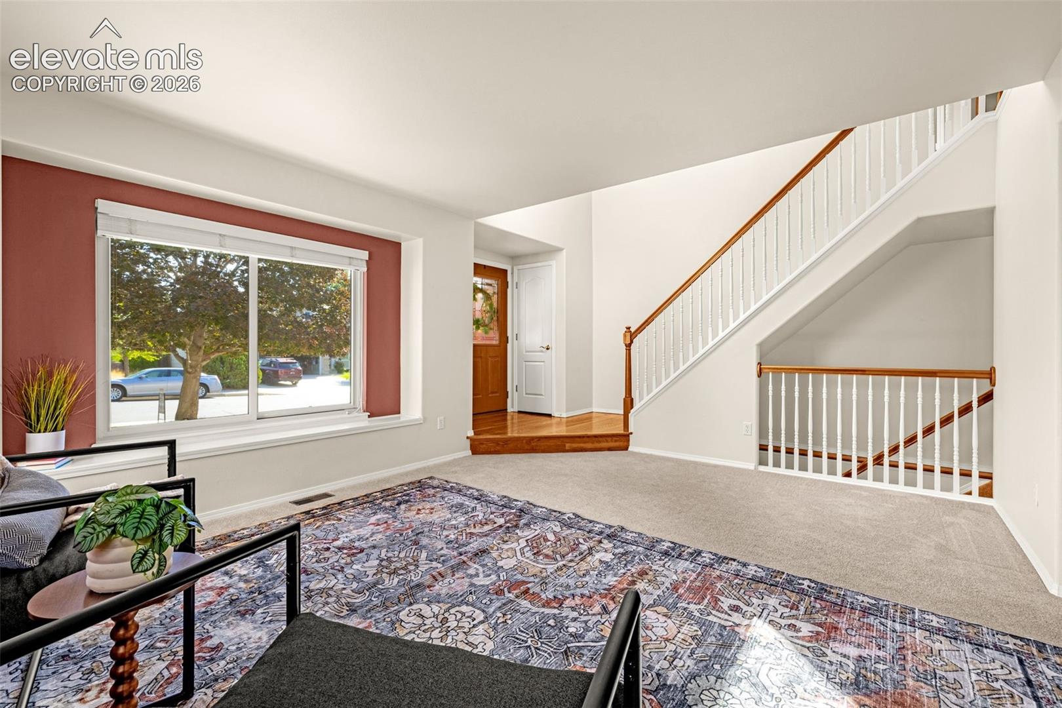
Beautifully maintained & absolutely spotless in one of the most popular Briargate n'hoods - with 4 beds + a MAIN LEVEL OFFICE! Fantastic curb appeal with classic brick accents, NEW WINDOWS and fresh exterior paint * Step inside to a bright and cheerful interior where deluxe triple pane windows fill the home with natural light while providing outstanding energy efficiency & comfort * A welcoming front living room with a wide window seat * Dining room with crown molding * Soaring 2-story family room w/ plantation shutters, gorgeous BRICK FIREPLACE * The kitchen offers granite slab countertops, stainless steel appliances including newer Bosch dishwasher, updated range and microwave, loads of cabinet space, miles of counter space, and bonus seating at the breakfast bar * French doors lead into the vaulted main level office - making work from home both comfortable and easy * Dedicated main level laundry room * Separate powder room on the main level * Upstairs you'll find bedrooms 2 & 3, a full bath with skylight, and a spacious Primary Retreat with vaulted ceiling, walk in closet, and 5 piece bath with soaking tub and double sinks * Big 1200+sf finished basement has a Rec Room with endless possibilities for movie nights, hobbies, or a home gym - along with a full bathroom & oversized 4th bedroom with walk in closet * Updated HVAC including Central A/C * Class 4 roof * Newer carpet * Hardwood Oak flooring * Fiber internet installed* Truly move-in ready home and exceptionally cared for over the years * Located in the highly sought after Charleston Place neighborhood in the heart of Briargate with quick access to shopping, restaurants, John Venezia Community Park, neighborhood trails, and award winning Academy District 20 schools!

$4,092/mo

Est. mortgage payment based on a $615,000 home price.

All estimates are provided by Luxury Presence for informational purposes only. Actual amounts may vary.

Additional information

MLS® ID
6317764

Interior Features

Bedrooms
4
Bathrooms
4
Fireplace
Yes
Cooling
Yes
Heating
Yes
Basement
Yes

Exterior Features

Lot Size
0.16 Acres

Other Property Details

Taxes
$1,928
Tax Frequency
Annually
Garage
Yes
View
Yes
MLS provider logo

Listed by Monica Shea CLHMS MRP RENE , Keller Williams Clients Choice Realty

Listing Contact: 719-535-0355

The real estate listing information and related content displayed on this site is provided exclusively for consumers’ personal, non-commercial use and may not be used for any purpose other than to identify prospective properties consumers may be interested in purchasing. This information and related content is deemed reliable but is not guaranteed accurate by the Pikes Peak REALTOR® Services Corp d/b/a elevateMLS.

Data Last Updated: 9/20/2026

©2026 Pikes Peak REALTOR® Services Corp, All rights reserved.       

 

Powered by Luxury Presence
