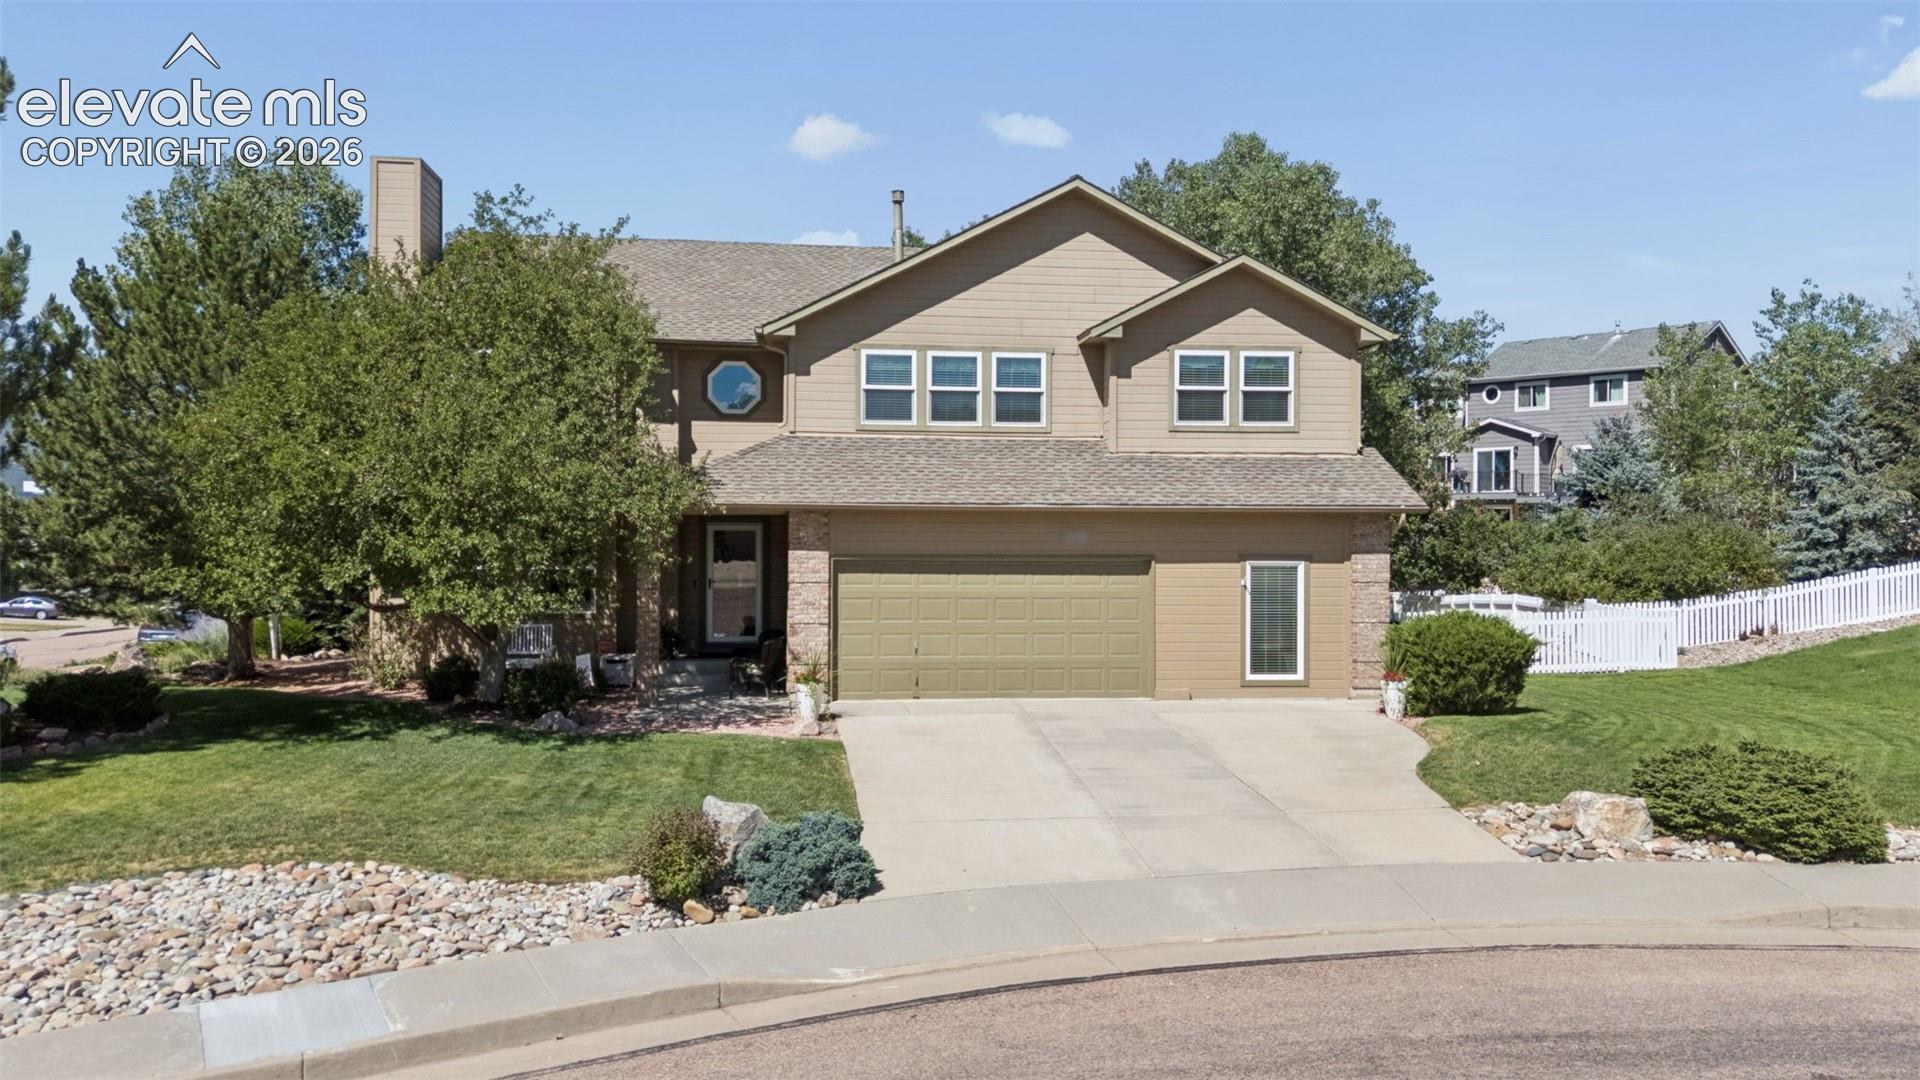
Property photo 1
Property photo 2
Property photo 3
Property photo 4
Property photo 5
3 Beds
3 Baths
3,532 sqft

$685,000

210 Sedona Drive, Colorado Springs CO, 80921

Price per sqft$193.94
Built in1995
Property size3,532 sqft
Property typeResidential
Listed by Susie Foote SRES GRI CNE CLHMS , Keller Williams Clients Choice Realty Listing Contact: 719-535-0355

Overview

Active

Listed Aug 4, 2026

Updated 11 days ago

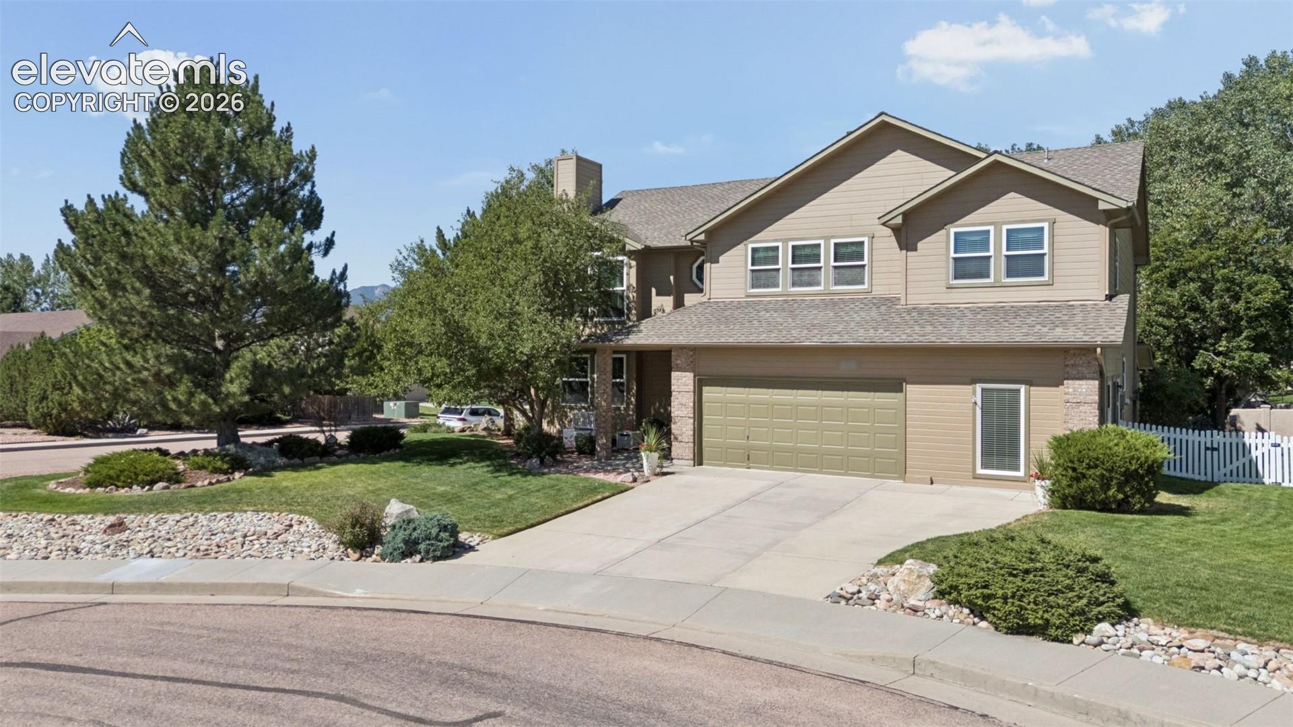
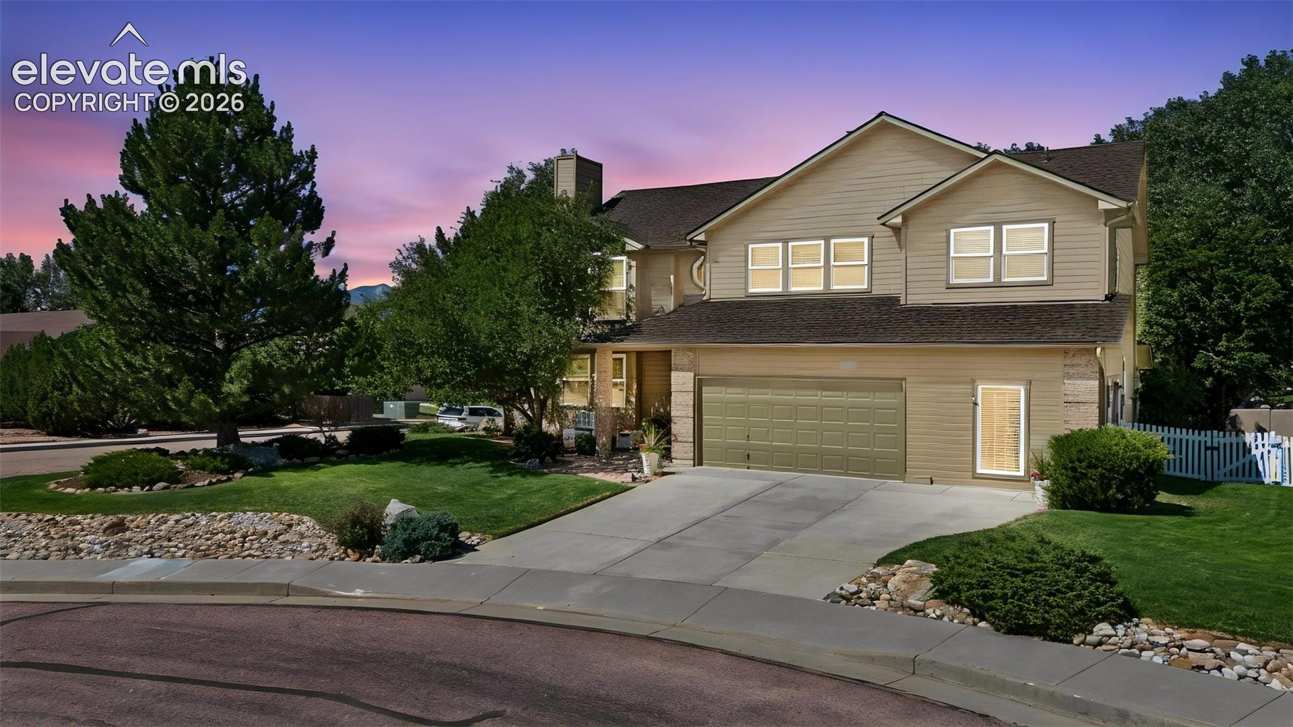
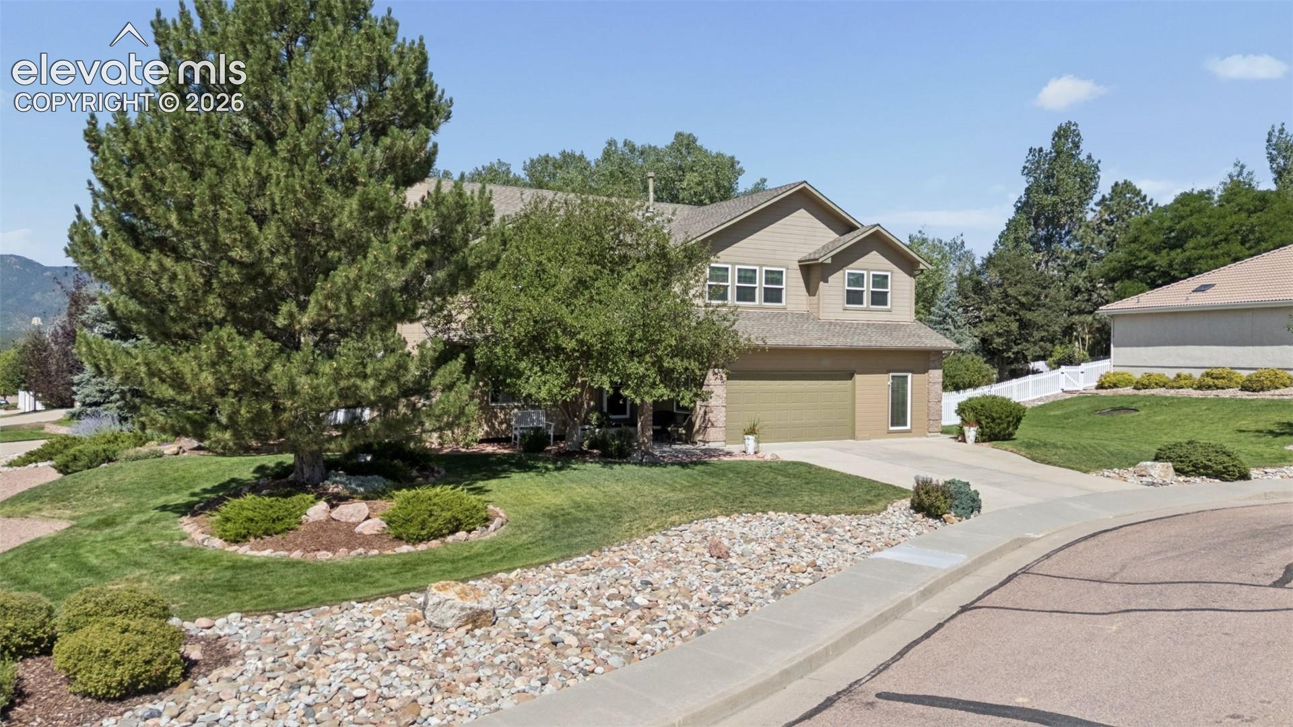
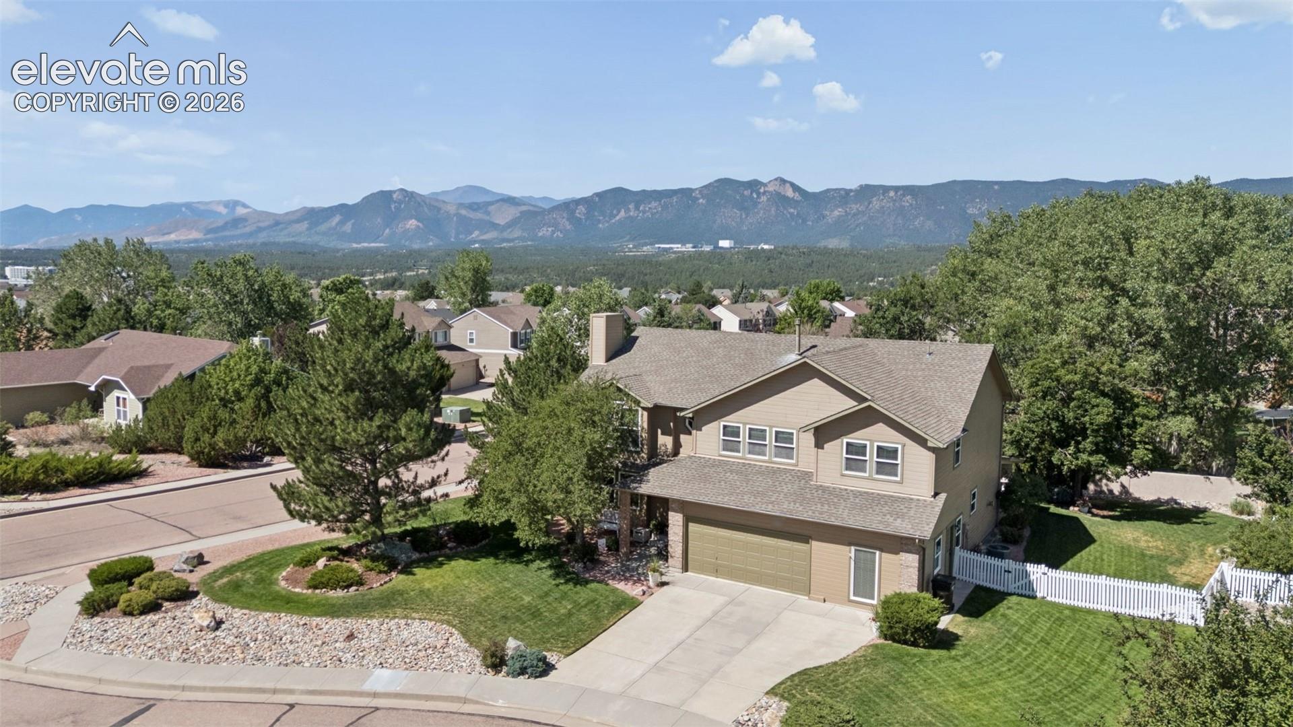
Welcome to this beautifully maintained two-story, former model home nestled on a spacious corner lot at the end of a quiet cul-de-sac. Offering 3 bedrooms (with walk-in closets), 3 bathrooms, and a versatile loft, this home combines thoughtful design with exceptional indoor and outdoor living. The open-concept main level is perfect for everyday living and entertaining, featuring rich wood flooring throughout, a bright and inviting living room with towering ceilings, and surround sound speakers that extend to the kitchen, dining room, and primary bedroom. Step into the chef-inspired kitchen complete with granite countertops, an oversized center island, and a sunny breakfast nook. A formal dining room provides the ideal setting for holiday gatherings and special occasions. Downstairs, the finished basement boasts a stylish custom bar, creating the perfect space for hosting or enjoying a relaxing evening at home. Basement is also set up for the easy addition of another bed/bath. Step outside to discover a beautifully landscaped backyard, thoughtfully designed for entertaining, with plenty of room to gather, unwind, and enjoy Colorado's beautiful weather. The generous corner lot with mature trees offers added privacy and curb appeal. The spacious two-car garage includes a dedicated, fully finished workshop area that can easily be converted back into a third garage bay if desired. There is also an additional heated and cooled work/storage space that provides great flexibility for storage AND AGAIN THESE TWO SPACES TOGETHER CAN BE CONVERTED BACK TO THE 3RD GARAGE BAY. With its desirable layout, quality finishes, exceptional outdoor space, and prime cul-de-sac location, this property is ready to impress. WELCOME HOME!

$4,557/mo

Est. mortgage payment based on a $685,000 home price.

All estimates are provided by Luxury Presence for informational purposes only. Actual amounts may vary.

Additional information

MLS® ID
7185296

Interior Features

Bedrooms
3
Bathrooms
3
Fireplace
Yes
Cooling
Yes
Heating
Yes
Basement
Yes

Exterior Features

Lot Size
0.31 Acres

Other Property Details

Taxes
$3,533
Tax Frequency
Annually
Garage
Yes
MLS provider logo

Listed by Susie Foote SRES GRI CNE CLHMS , Keller Williams Clients Choice Realty

Listing Contact: 719-535-0355

The real estate listing information and related content displayed on this site is provided exclusively for consumers’ personal, non-commercial use and may not be used for any purpose other than to identify prospective properties consumers may be interested in purchasing. This information and related content is deemed reliable but is not guaranteed accurate by the Pikes Peak REALTOR® Services Corp d/b/a elevateMLS.

Data Last Updated: 9/30/2026

©2026 Pikes Peak REALTOR® Services Corp, All rights reserved.       

 

Powered by Luxury Presence
