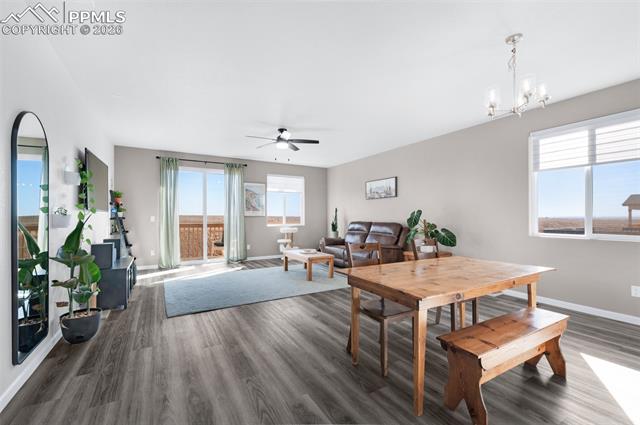
Property photo 1
Property photo 2
Property photo 3
Property photo 4
Property photo 5
5 Beds
3 Baths
3,497 sqft

$500,000

3430 Bella Luna Drive, Pueblo CO, 81001

Price per sqft$142.98
Built in2023
Property size3,497 sqft
Property typeResidential
Listed by Travis Fraker SFR , Redfin Corporation Listing Contact: 520-744-6917

Overview

Active

Listed Feb 2, 2026

Updated Aug 20

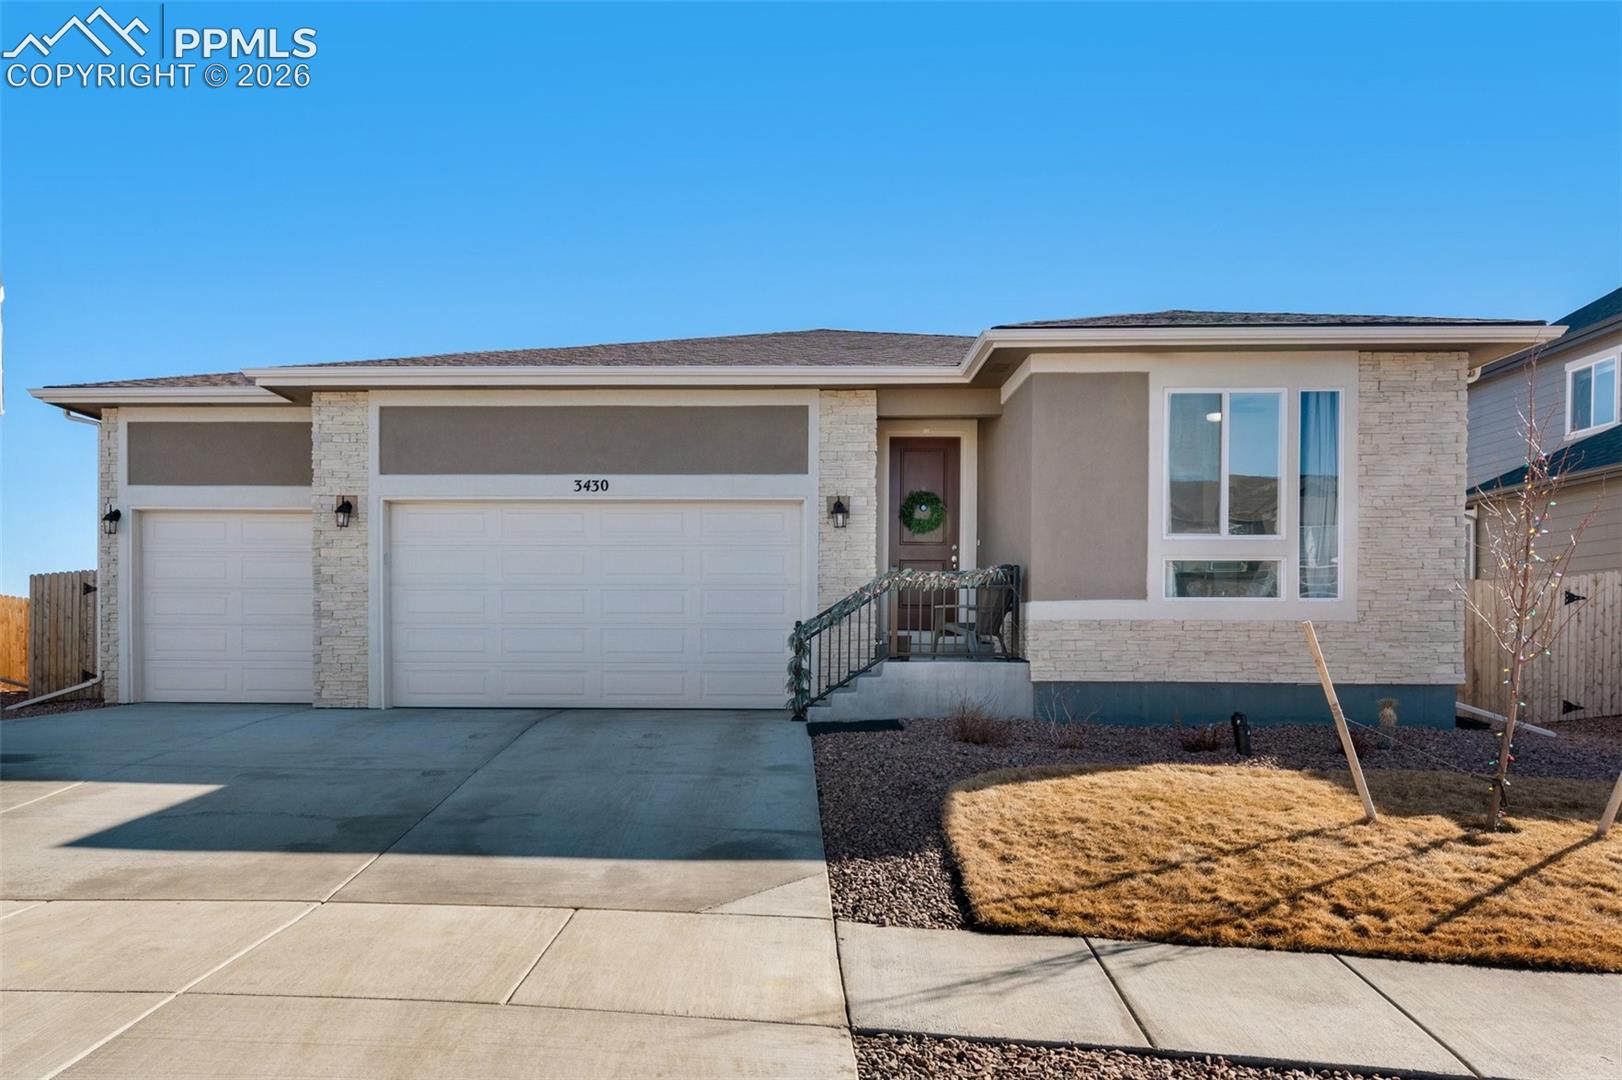
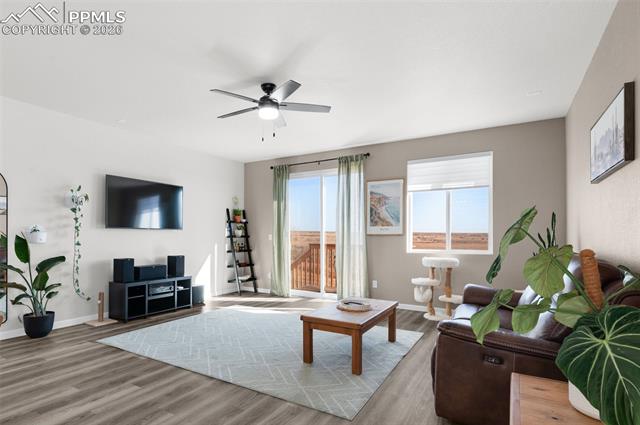
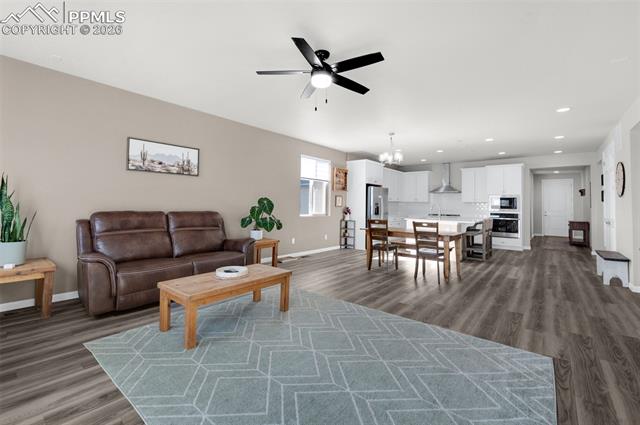
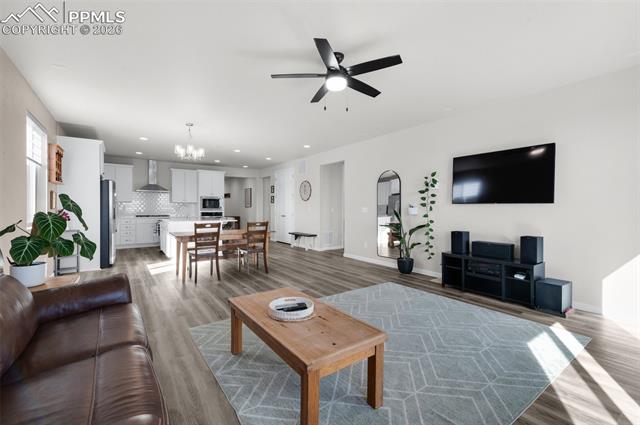
Welcome to this nearly new ranch-style home in the desirable Villa Bella community, where thoughtful design meets effortless comfort. A bright, neutral interior and soaring ceilings create an airy first impression, complemented by clean lines and modern finishes throughout. The open-concept main level is ideal for everyday living and entertaining, offering a seamless connection between the living, dining, and kitchen spaces. The kitchen is a true centerpiece, featuring quartz countertops, a large center island, and stainless steel appliances—perfect for everything from casual meals to hosting gatherings. The spacious primary suite is a private retreat, highlighted by a five-piece ensuite bath and an expansive walk-in closet. Two additional main-level bedrooms provide flexibility for guests or a home office and share a stylish full bathroom. A convenient, well-designed laundry room completes the main floor. Downstairs, the finished walkout basement expands your living space with a generous recreation area ready for a home theater, game room, or fitness space. Plumbing for a wet bar adds even more potential for entertaining. Two additional bedrooms, each with walk-in closets, along with a full bathroom, make the lower level ideal for hosting or multi-generational living. Relax outdoors on the deck or covered patio and enjoy peaceful views of the open space behind the home. Situated in a quiet neighborhood close to schools, dining, and entertainment, this Villa Bella home offers the perfect balance of style, space, and location.

$3,327/mo

Est. mortgage payment based on a $500,000 home price.

All estimates are provided by Luxury Presence for informational purposes only. Actual amounts may vary.

Additional information

MLS® ID
6652181

Interior Features

Bedrooms
5
Bathrooms
3
Cooling
Yes
Heating
Yes
Basement
Yes

Exterior Features

Lot Size
0.15 Acres

Other Property Details

Taxes
$255
Tax Frequency
Annually
MLS provider logo

Listed by Travis Fraker SFR , Redfin Corporation

Listing Contact: 520-744-6917

The real estate listing information and related content displayed on this site is provided exclusively for consumers’ personal, non-commercial use and may not be used for any purpose other than to identify prospective properties consumers may be interested in purchasing. This information and related content is deemed reliable but is not guaranteed accurate by the Pikes Peak REALTOR® Services Corp d/b/a elevateMLS.

Data Last Updated: 8/20/2026

©2026 Pikes Peak REALTOR® Services Corp, All rights reserved.       

 

Powered by Luxury Presence
