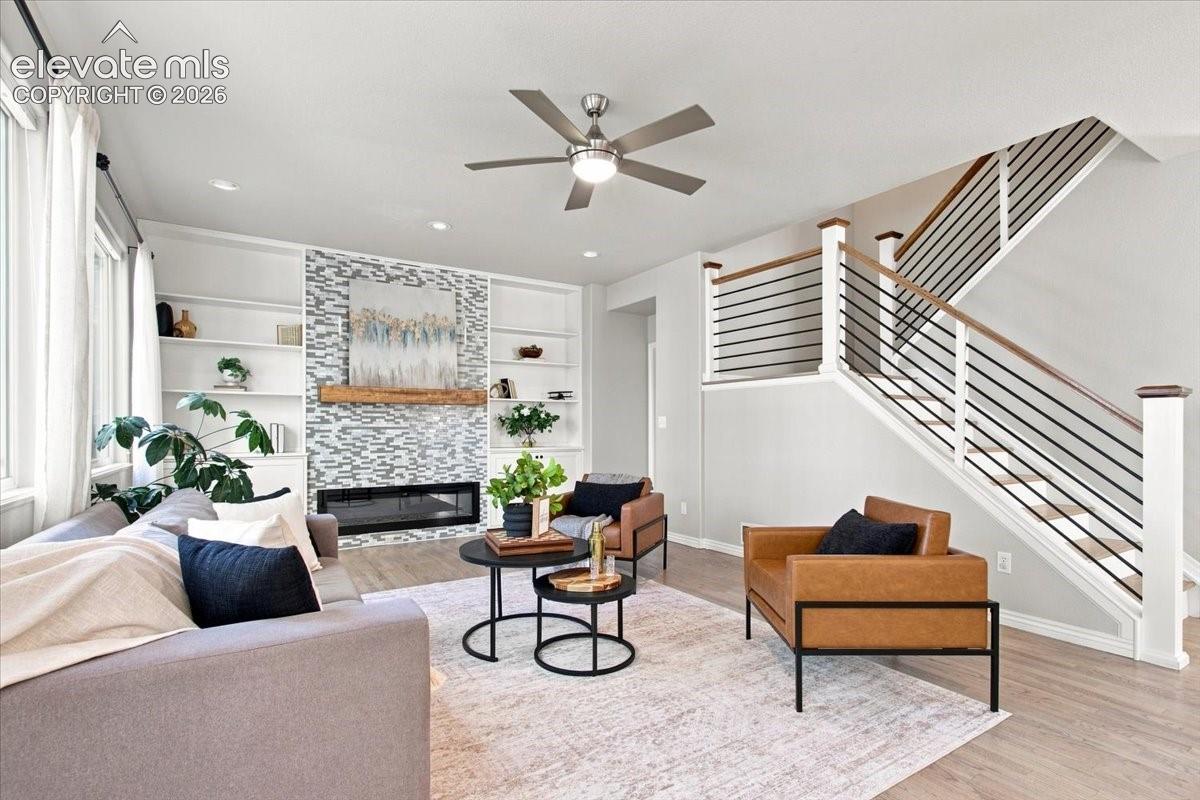
Property photo 1
Property photo 2
Property photo 3
Property photo 4
Property photo 5
6 Beds
4 Baths
3,548 sqft

$669,500

8436 Windy Hill Drive, Colorado Springs CO, 80920

Price per sqft$188.70
Built in2000
Property size3,548 sqft
Property typeResidential
Listed by Stephanie Sulstrom, Kentwood Real Estate DTC, LLC Listing Contact: 303-773-3399

Overview

Active

Listed Sep 10, 2026

Updated 3 days ago

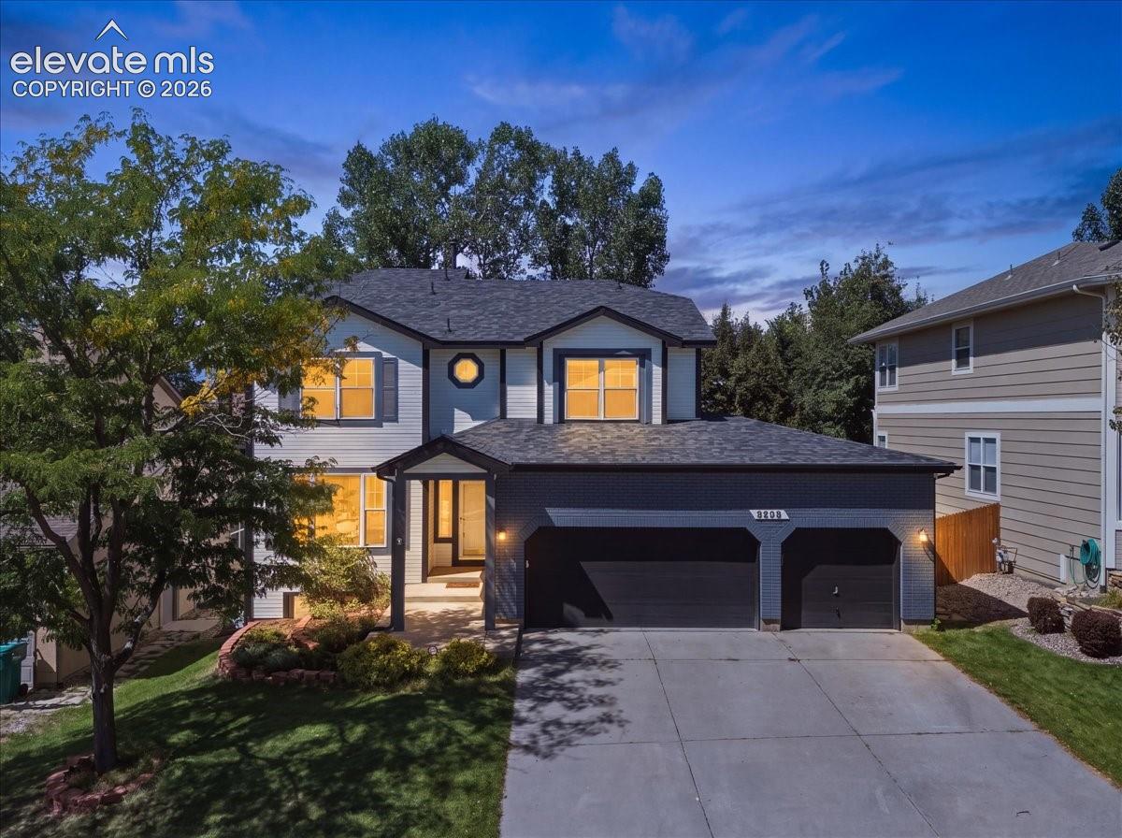
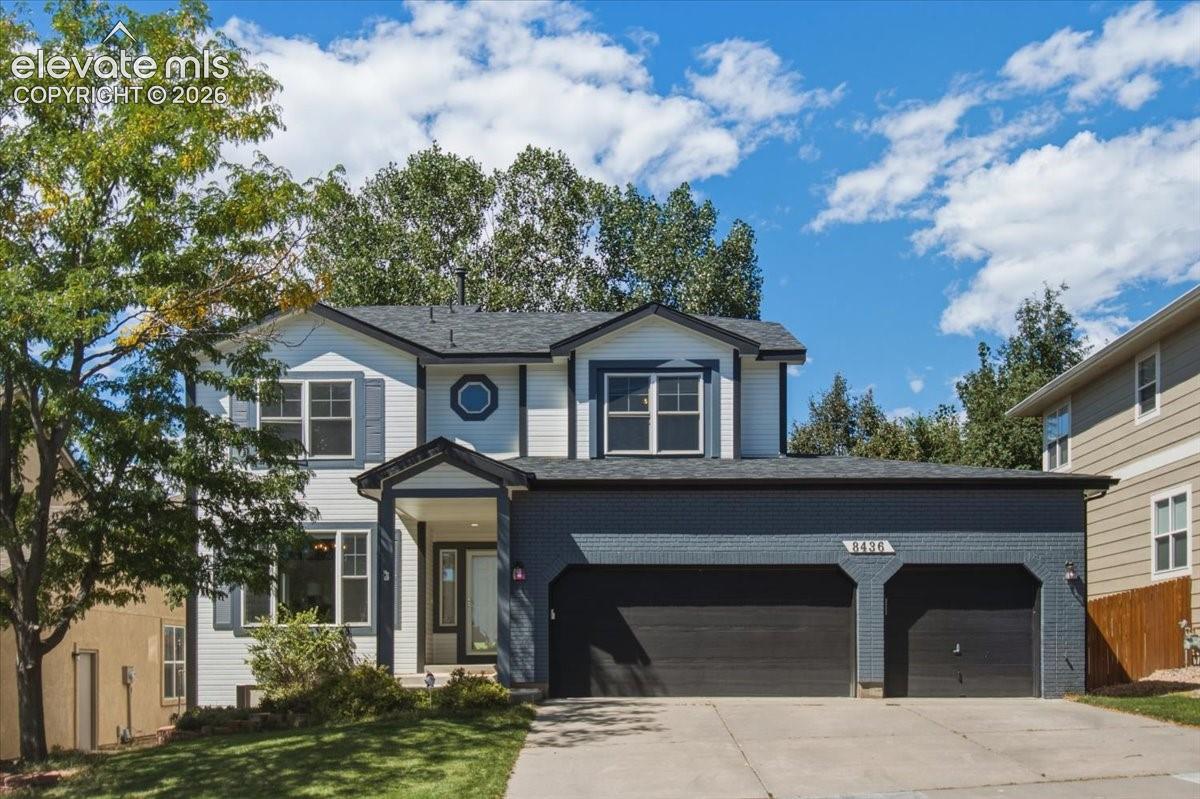
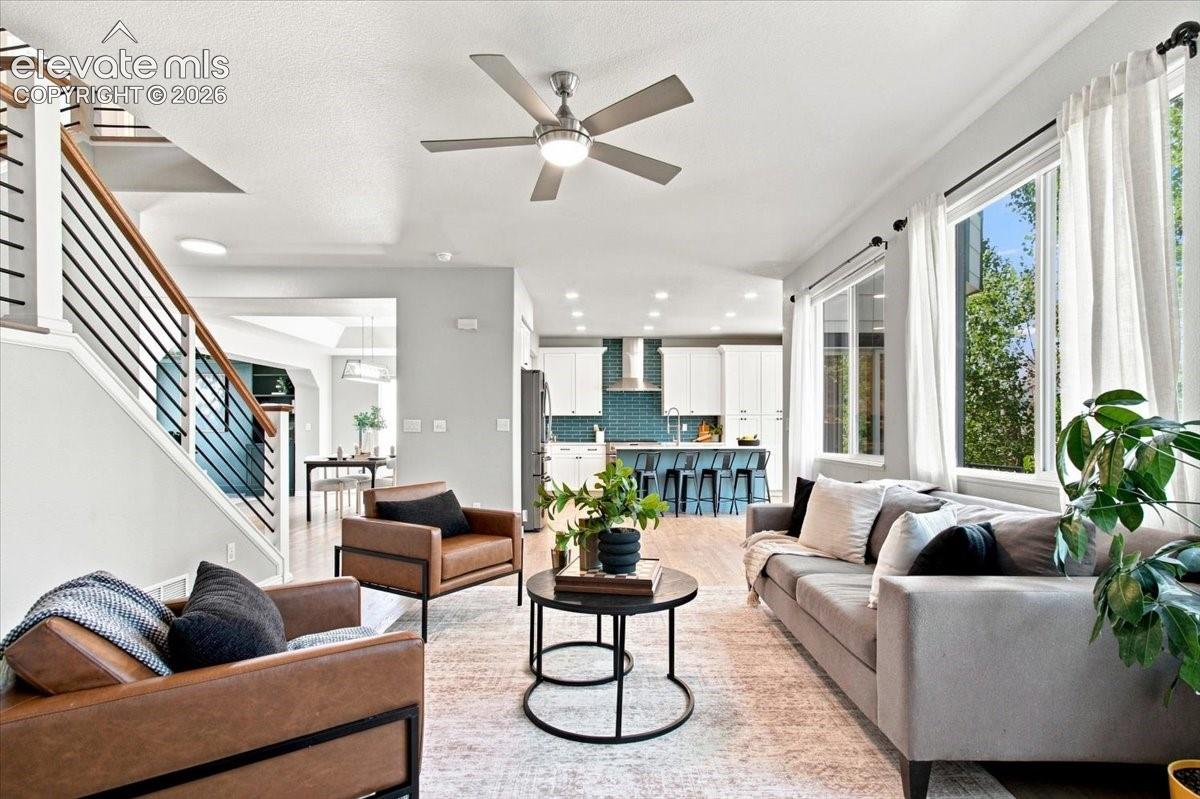
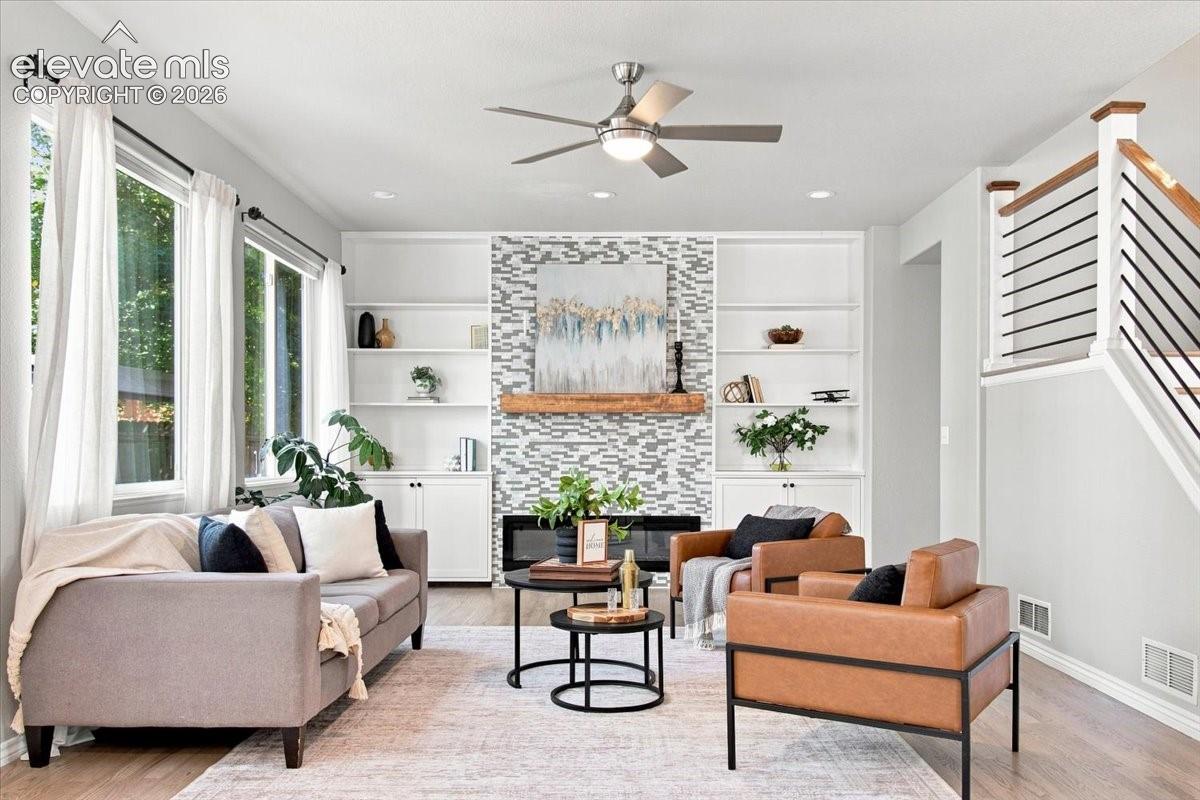
Welcome to this beautiful home in the highly desirable Charleston Place neighborhood. This expansive 6-bedroom, 4-bathroom home offers exceptional space, comfort, and versatility. The ideal floor plan is enhanced by numerous upgrades, including hardwood floors, fresh new carpet, abundant natural light, mature landscaping, stunning curb appeal, all complemented by an oversized 3-car garage. The main level features a formal living and dining room, a cozy family room with a gas fireplace and built-in shelving. The stunning updated kitchen offers new stainless steel appliances, a spacious island, and ample cabinetry, with direct access to the backyard. Upstairs, the generous primary suite is a true retreat, complete with a spa-inspired 5-piece bath, and walk-in closet. Upstairs three additional bedrooms and a full bathroom provide comfort and convenience for family or guests. Step outside to enjoy the beautifully landscaped backyard, including a hot tub—ideal for entertaining or relaxing in your private outdoor oasis. The finished basement adds even more living space with 2 additional bedrooms, a full bathroom, entertainment or gym area, and abundant storage. Ideally located in one of the area’s most sought-after neighborhoods, located in the award-winning Academy District 20, Charleston Place offers easy access to parks, trails, shopping, dining, and major commuter routes. With mature landscaping, pride of ownership, and a strong sense of community, this is a neighborhood you'll love calling home.

$4,454/mo

Est. mortgage payment based on a $669,500 home price.

All estimates are provided by Luxury Presence for informational purposes only. Actual amounts may vary.

Additional information

MLS® ID
3427072

Interior Features

Bedrooms
6
Bathrooms
4
Fireplace
Yes
Cooling
Yes
Heating
Yes
Basement
Yes

Exterior Features

Lot Size
0.16 Acres

Other Property Details

Taxes
$2,600
Tax Frequency
Annually
Garage
Yes
MLS provider logo

Listed by Stephanie Sulstrom, Kentwood Real Estate DTC, LLC

Listing Contact: 303-773-3399

The real estate listing information and related content displayed on this site is provided exclusively for consumers’ personal, non-commercial use and may not be used for any purpose other than to identify prospective properties consumers may be interested in purchasing. This information and related content is deemed reliable but is not guaranteed accurate by the Pikes Peak REALTOR® Services Corp d/b/a elevateMLS.

Data Last Updated: 9/29/2026

©2026 Pikes Peak REALTOR® Services Corp, All rights reserved.       

 

Powered by Luxury Presence
