Property photo 1
Property photo 2
Property photo 3
Property photo 4
Property photo 5
3 Beds
3 Baths
2,767 sqft

$519,000

8964 Vanderwood Road, Colorado Springs CO, 80908

Price per sqft$187.57
Built in2016
Property size2,767 sqft
Property typeResidential
Listed by Amy Kunce-Martinez, The Cutting Edge Listing Contact: 719-999-5067

Overview

Active

Listed Aug 13, 2026

Updated 2 weeks ago

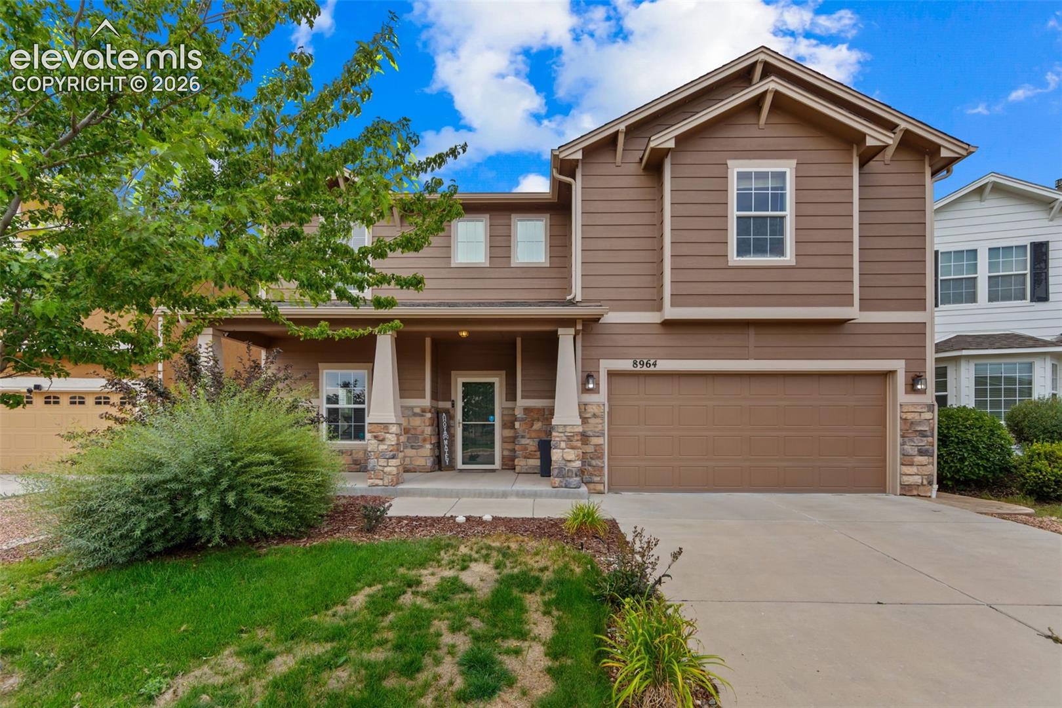
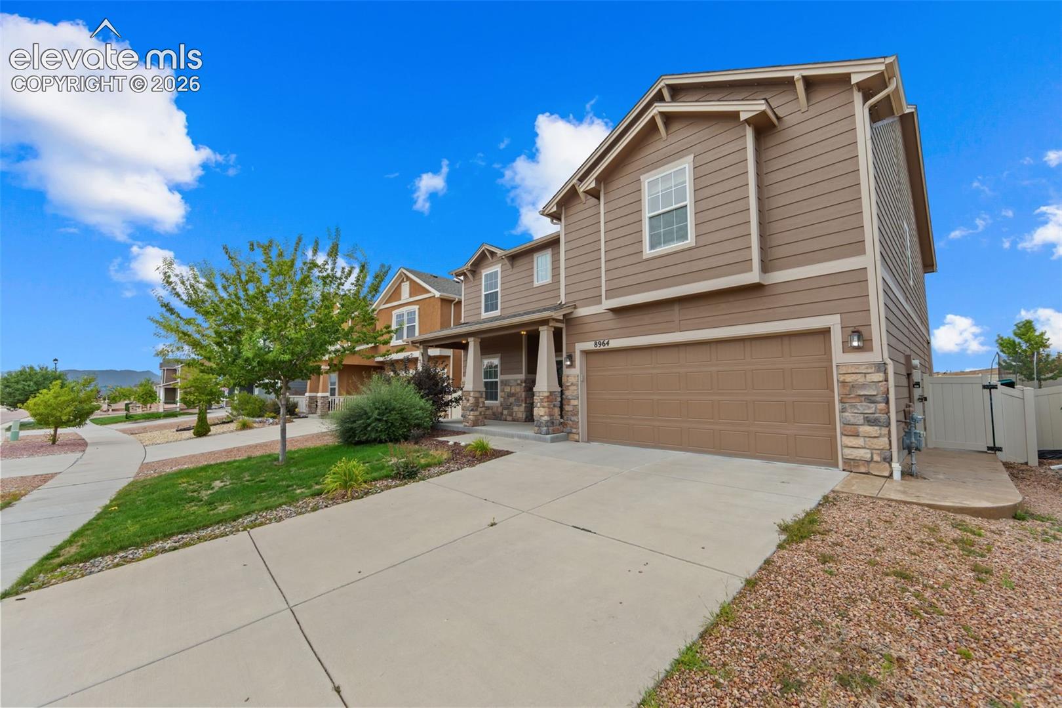
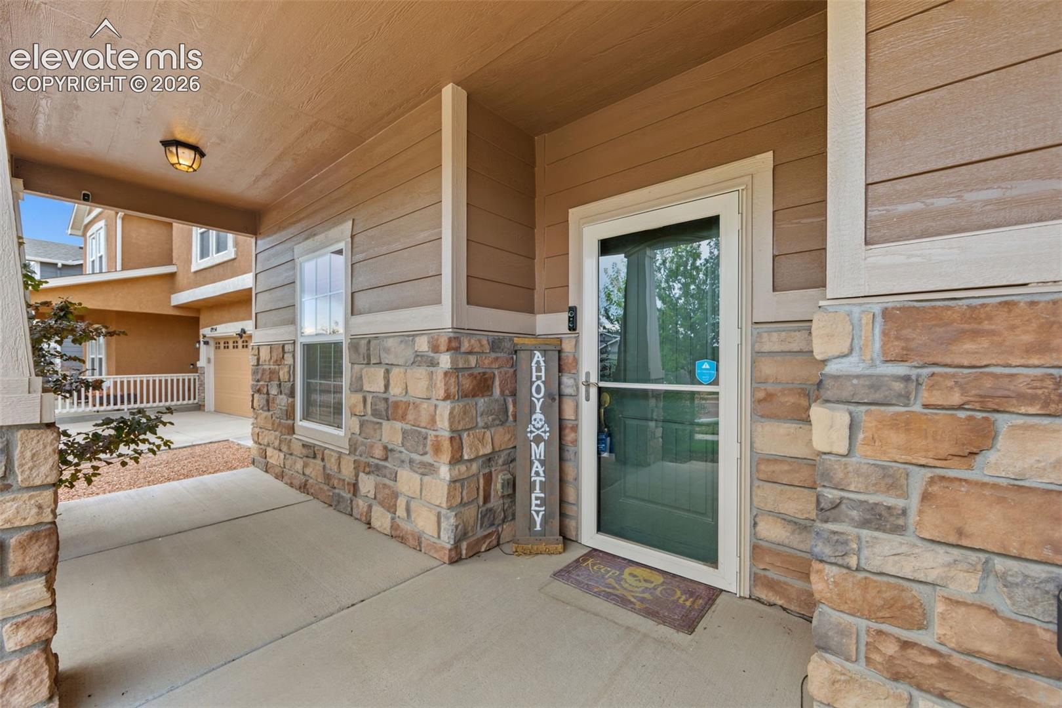
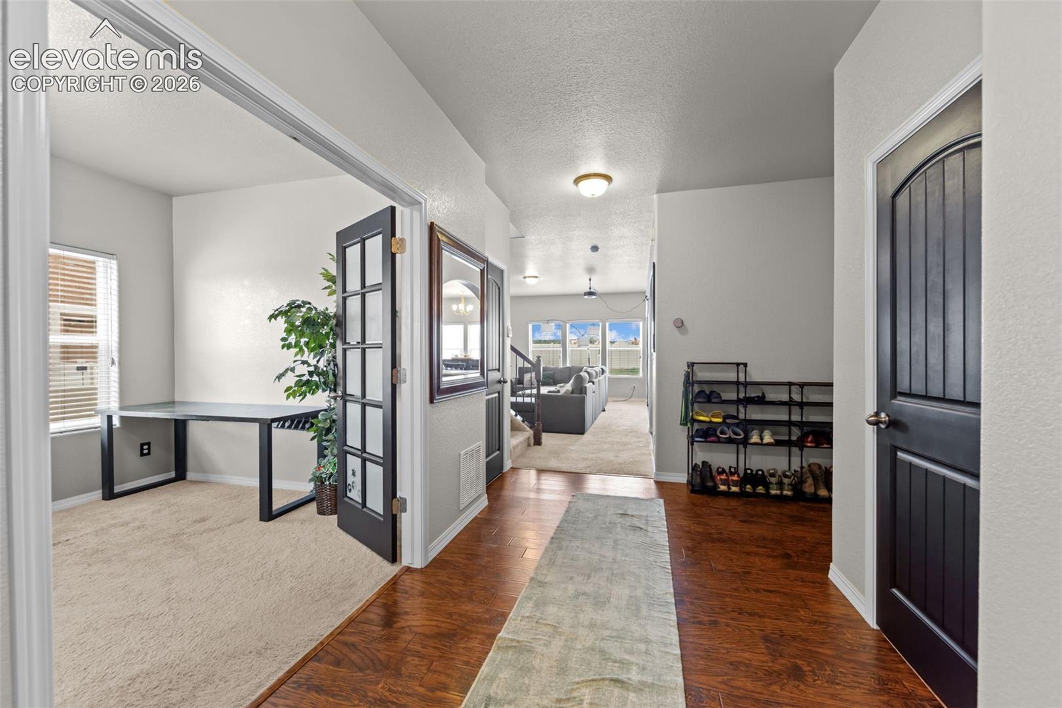
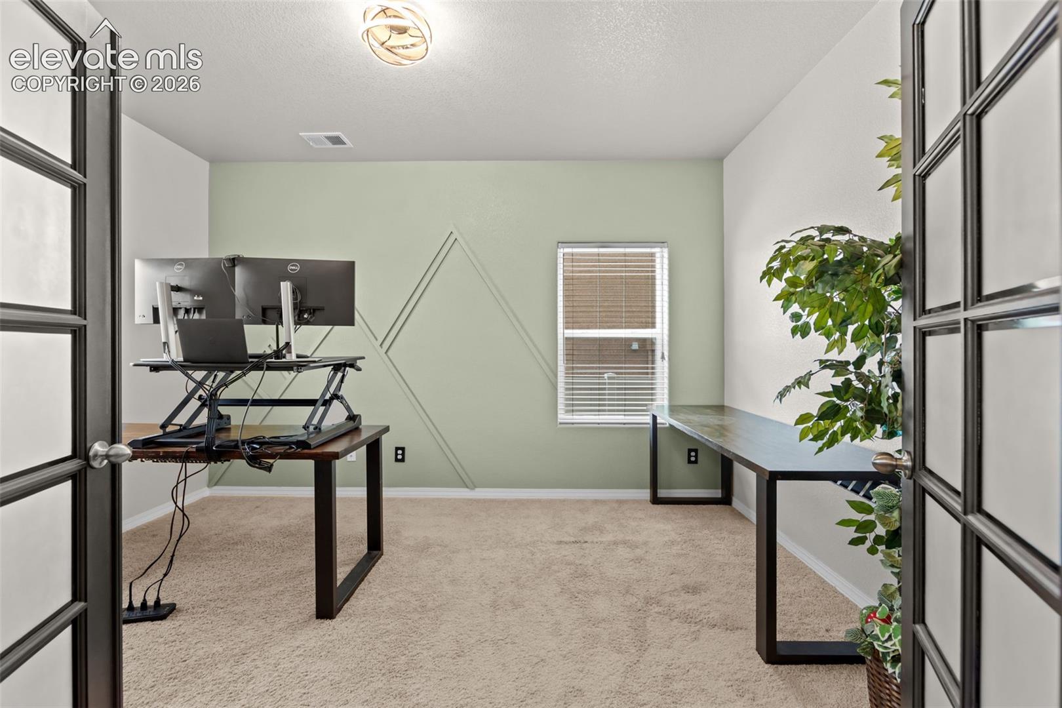
VA ASSUMABLE at 4.75%!! Welcome to this beautifully appointed Charleston floor plan by Challenger Homes in The Trails at Forest Meadows! Thoughtful updates throughout give this home a more custom feel, while the popular floor plan offers the space, flexibility, and functionality you’ve been looking for. Step inside to an inviting open-concept main level featuring a spacious kitchen with a large island, plenty of cabinetry, and an easy flow into the living and dining areas. The main-level office is perfect for working from home, a quiet study, or a flexible bonus space. Upstairs, you’ll find three bedrooms with generous walk-in closets, plus a huge loft that can easily become a second living room, movie or game room, playroom, or home gym. Outside, enjoy a spacious backyard with a large stamped-concrete patio, perfect for summer gatherings, outdoor dining, or relaxing in the Colorado sunshine. The large front porch adds curb appeal and gives you another great spot to enjoy your morning coffee. And you’ll love the neighborhood! The Trails at Forest Meadows offers a well-maintained community with a true neighborhood feel, generously sized lots, an abundance of walking trails, kids’ parks, and a dedicated dog park. Plus, you’re just minutes from the Powers corridor, making shopping, dining, entertainment, and everyday conveniences easily accessible. With its thoughtful updates, flexible layout, great outdoor spaces, and fantastic location, this home gives you the perfect combination of comfort, style, and Colorado living.

$3,453/mo

Est. mortgage payment based on a $519,000 home price.

All estimates are provided by Luxury Presence for informational purposes only. Actual amounts may vary.

Additional information

MLS® ID
6850930

Interior Features

Bedrooms
3
Bathrooms
3
Cooling
Yes
Heating
Yes
Basement
No

Exterior Features

Lot Size
0.16 Acres

Other Property Details

Taxes
$3,741
Tax Frequency
Annually
Garage
Yes
View
Yes
MLS provider logo

Listed by Amy Kunce-Martinez, The Cutting Edge

Listing Contact: 719-999-5067

The real estate listing information and related content displayed on this site is provided exclusively for consumers’ personal, non-commercial use and may not be used for any purpose other than to identify prospective properties consumers may be interested in purchasing. This information and related content is deemed reliable but is not guaranteed accurate by the Pikes Peak REALTOR® Services Corp d/b/a elevateMLS.

Data Last Updated: 9/21/2026

©2026 Pikes Peak REALTOR® Services Corp, All rights reserved.       

 

Powered by Luxury Presence
