Property photo 1
Property photo 2
Property photo 3
Property photo 4
Property photo 5
4 Beds
3 Baths
3,293 sqft

$750,000

4832 Sand Canyon Trail, Colorado Springs CO, 80924

Price per sqft$227.76
Built in2022
Property size3,293 sqft
Property typeResidential
Listed by Peter Olson, ERA Shields Real Estate Listing Contact: (719) 593-1000

Overview

Active

Listed Oct 9, 2026

Updated 36h ago

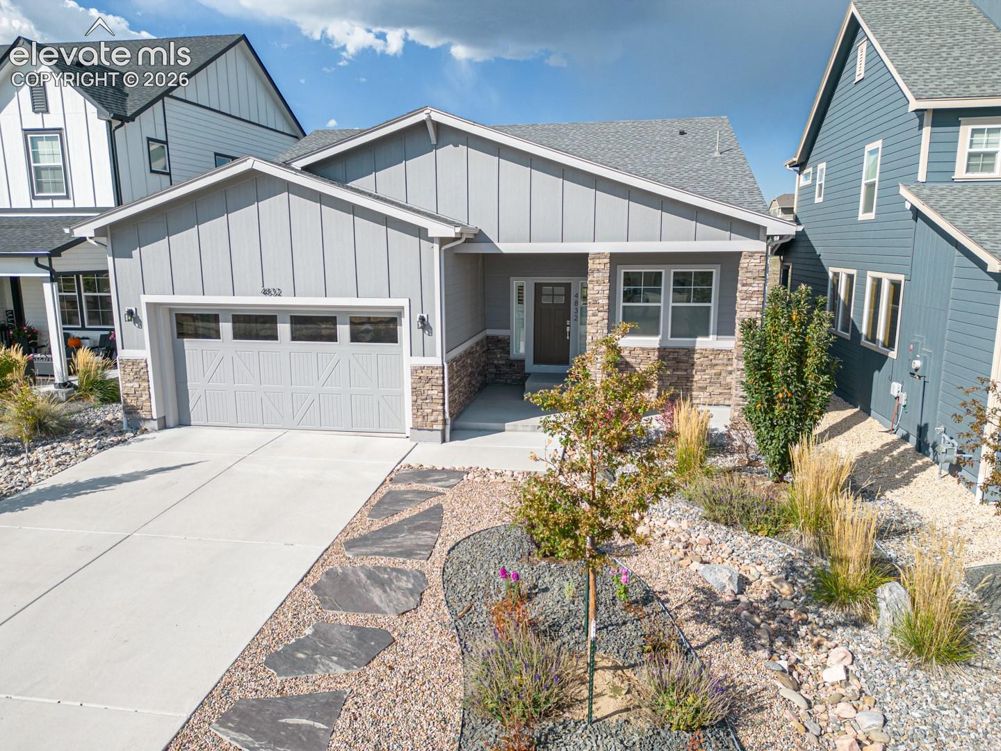
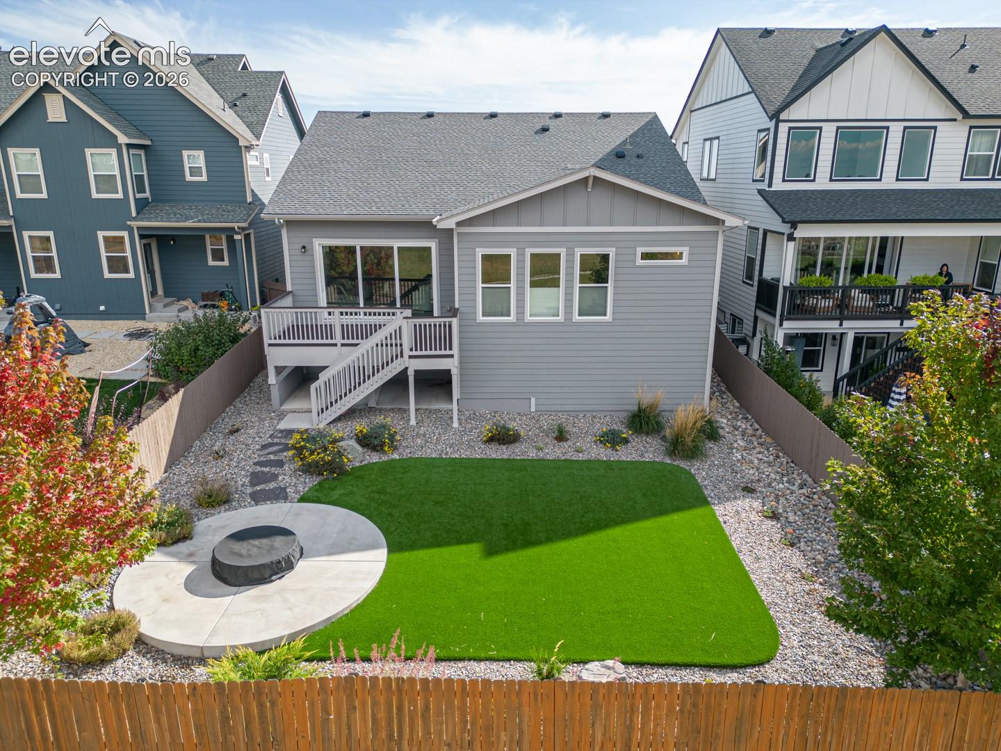
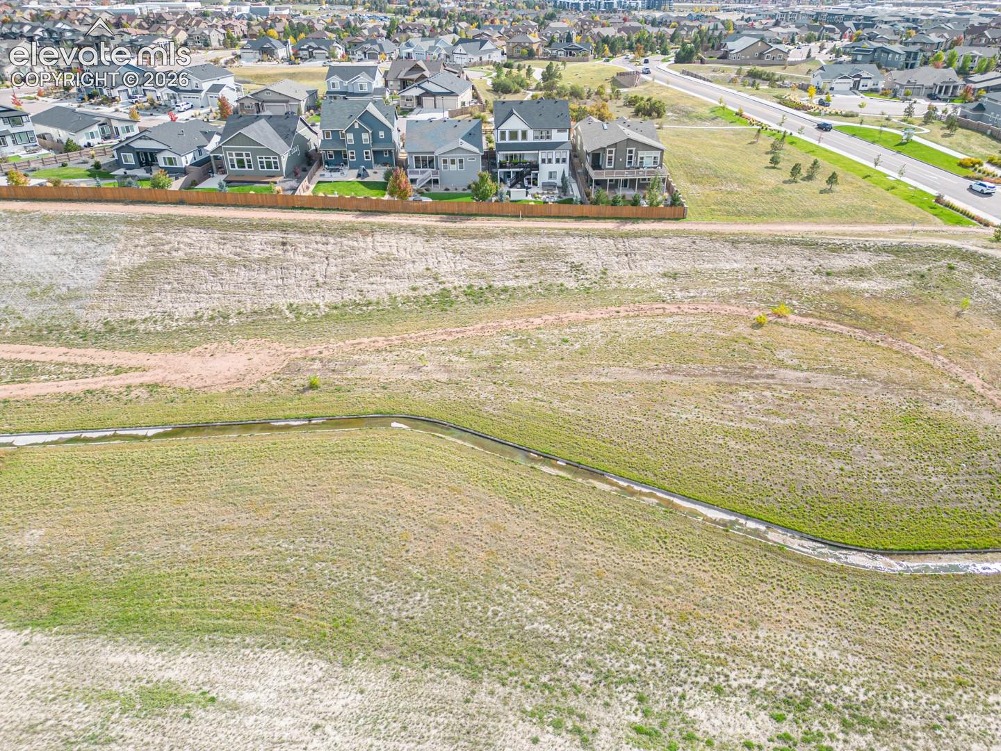
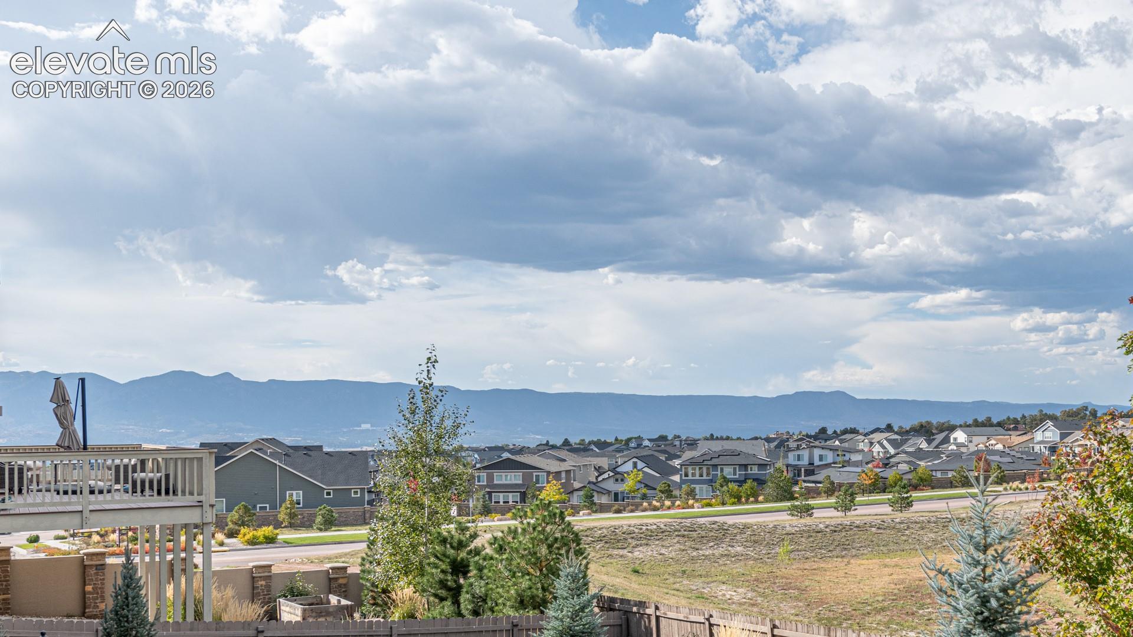
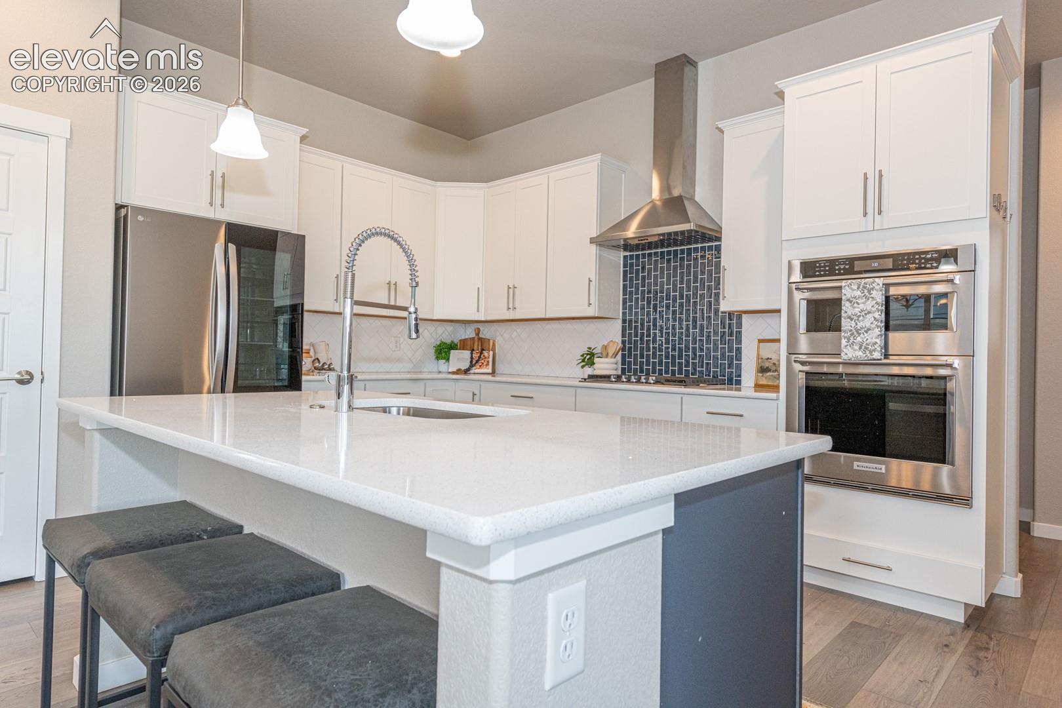
Tucked into a quiet Cordera cul-de-sac, this home feels like a retreat the moment you arrive. The covered front porch looks out toward open space and trail access just across the street—an easy invitation for morning walks and evening unwinding. Inside, custom blinds throughout and luxury vinyl flooring create a warm, cohesive feel from the entry onward. A front office with a full closet offers flexibility for work or guests, while the nearby bath features granite counters and a walk-in shower. The dining area flows naturally into a bright great room where a double-pane slider opens to a composite deck overlooking a beautifully finished backyard. Fully fenced and designed for low-maintenance living, the yard features turf, a fire-pit gathering space, with a trail and open space directly behind the fence. Views of the Air Force Academy and the Front Range make the outdoor space feel expansive and uniquely Colorado. The kitchen is the heart of the home—quartz counters, a farm sink with industrial Moen faucet, five-burner gas cooktop with hood, built-in oven and microwave, LG peekaboo fridge, generous pantry, and a custom tile backsplash. The primary suite offers a peaceful escape with an oversized shower, granite counters, private commode, and dual closets, including a walk-way that connects directly to the main-level laundry—an elevated feature rarely found outside custom homes. Downstairs, the finished basement offers high ceilings, a dedicated workout area, a cozy entertainment space, two bedrooms with walk-in closets, and a full bath. Cordera’s award-winning master plan includes schools, parks, trails, medical facilities, and walkable access to SuperTarget and Lifetime Fitness—everything you need to live well, right outside your door.

$4,990/mo

Est. mortgage payment based on a $750,000 home price.

All estimates are provided by Luxury Presence for informational purposes only. Actual amounts may vary.

Additional information

MLS® ID
5150101

Interior Features

Bedrooms
4
Bathrooms
3
Cooling
Yes
Heating
Yes
Basement
Yes

Exterior Features

Lot Size
0.16 Acres

Other Property Details

Taxes
$3,134
Tax Frequency
Annually
Association Fee Frequency
Monthly
Garage
Yes
View
Yes
MLS provider logo

Listed by Peter Olson, ERA Shields Real Estate

Listing Contact: (719) 593-1000

The real estate listing information and related content displayed on this site is provided exclusively for consumers’ personal, non-commercial use and may not be used for any purpose other than to identify prospective properties consumers may be interested in purchasing. This information and related content is deemed reliable but is not guaranteed accurate by the Pikes Peak REALTOR® Services Corp d/b/a elevateMLS.

Data Last Updated: 10/10/2026

©2026 Pikes Peak REALTOR® Services Corp, All rights reserved.       

 

Powered by Luxury Presence
