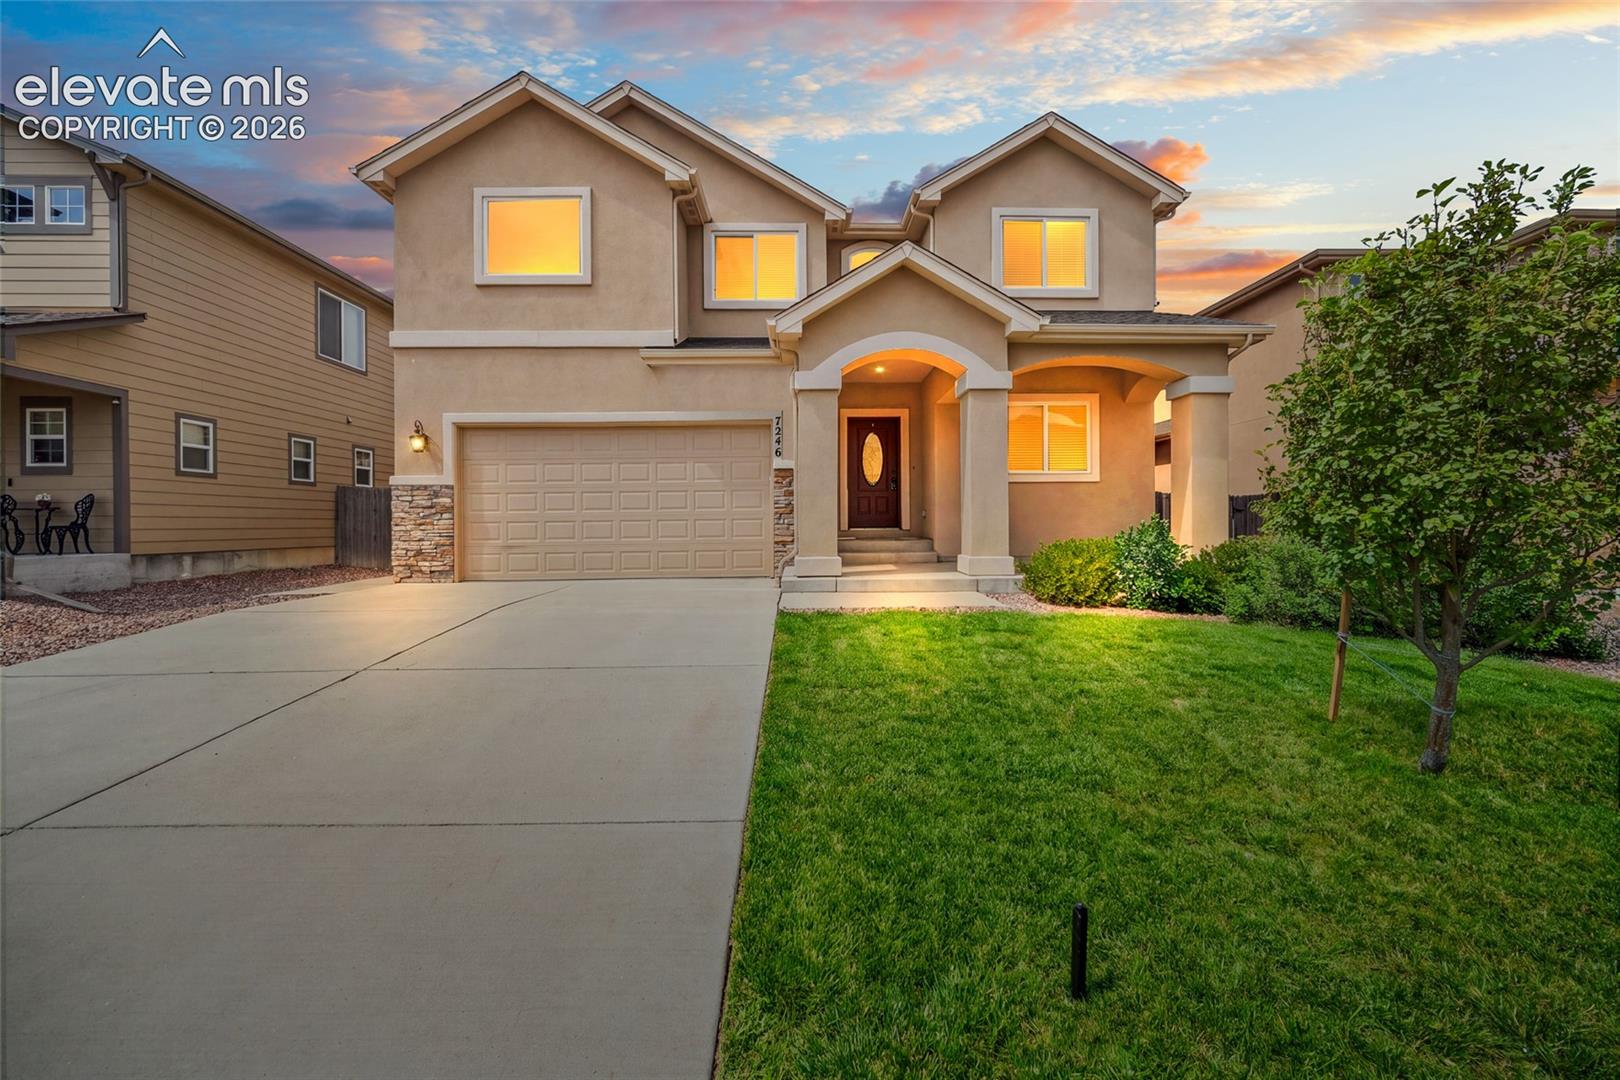
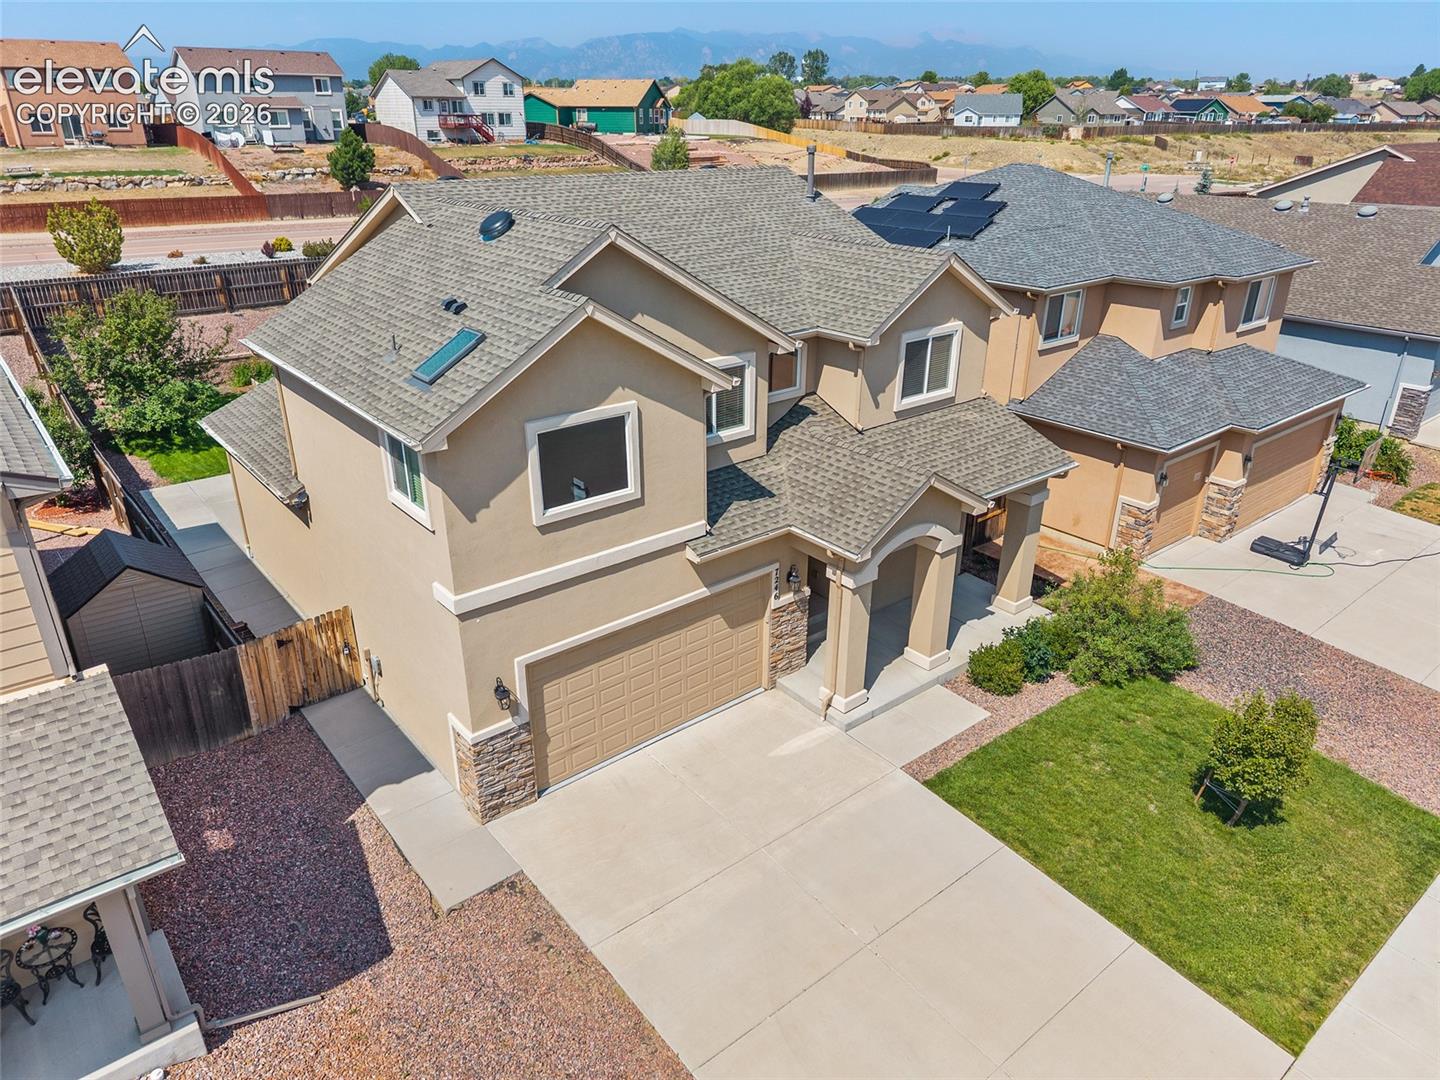
Property photo 1
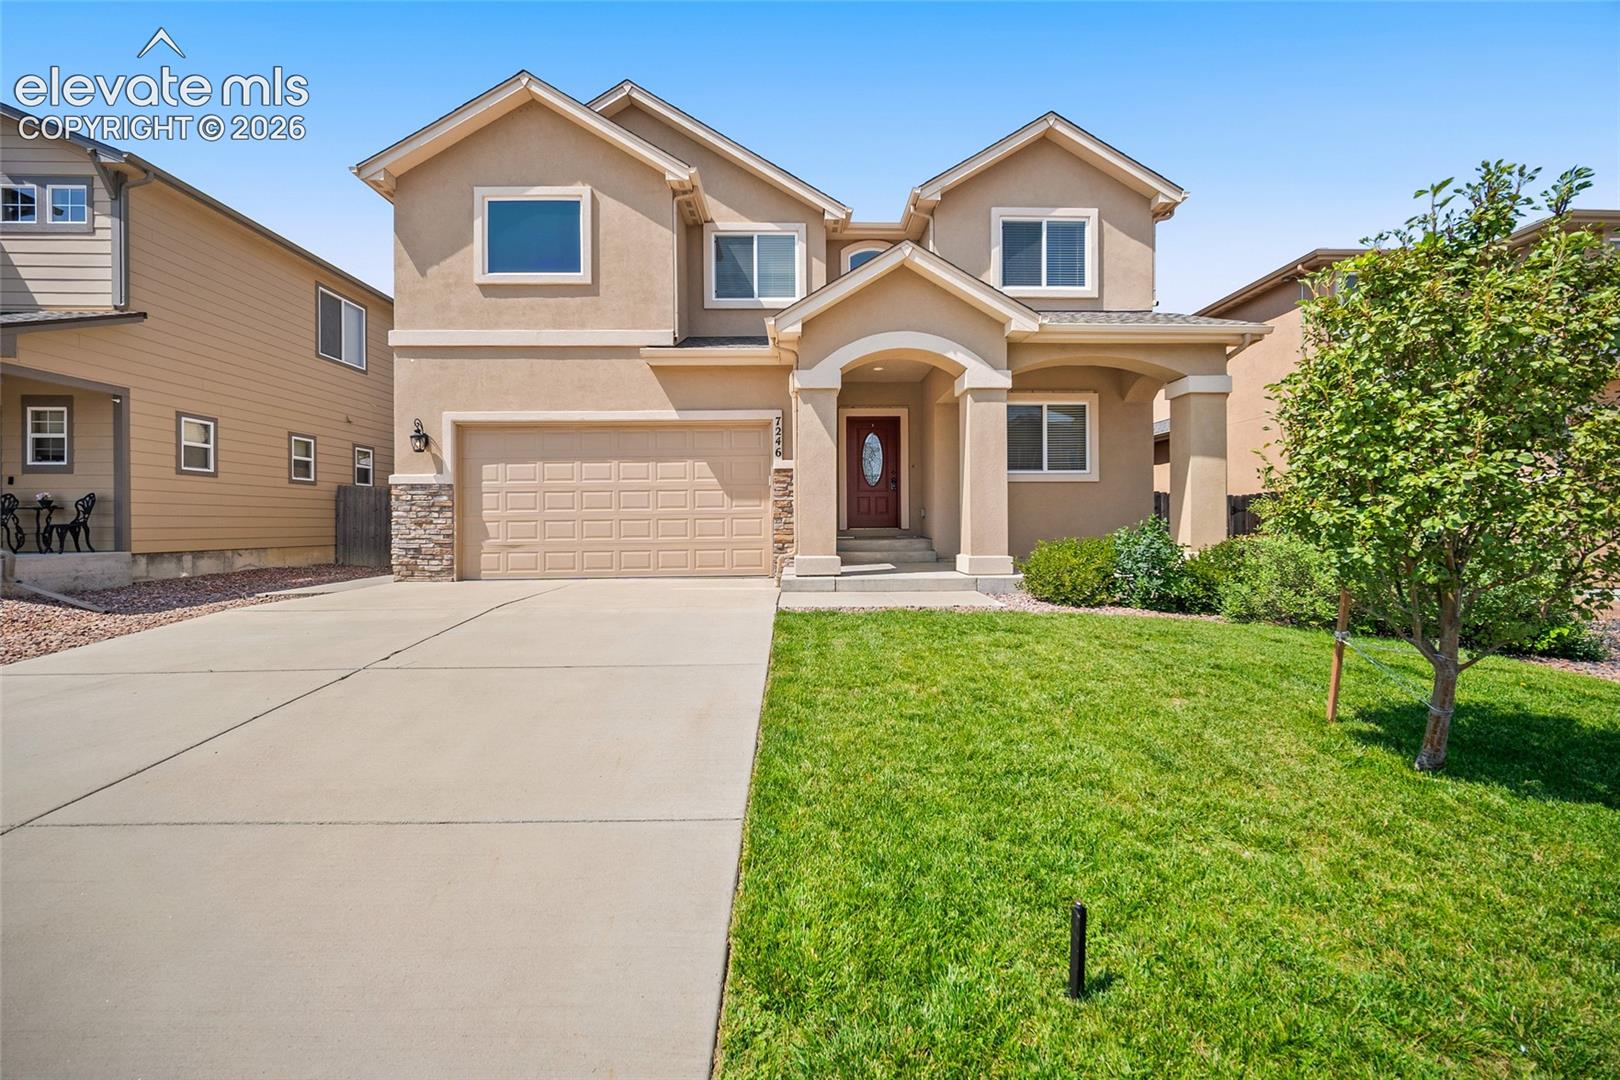
Property photo 2
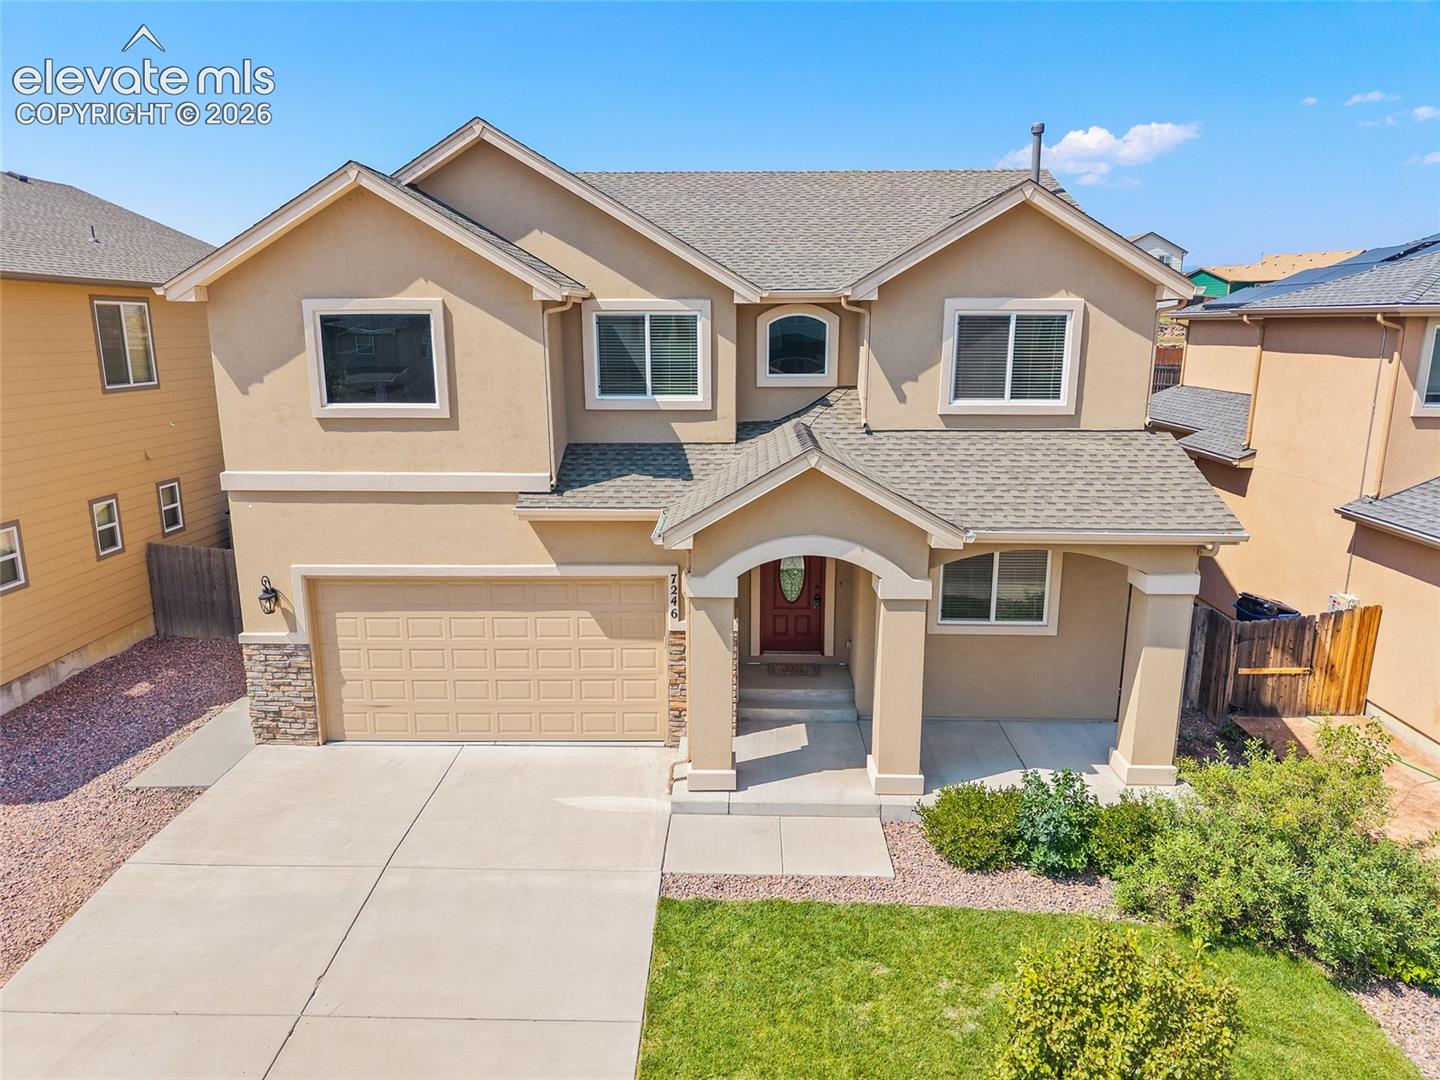
Property photo 3
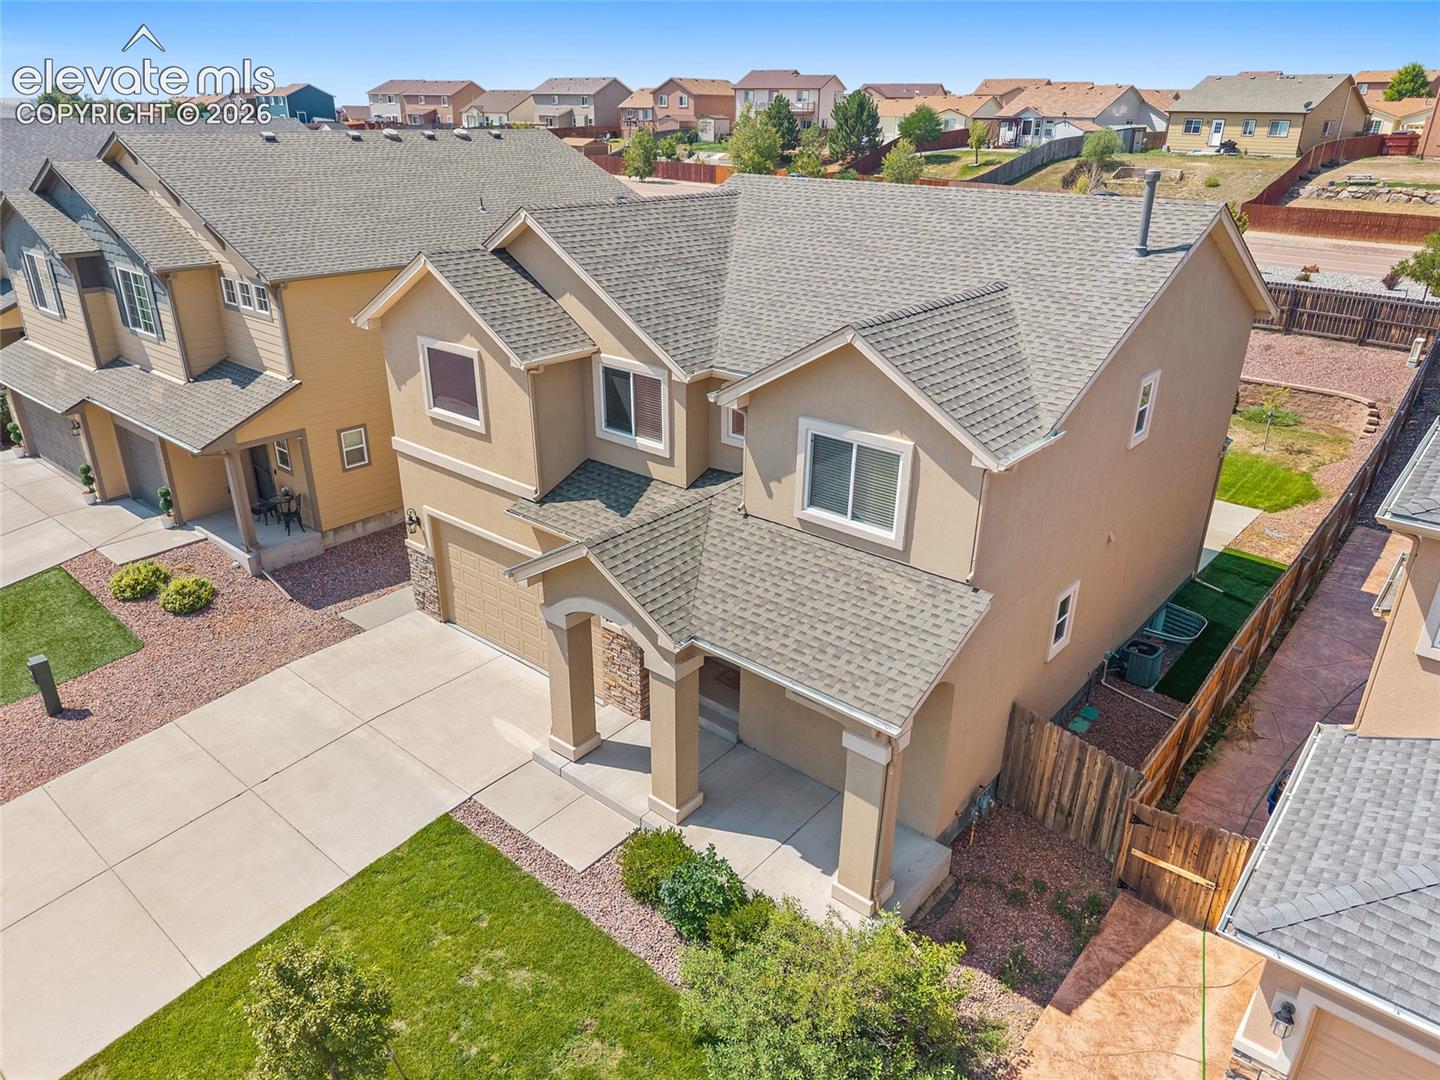
Property photo 4
Property photo 5
4 Beds
4 Baths
3,242 sqft

$510,000

7246 Dutch Loop, Colorado Springs CO, 80925

Price per sqft$157.31
Built in2016
Property size3,242 sqft
Property typeResidential
Listed by Becky Martinez, Summit Ridge Group LLC Listing Contact: 719-233-2410

Overview

Active

Listed Aug 10, 2026

Updated 10 days ago

Beautifully appointed and thoughtfully designed, this exceptional home offers over 3,200 square feet of thoughtfully curated living space where comfort, style, and functionality come together effortlessly. From the expansive open-concept living areas to the oversized primary retreat, dedicated office, spacious loft, and finished basement, every space has been designed to accommodate the way today's buyers live. The thoughtfully designed main level features an inviting open floor plan with rich cabinetry, granite countertops, stainless steel appliances, a large center island, generous pantry, and spacious dining area that seamlessly flows into the living room, complete with a cozy fireplace and custom built-ins. A dedicated office or flex space offers the perfect setup for working from home, a playroom, or hobby room. Upstairs, you'll find three generously sized bedrooms, including an oversized primary suite featuring a luxurious five-piece bathroom with dual vanities, soaking tub, walk-in shower, and spacious walk-in closet. A large loft provides additional living space, perfect for a second family room, game room, or study area. The fully finished basement adds even more flexibility with a spacious recreation area, additional bedroom and bathroom, and endless possibilities for entertaining, fitness, or guest accommodations. Outside, enjoy the fully landscaped front and back yards, an expansive patio, mature landscaping, and plenty of room to relax, entertain, or play. The 3-car tandem garage provides ample space for vehicles, storage, or hobbies. Conveniently located near parks, schools, shopping, dining, and major commuting routes, this move-in-ready home offers the perfect combination of style, space, and everyday convenience. For added peace of mind, a pre-listing home inspection has already been completed and is available upon request. BUYER INCENTIVE! Buyer may receive a lender credit of up to $5,100 when financing with the preferred lender. Credit may be applied toward eligible closing costs and/or an interest rate buy-down, subject to lender guidelines and buyer qualification. Contact listing agent for preferred lender information and full details.

$3,393/mo

Est. mortgage payment based on a $510,000 home price.

All estimates are provided by Luxury Presence for informational purposes only. Actual amounts may vary.

Additional information

MLS® ID
4766436

Interior Features

Bedrooms
4
Bathrooms
4
Fireplace
Yes
Cooling
Yes
Heating
Yes
Basement
Yes

Exterior Features

Lot Size
0.16 Acres

Other Property Details

Taxes
$5,049
Tax Frequency
Annually
Garage
Yes
MLS provider logo

Listed by Becky Martinez, Summit Ridge Group LLC

Listing Contact: 719-233-2410

The real estate listing information and related content displayed on this site is provided exclusively for consumers’ personal, non-commercial use and may not be used for any purpose other than to identify prospective properties consumers may be interested in purchasing. This information and related content is deemed reliable but is not guaranteed accurate by the Pikes Peak REALTOR® Services Corp d/b/a elevateMLS.

Data Last Updated: 10/1/2026

©2026 Pikes Peak REALTOR® Services Corp, All rights reserved.       

 

Powered by Luxury Presence
