Property photo 1
Property photo 2
Property photo 3
Property photo 4
Property photo 5
5 Beds
4 Baths
4,406 sqft

$849,900

12526 Tenny Crags Road, Colorado Springs CO, 80921

Price per sqft$192.90
Built in2004
Property size4,406 sqft
Property typeResidential
Listed by Pete Hitchcock, Pro Flat Fee Realty LLC Listing Contact: 612-998-1919

Overview

Active

Listed Jul 23, 2026

Updated 2 days ago

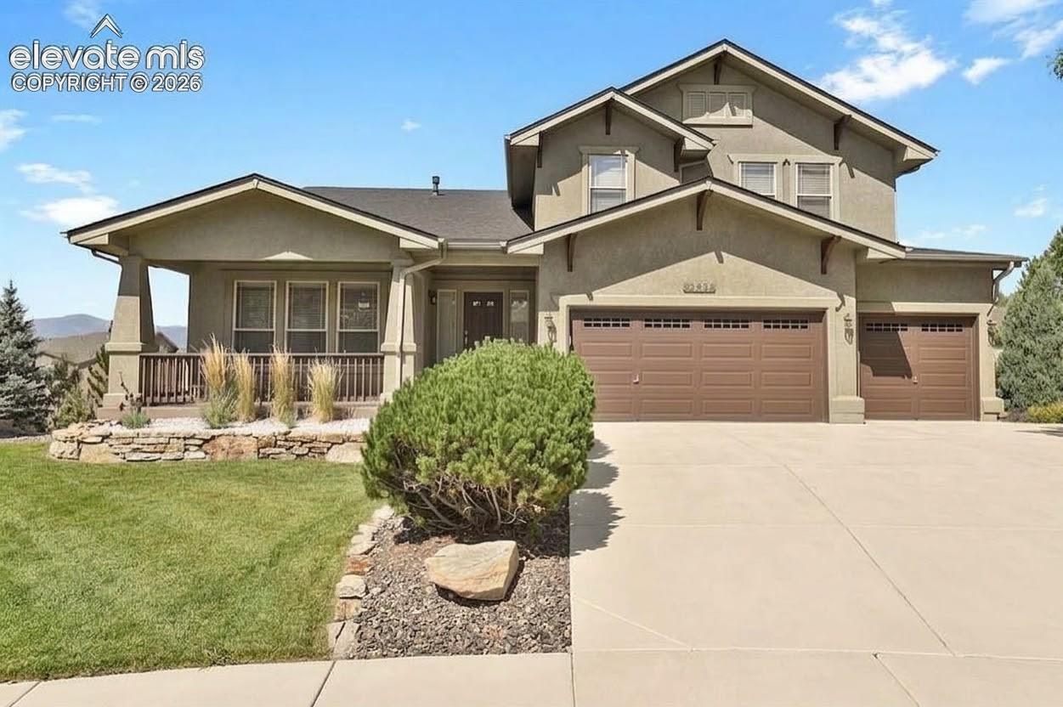
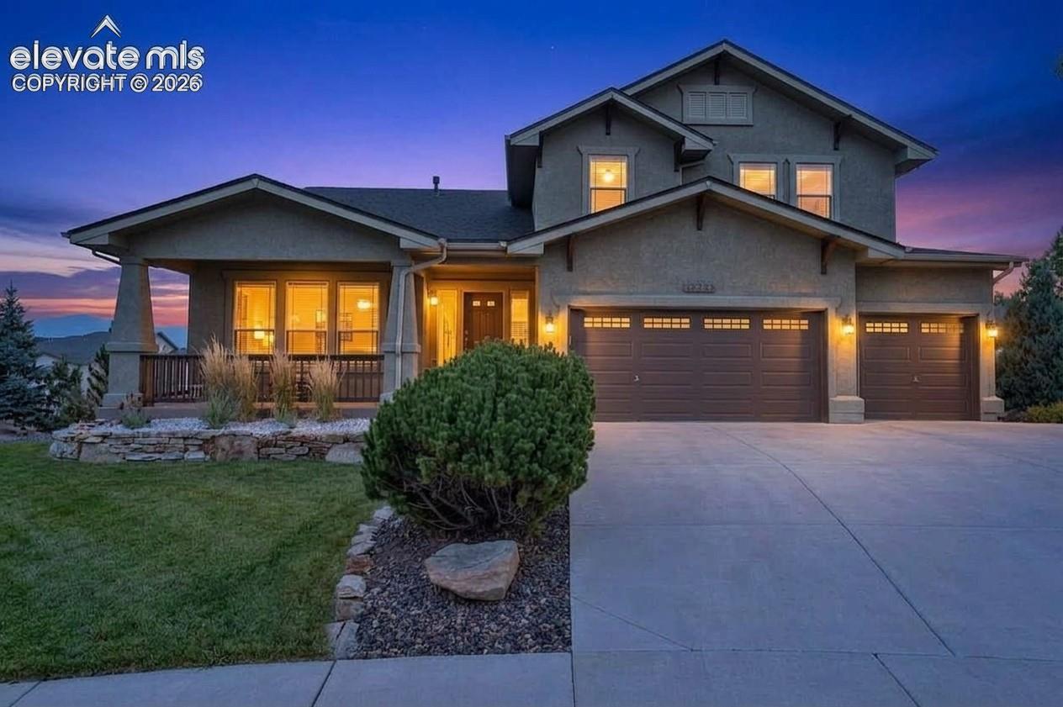
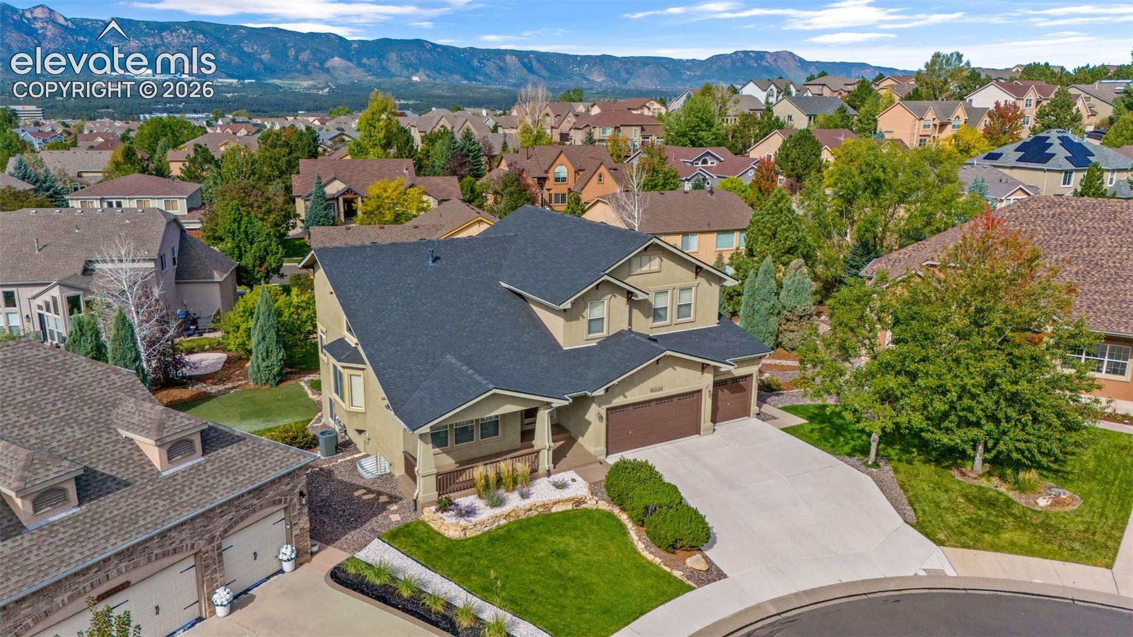
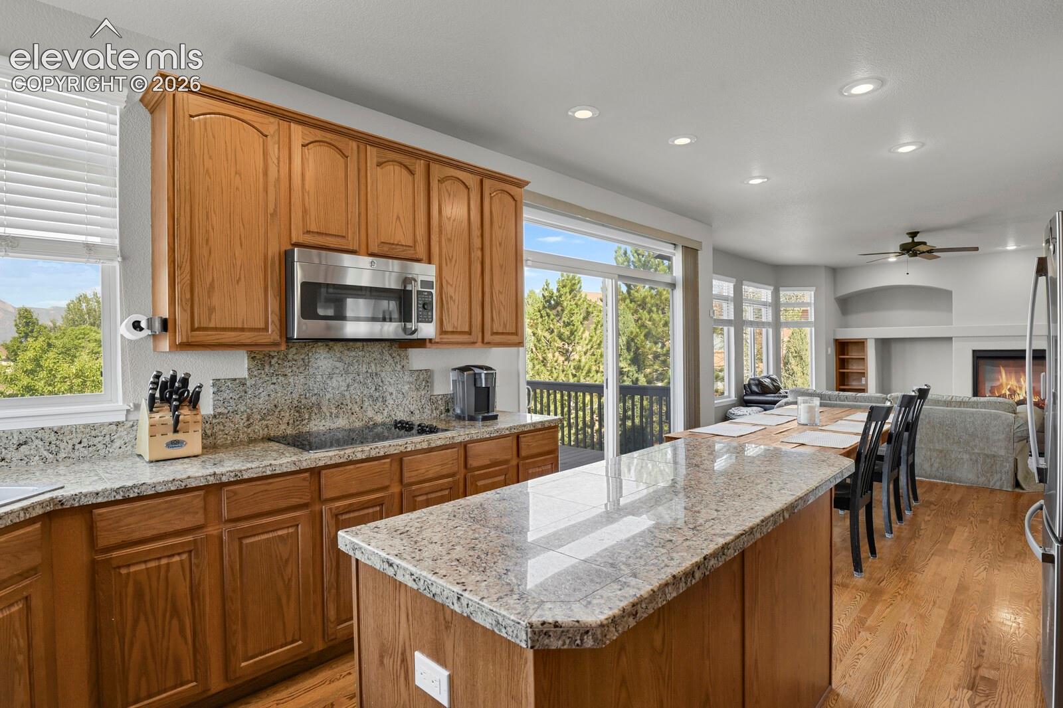
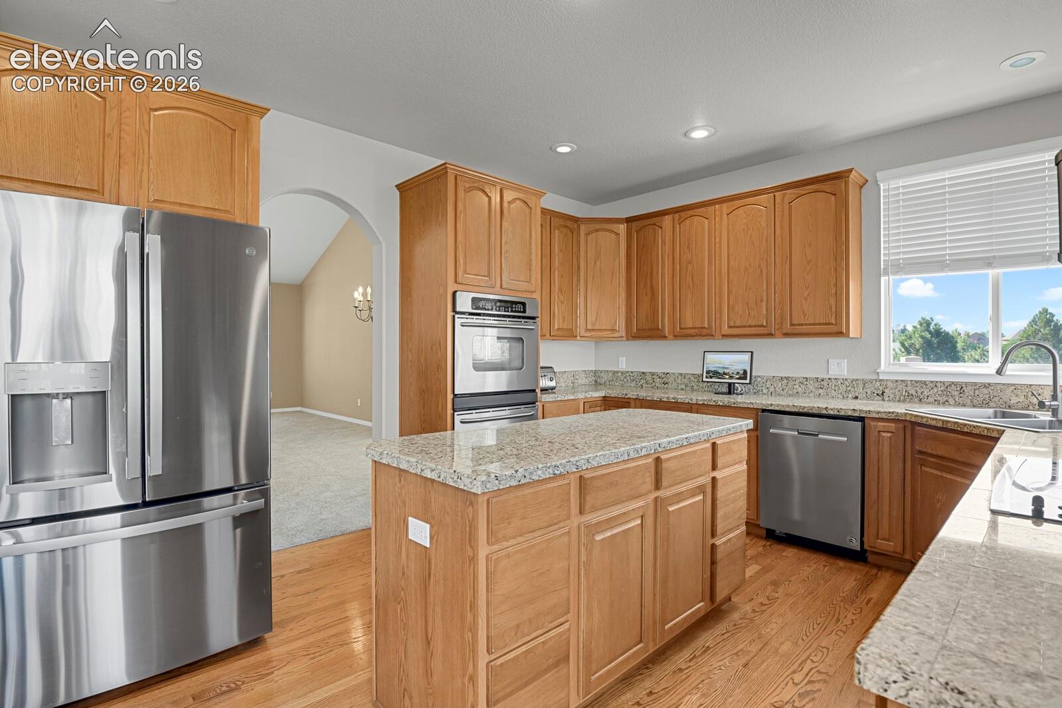
STUNNING PIKES PEAK VIEWS • ACADEMY D20 SCHOOLS • EXPANSIVE WALKOUT BASEMENT Welcome to 12526 Tenny Crags Rd—an exceptional 5-bedroom, 4-bathroom residence offering over 4,500 finished square feet in the highly coveted Stone Crossing at Middle Creek neighborhood. Perfectly positioned on a peaceful cul-de-sac, this home seamlessly combines grand architectural details, versatile living zones, and outdoor entertaining with front-row mountain views. Watch Colorado sunrises from your welcoming front porch, and sunsets from your expanded composite deck. The professionally landscaped backyard is an entertainer’s paradise featuring a custom stone fire pit area, lush lawn, artificial turf area, and basketball space. Inside, the two-story foyer and grand curved staircase set an elegant tone, while a double-sided fireplace connects the private main-level executive office to the light-filled great room. The gourmet kitchen is equipped with double wall ovens, center island, walk-in pantry, and a sunlit dining area overlooking the backyard. The upper level sanctuary features four spacious bedrooms on one level, including a primary suite with mountain views, a sitting room, large walk-in closet, and a 5-piece luxury bath. The finished walkout basement comes complete with an oversized rec room, game/exercise area, fifth bedroom, full kitchenet, and full bath—providing excellent flexibility for guest accommodations, multi-generational layouts, or a private home suite. Additional upgrades include a new roof (2024), central A/C, main-level laundry with chute, smart home integration, comprehensive security system, and an oversized 3-car garage

$5,654/mo

Est. mortgage payment based on a $849,900 home price.

All estimates are provided by Luxury Presence for informational purposes only. Actual amounts may vary.

Additional information

MLS® ID
9555528

Interior Features

Bedrooms
5
Bathrooms
4
Fireplace
Yes
Cooling
Yes
Heating
Yes
Basement
Yes

Exterior Features

Lot Size
0.26 Acres

Other Property Details

Taxes
$2,937
Tax Frequency
Annually
Association Fee Frequency
Quarterly
Garage
Yes
View
Yes
MLS provider logo

Listed by Pete Hitchcock, Pro Flat Fee Realty LLC

Listing Contact: 612-998-1919

The real estate listing information and related content displayed on this site is provided exclusively for consumers’ personal, non-commercial use and may not be used for any purpose other than to identify prospective properties consumers may be interested in purchasing. This information and related content is deemed reliable but is not guaranteed accurate by the Pikes Peak REALTOR® Services Corp d/b/a elevateMLS.

Data Last Updated: 10/9/2026

©2026 Pikes Peak REALTOR® Services Corp, All rights reserved.       

 

Powered by Luxury Presence
