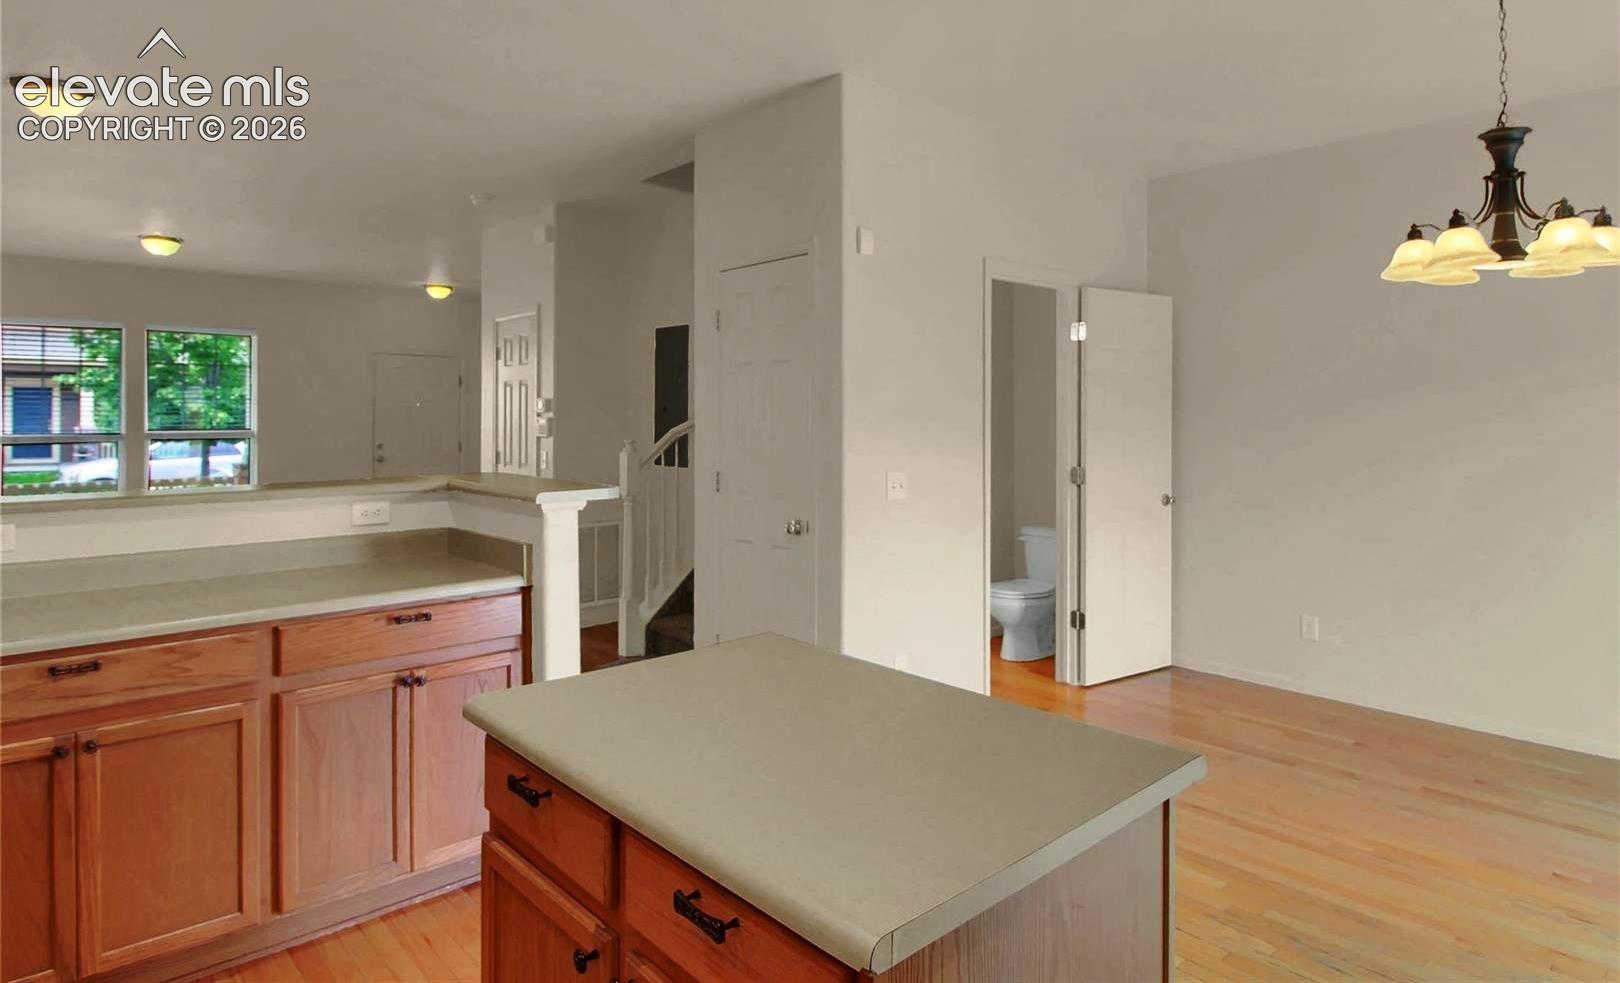
Property photo 1
Property photo 2
Property photo 3
Property photo 4
Property photo 5
3 Beds
3 Baths
1,520 sqft

$310,000

2424 Gilpin Avenue, Colorado Springs CO, 80910

Price per sqft$203.95
Built in2005
Property size1,520 sqft
Property typeTownhomes
Listed by Norma Alexander-Rhodes, Merit Company Inc Listing Contact: 719-596-7800

Overview

Active

Listed Jul 16, 2026

Updated 10 days ago

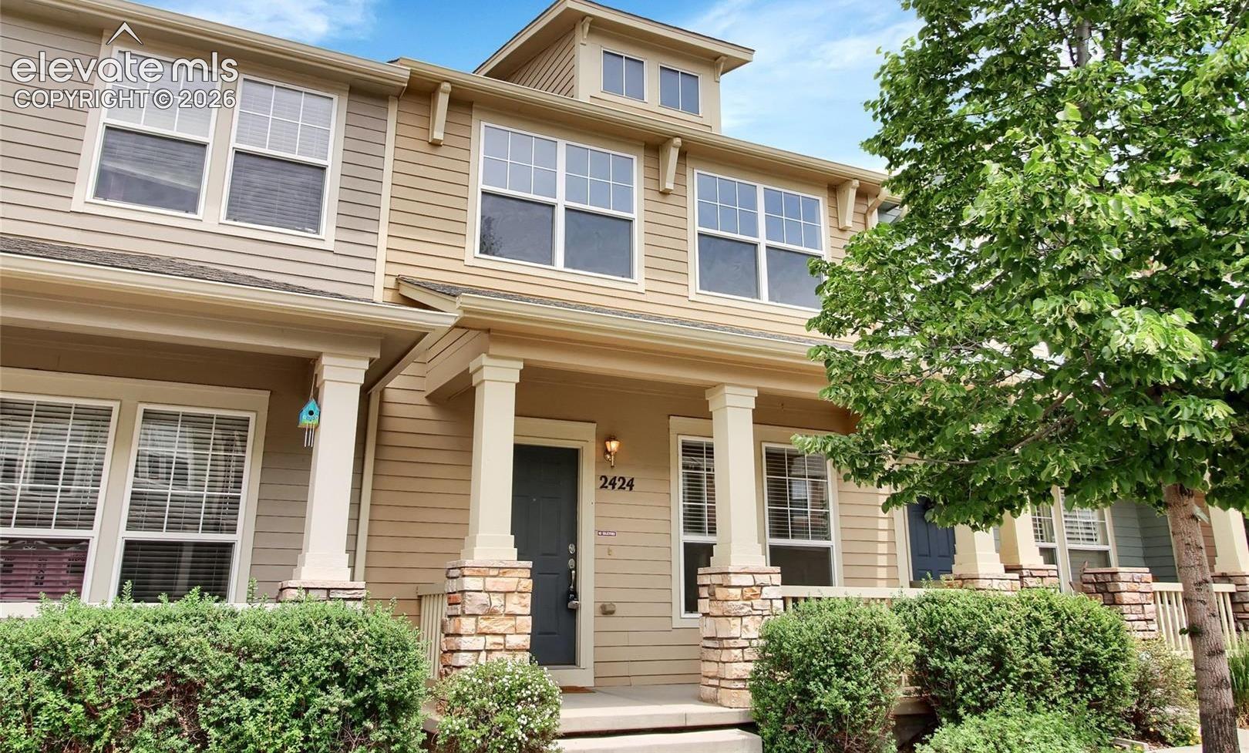
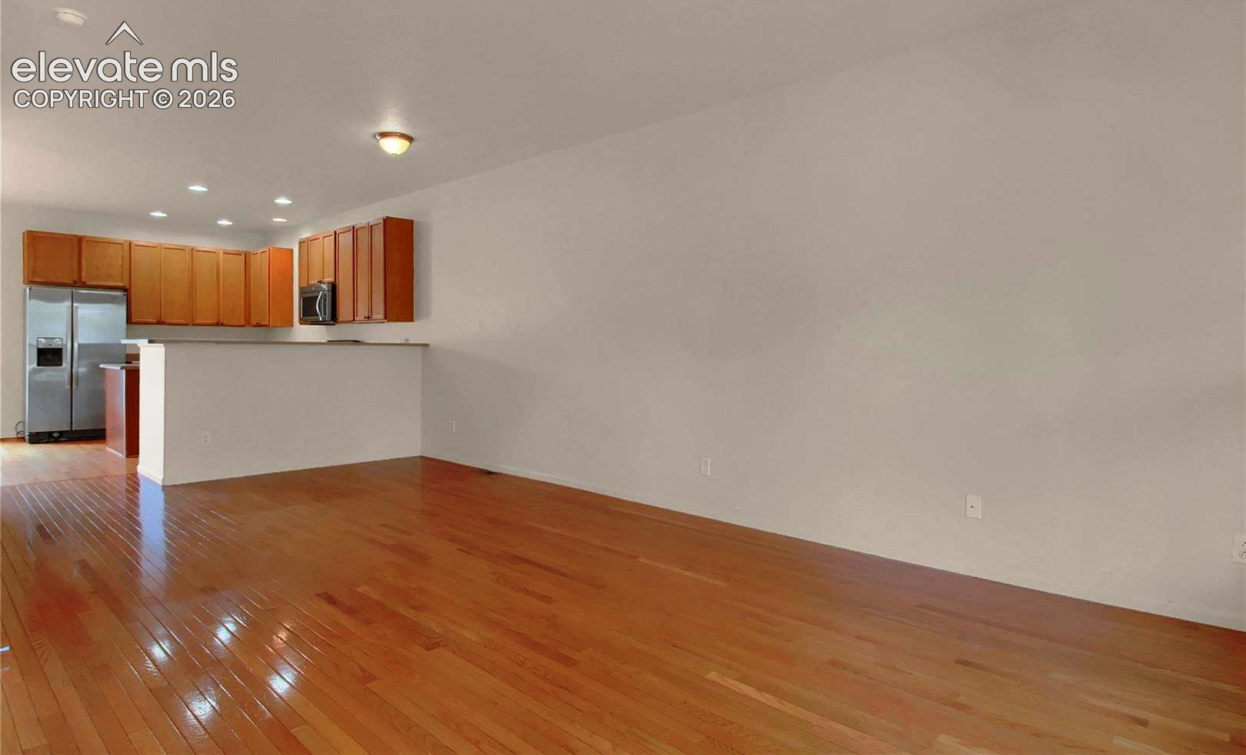
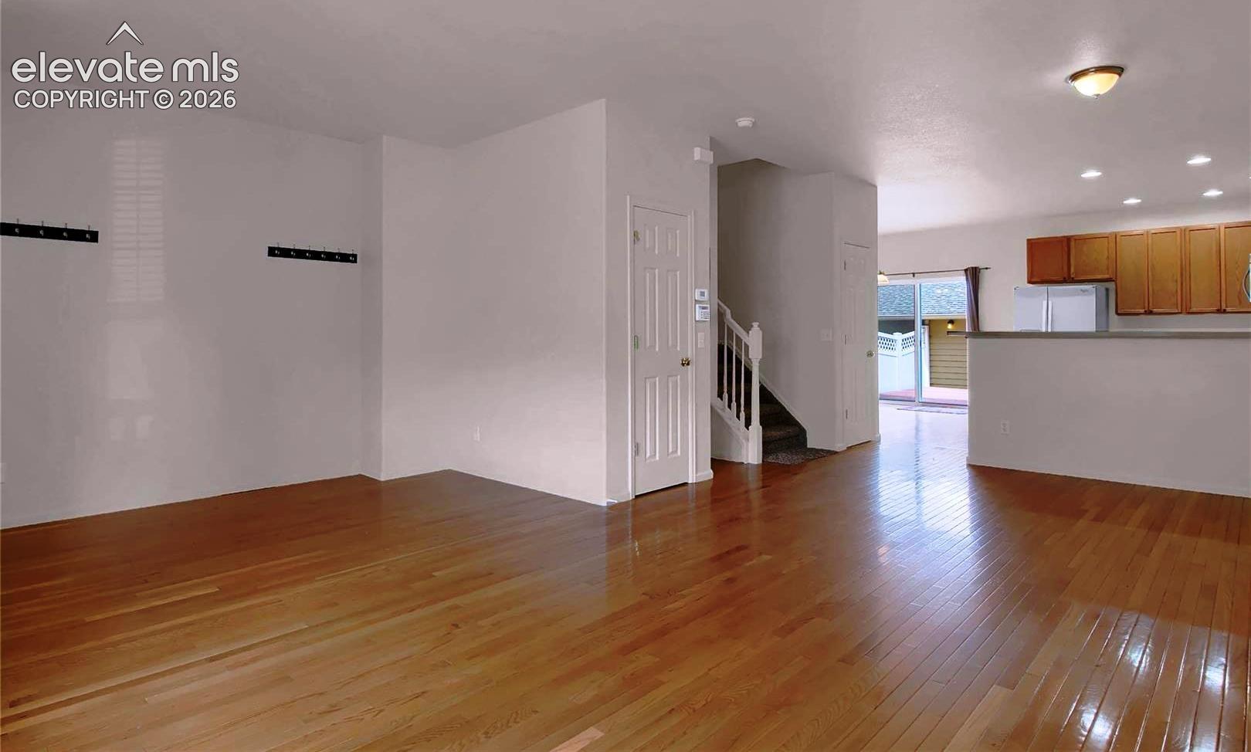
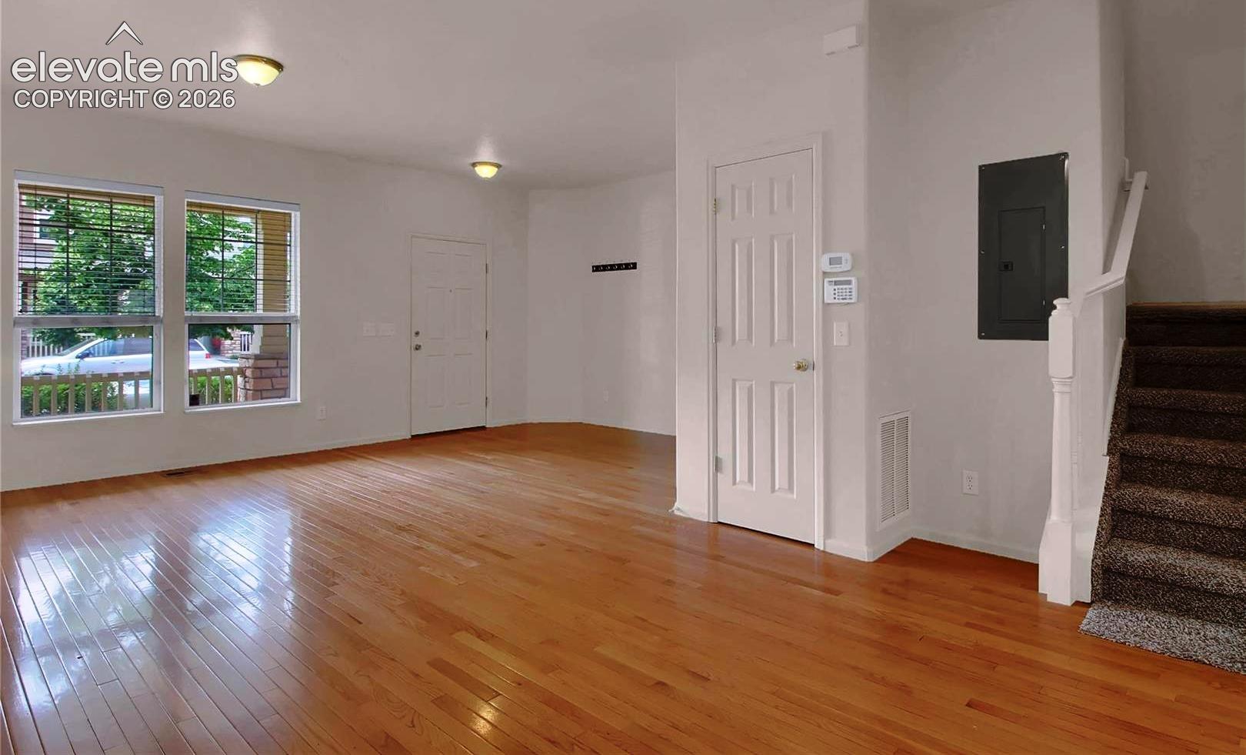
Welcome to this beautifully maintained townhome offering the perfect combination of comfort, style, and convenience. This inviting home features a bright, open-concept floor plan with abundant natural light, spacious living areas, and modern finishes throughout. The well-appointed kitchen boasts ample cabinetry, generous counter space, kitchen island perfect for meal prep, along with a kitchen pantry closet for extra storage. A half bath is located conveniently on the main level as well. Off the dining area enjoy the walkout slider accessing a gorgeous private mult- tiered wood deck as well as the step access to the detached garage. This layout that flows seamlessly into the dining and living area is ideal for both everyday living and entertaining. Gorgeous wood floors will greet any visitors upon entering. Heading upstair you'll find spacious bedrooms provide comfortable retreats, while the primary suite offers a private 5 piece bath and enormous walk-in closet. The upper level also includes access to the washer and dryer which is included for added convenience. Located in a desirable Spring Creek Traditional neighborhood community, this townhome is conveniently close to shopping, dining, parks, schools, and major commuter routes, making it an excellent choice for a variety of lifestyles. Whether you're a first-time homebuyer, downsizing, or looking for an investment opportunity, this home is one you won't want to miss!

$2,062/mo

Est. mortgage payment based on a $310,000 home price.

All estimates are provided by Luxury Presence for informational purposes only. Actual amounts may vary.

Additional information

MLS® ID
8537273

Interior Features

Bedrooms
3
Bathrooms
3
Cooling
Yes
Heating
Yes
Basement
No

Exterior Features

Lot Size
0.04 Acres

Other Property Details

Taxes
$1,200
Tax Frequency
Annually
Association Fee Frequency
Monthly
Secondary Association Fee
$73
Secondary Association Fee Frequency
Monthly
Garage
Yes
MLS provider logo

Listed by Norma Alexander-Rhodes, Merit Company Inc

Listing Contact: 719-596-7800

The real estate listing information and related content displayed on this site is provided exclusively for consumers’ personal, non-commercial use and may not be used for any purpose other than to identify prospective properties consumers may be interested in purchasing. This information and related content is deemed reliable but is not guaranteed accurate by the Pikes Peak REALTOR® Services Corp d/b/a elevateMLS.

Data Last Updated: 10/2/2026

©2026 Pikes Peak REALTOR® Services Corp, All rights reserved.       

 

Powered by Luxury Presence
