Property photo 1
Property photo 2
Property photo 3
Property photo 4
Property photo 5
4 Beds
3 Baths
3,218 sqft

$599,000

8017 Gilpin Peak Drive, Colorado Springs CO, 80924

Price per sqft$186.14
Built in2019
Property size3,218 sqft
Property typeResidential
Listed by Linda Leslie MRP PSA PSC SRES , HomeSmart Listing Contact: 719-634-8761

Overview

Active

Listed May 14, 2026

Updated Sep 2

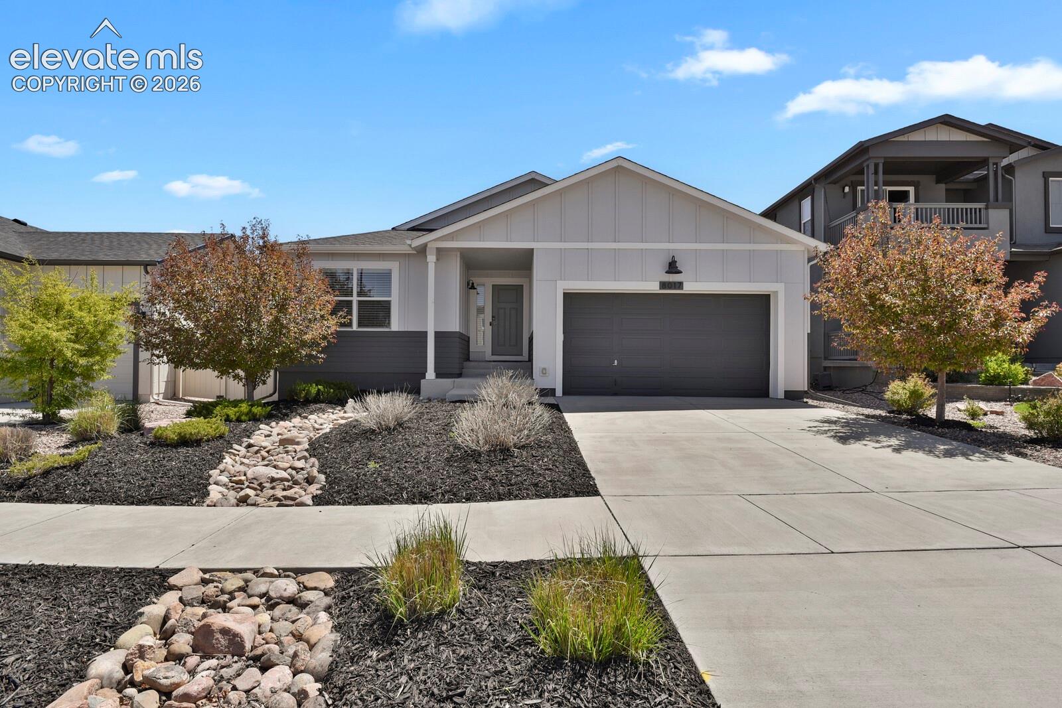
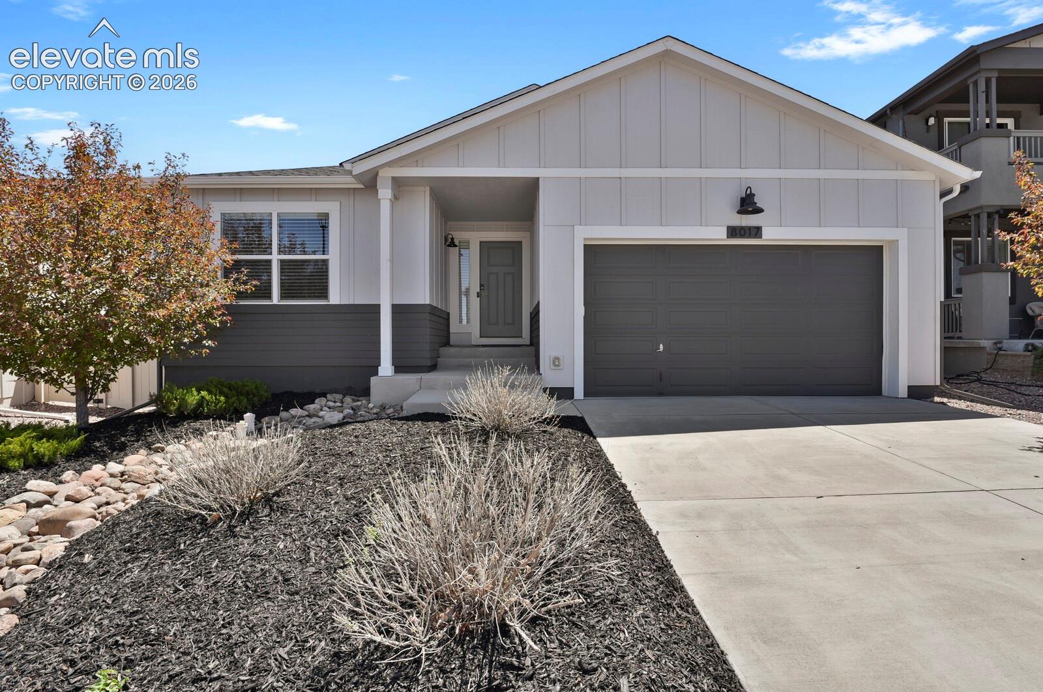
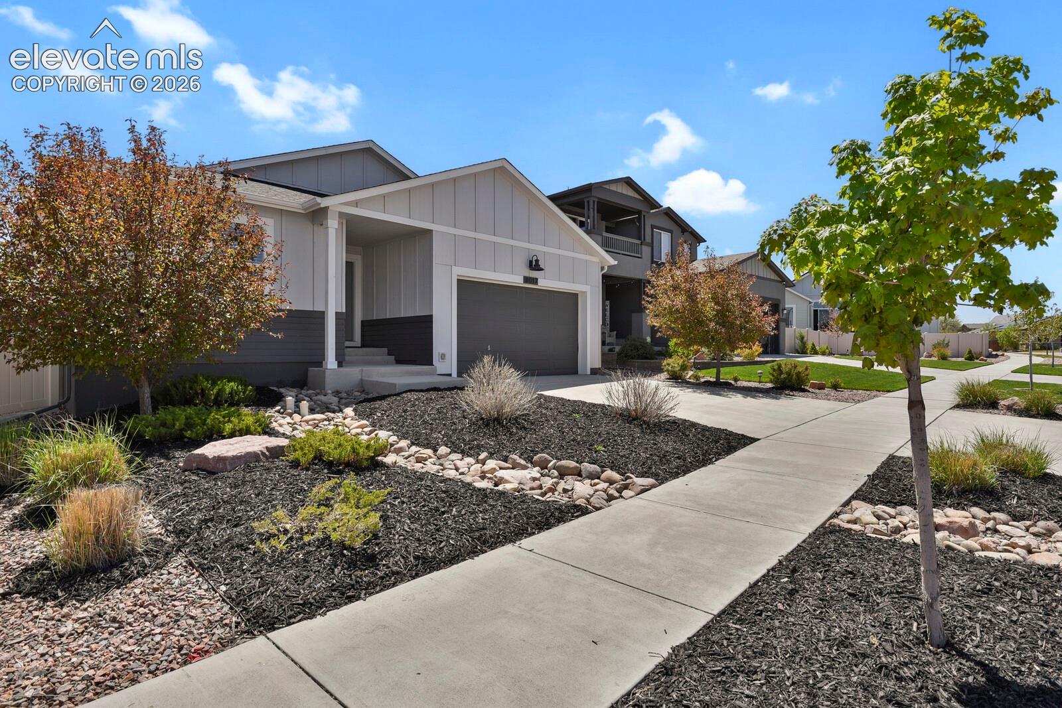
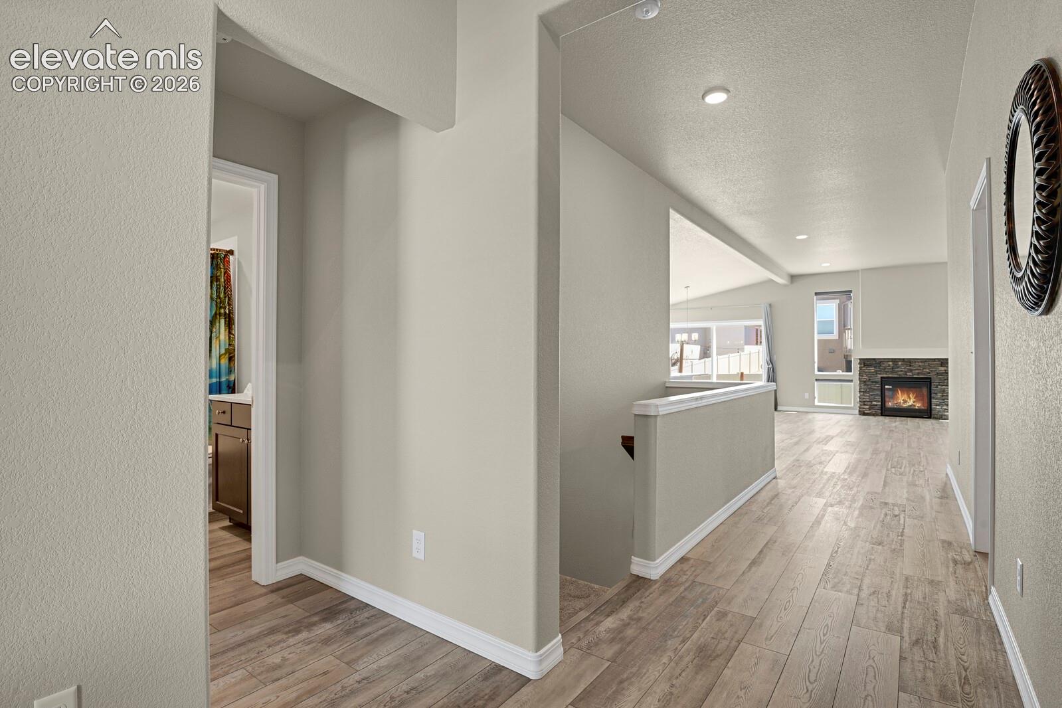
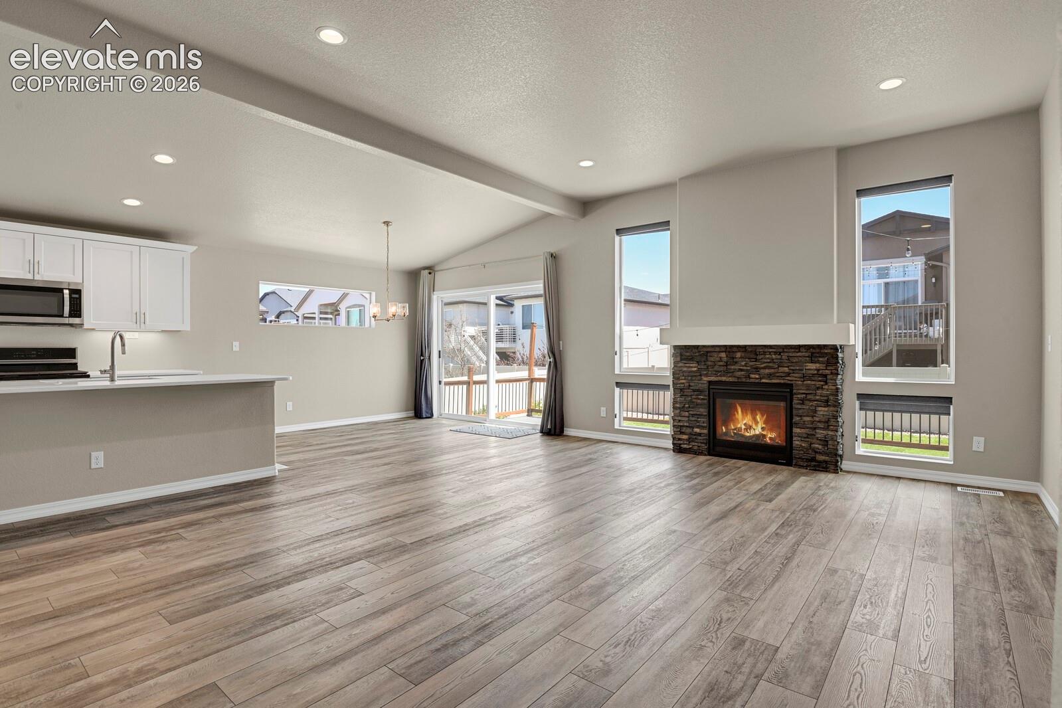
Welcome home to this beautifully maintained ranch-style Keller Home in the highly sought-after Cumbre Vista neighborhood and located within the award-winning D20 school district. Built in 2019, this turnkey property combines modern comfort, thoughtful upgrades, and exceptional functionality. This spacious home features 4 bedrooms and 3 bathrooms, including 2 full baths and a 3/4 basement bath with a walk-in shower. The fully finished basement offers additional living space, plus an unfinished area with the potential to create a 5th bedroom, home gym, or hobby room. The open-concept main living area is ideal for entertaining, featuring hardwood floors, a cozy gas fireplace, and abundant natural light. The gourmet kitchen showcases stainless steel appliances, a gas stove, a large natural stone island, and a pantry with spice shelving on the full pantry door for added organization and convenience. The dining area walks out to a beautifully built back deck complete with a gas hookup — perfect for grilling and outdoor gatherings. Additional upgrades and features include: Instant circulating hot water system throughout the home Nest thermostat Ring doorbell Automatic exterior security lighting Oversized 2-car garage with 8-foot garage door opening Included extra freezer in garage Beautifully manicured landscaping Stylish gray walls with crisp white trim throughout This home truly offers modern living, thoughtful upgrades, and pride of ownership in one of the area’s most desirable neighborhoods.

$3,985/mo

Est. mortgage payment based on a $599,000 home price.

All estimates are provided by Luxury Presence for informational purposes only. Actual amounts may vary.

Additional information

MLS® ID
6126942

Interior Features

Bedrooms
4
Bathrooms
3
Fireplace
Yes
Cooling
Yes
Heating
Yes
Basement
Yes

Exterior Features

Lot Size
0.14 Acres

Other Property Details

Taxes
$3,684
Tax Frequency
Annually
MLS provider logo

Listed by Linda Leslie MRP PSA PSC SRES , HomeSmart

Listing Contact: 719-634-8761

The real estate listing information and related content displayed on this site is provided exclusively for consumers’ personal, non-commercial use and may not be used for any purpose other than to identify prospective properties consumers may be interested in purchasing. This information and related content is deemed reliable but is not guaranteed accurate by the Pikes Peak REALTOR® Services Corp d/b/a elevateMLS.

Data Last Updated: 9/2/2026

©2026 Pikes Peak REALTOR® Services Corp, All rights reserved.       

 

Powered by Luxury Presence
