Property photo 1
Property photo 2
Property photo 3
Property photo 4
Property photo 5
4 Beds
4 Baths
2,426 sqft

$465,000

6785 Blazing Trail Drive, Colorado Springs CO, 80922

Price per sqft$191.67
Built in1996
Property size2,426 sqft
Property typeResidential
Listed by Sondra Casey PSA , Exp Realty LLC Listing Contact: 888-440-2724

Overview

Active

Listed Sep 4, 2026

Updated 2 days ago

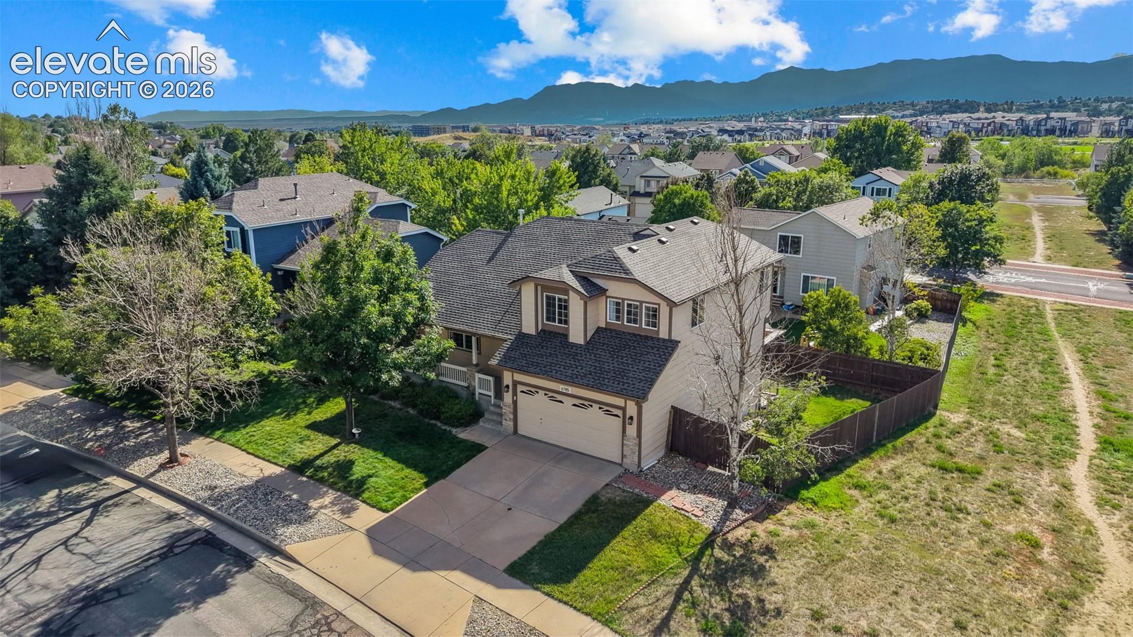
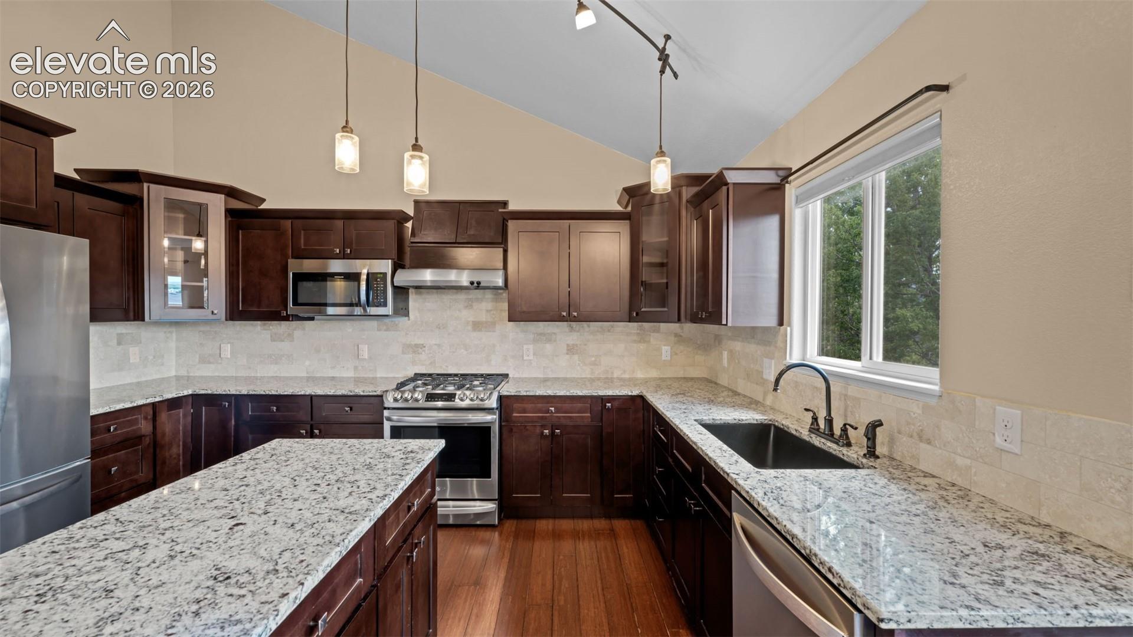
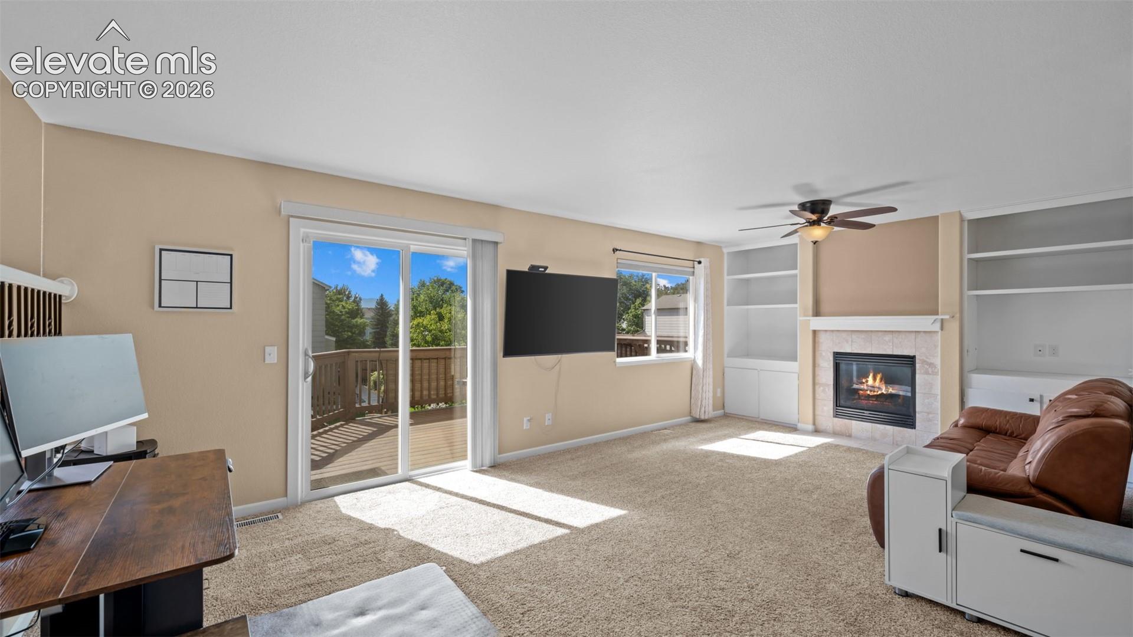
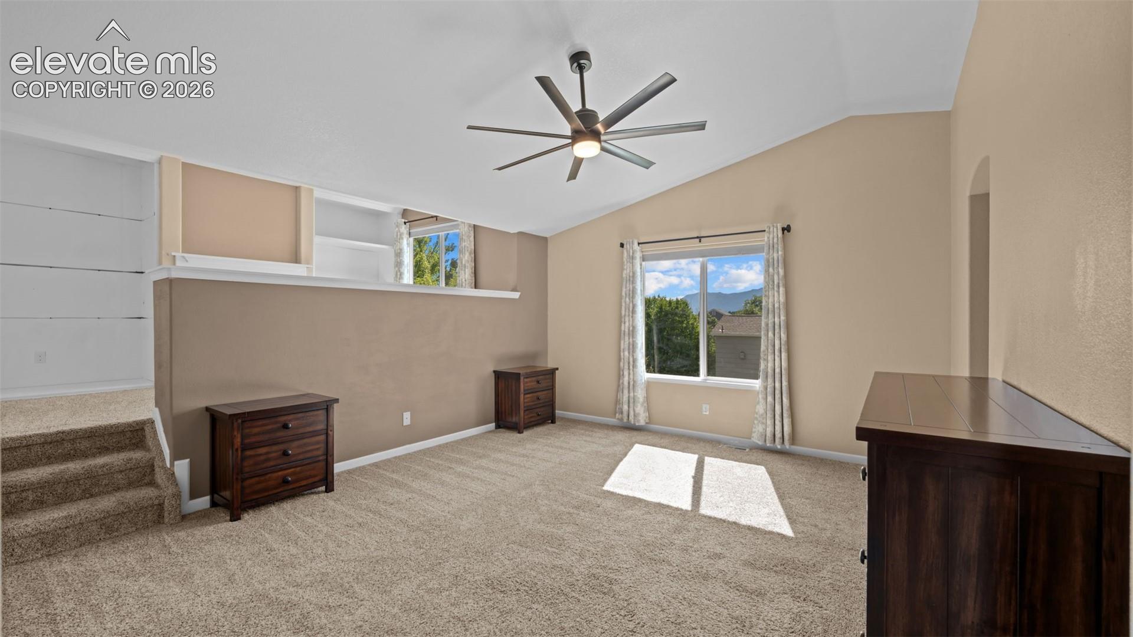
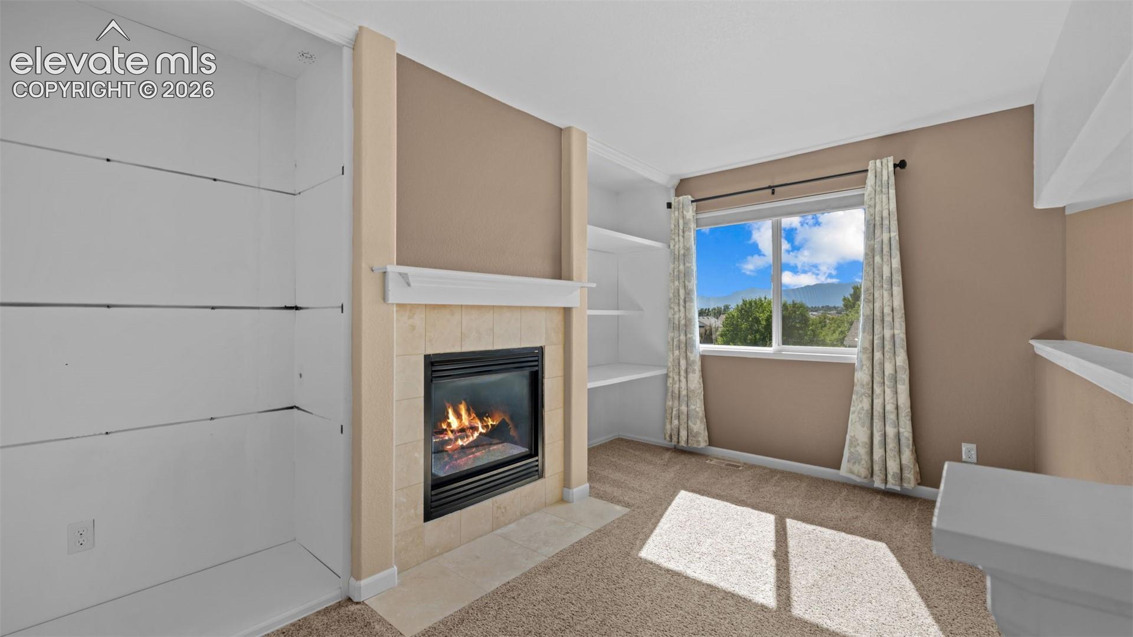
Pikes Peak and mountain views, a green belt directly next door, a new roof, new AC, new water heater, new dishwasher, and a replaced composite deck. This four-bedroom, four-bath two-story in The Colorado Springs Ranch has been meaningfully updated and is ready to move into without a to-do list waiting on the other side. Bamboo floors, ceramic tile, and carpet flow through a thoughtfully designed interior with nine-foot-plus and vaulted ceilings throughout. The main level features a gas fireplace with built-ins in the family room with walkout to the composite deck, an open living room, a kitchen with matching granite countertops, island, and gas stove, a dining area, main-level laundry, and a half bath. The same granite carries through the entire home, creating a cohesive, polished feel from kitchen to baths. Upstairs, the primary suite is a standout, featuring a private loft area with a gas fireplace, a generous walk-in closet, ceiling fans, and a luxurious five-piece bath.Two additional upper bedrooms with ceiling fans and a second full bath round out the upper level. The walkout garden-level basement adds a fourth bedroom, a third full bath, and a second family room and storage space, creating a private lower level ideal for guests or flex living. The fenced backyard, composite deck, and open green belt to the right deliver a rare combination of outdoor space and unobstructed views. A minimal quarterly HOA covering covenant enforcement and trash, two-car attached garage, and proximity to hiking trails, fire stations, hospitals, parks, a new library being built within walking distance, and shopping in the Sand Creek High School feeder zone complete this exceptional home.

$3,094/mo

Est. mortgage payment based on a $465,000 home price.

All estimates are provided by Luxury Presence for informational purposes only. Actual amounts may vary.

Additional information

MLS® ID
9047600

Interior Features

Bedrooms
4
Bathrooms
4
Fireplace
Yes
Cooling
Yes
Heating
Yes
Basement
Yes

Exterior Features

Lot Size
0.15 Acres

Other Property Details

Taxes
$1,995
Tax Frequency
Annually
Association Fee Frequency
Quarterly
Garage
Yes
View
Yes
MLS provider logo

Listed by Sondra Casey PSA , Exp Realty LLC

Listing Contact: 888-440-2724

The real estate listing information and related content displayed on this site is provided exclusively for consumers’ personal, non-commercial use and may not be used for any purpose other than to identify prospective properties consumers may be interested in purchasing. This information and related content is deemed reliable but is not guaranteed accurate by the Pikes Peak REALTOR® Services Corp d/b/a elevateMLS.

Data Last Updated: 10/10/2026

©2026 Pikes Peak REALTOR® Services Corp, All rights reserved.       

 

Powered by Luxury Presence
