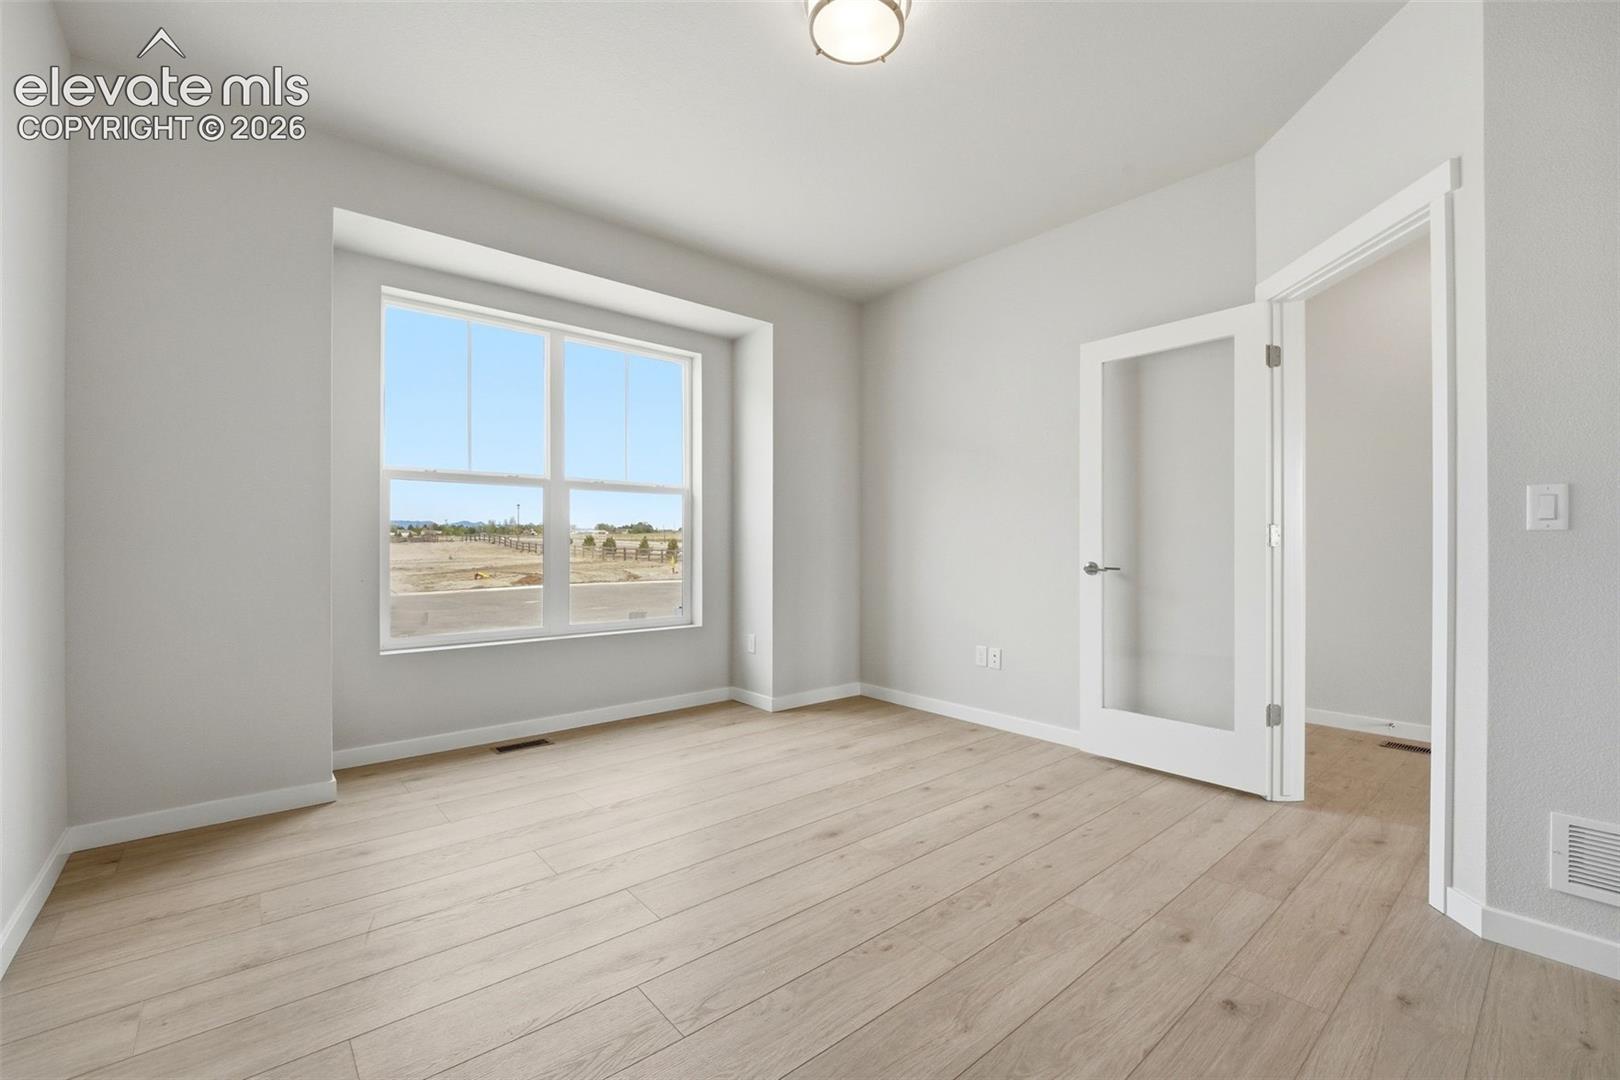
Property photo 1
Property photo 2
Property photo 3
Property photo 4
Property photo 5
5 Beds
4 Baths
3,286 sqft

$674,000

7979 Wilton Drive, Colorado Springs CO, 80908

Price per sqft$205.11
Built in2026
Property size3,286 sqft
Property typeResidential
Listed by Michael Tinlin, Classic Residential Services Listing Contact: 719-592-9333

Overview

Active

Listed Oct 9, 2026

Updated 41h ago

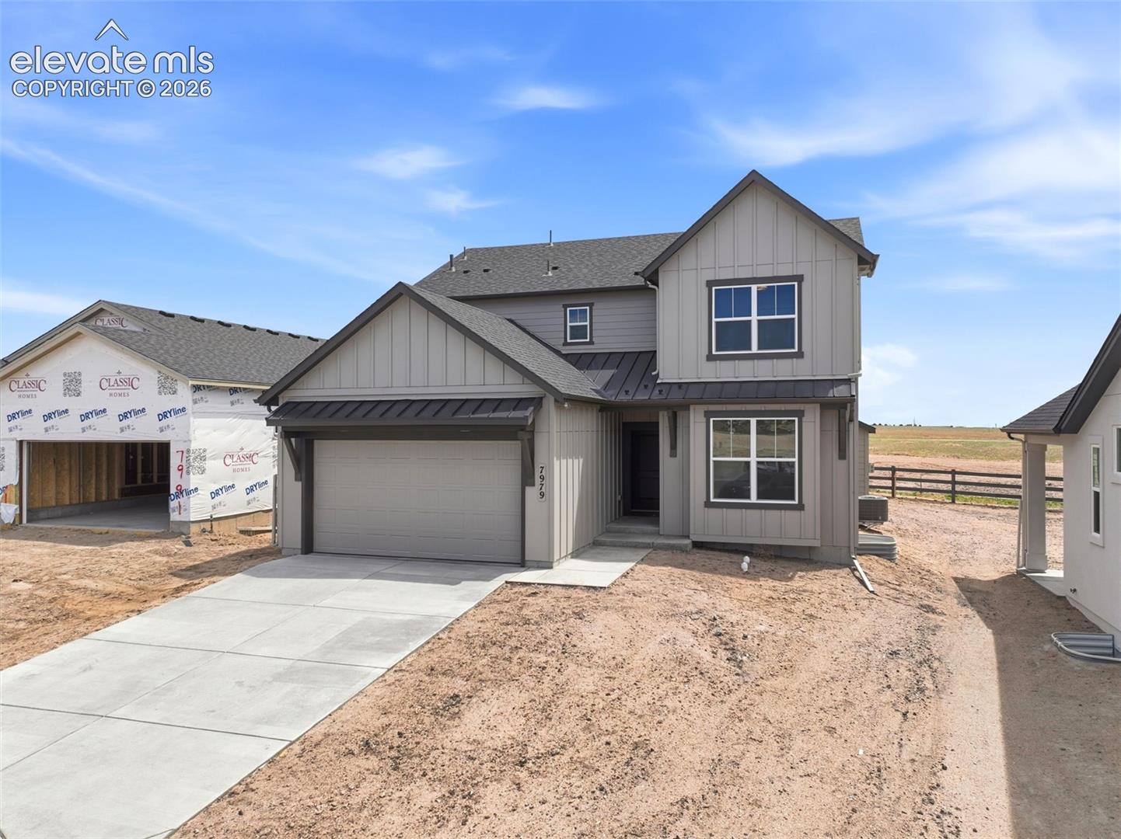
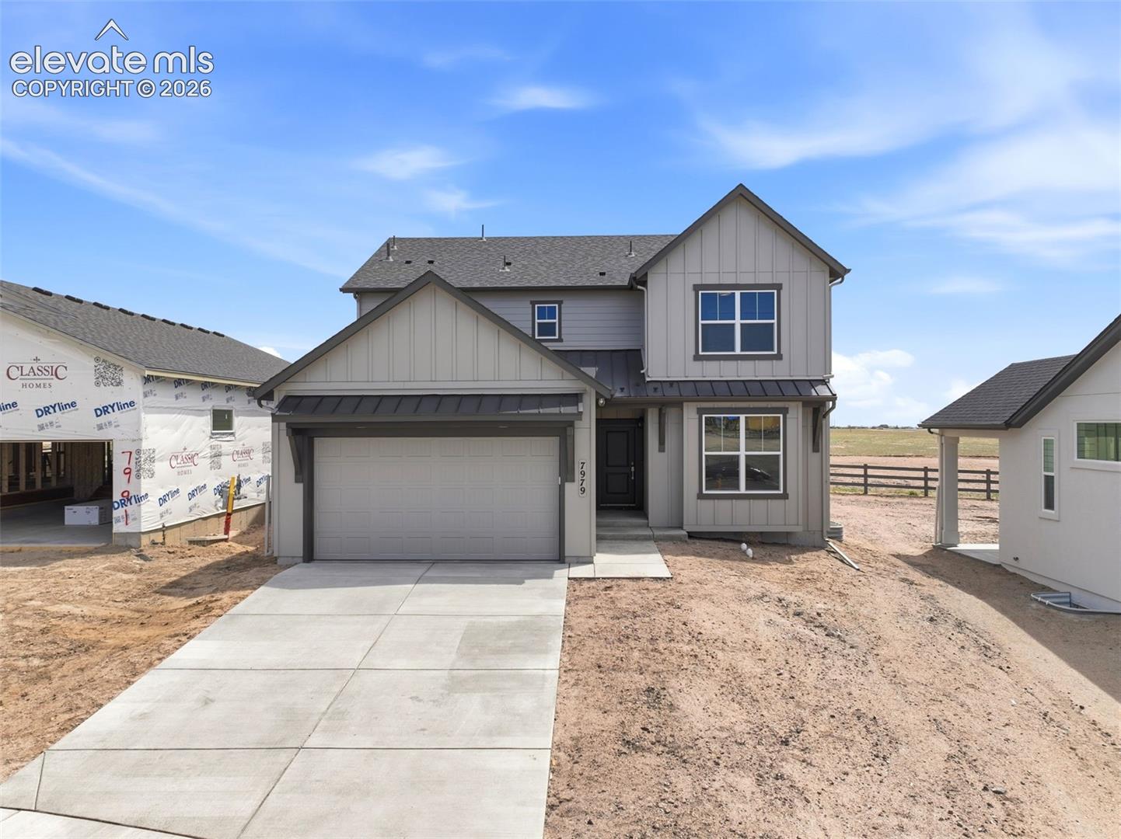
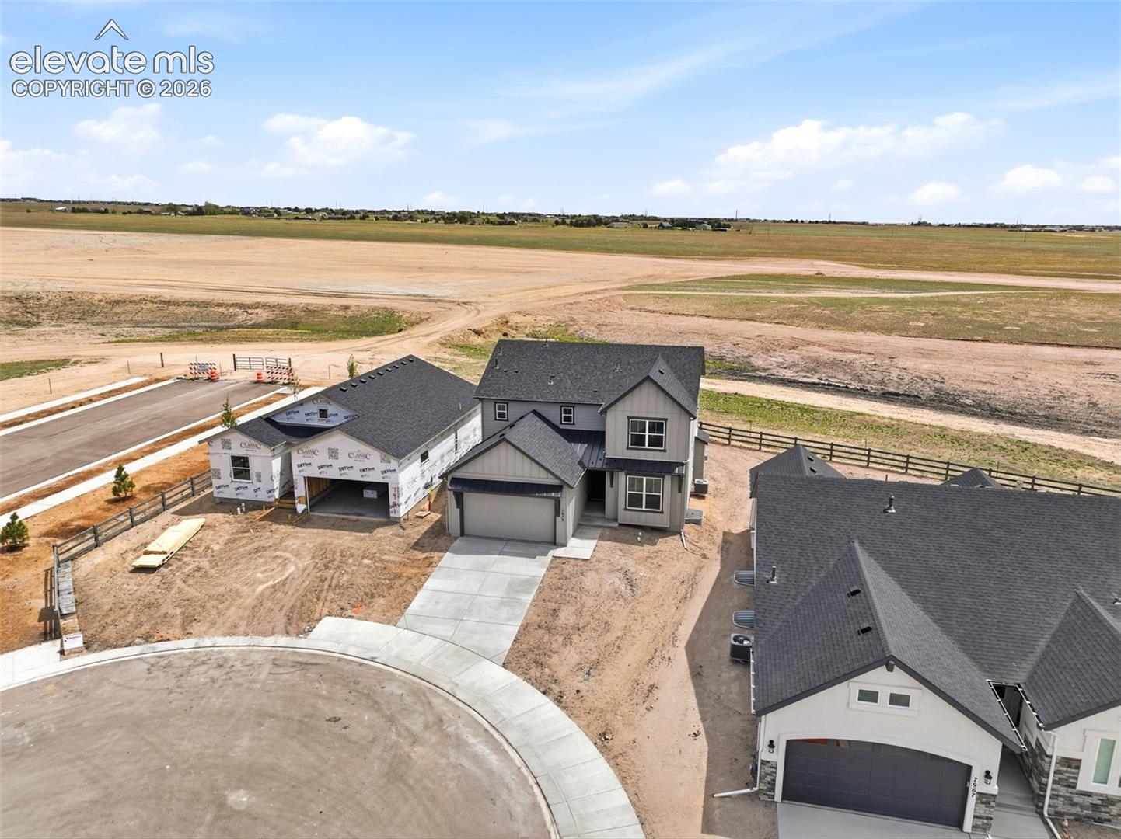
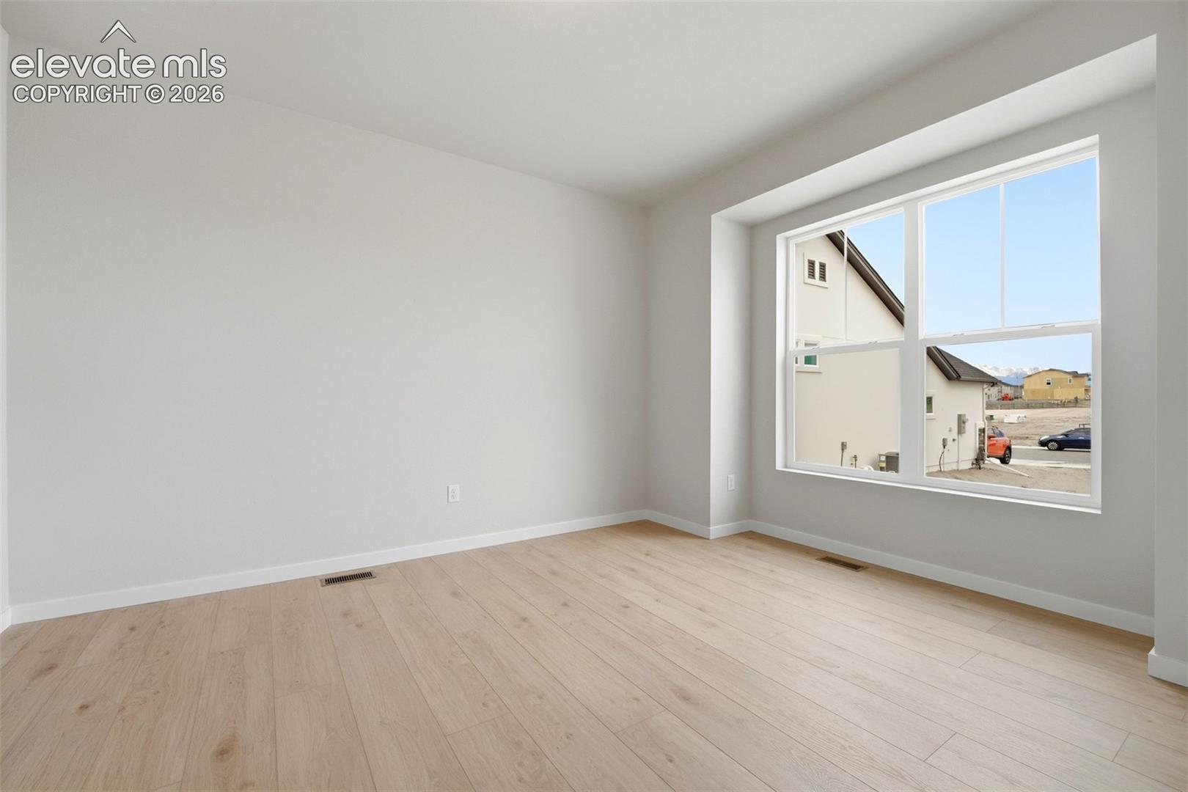
Ready now! Sierra two-story plan in Percheron. Farmhouse style exterior. 5 bedroom, 3.5 bath, upper level loft, main level study, 2 car garage home. Gourmet layout kitchen features Shaker-style maple cabinets in a pecan stain, sophisticated Terra Lite Gold Quartz countertops, pantry, and stainless steel appliances including a gas cooktop and exterior vented hood. Enjoy the outdoors on the covered rear patio conveniently accessed through the kitchen. The upper level primary bedroom is separated from the other two bedrooms to create a quiet serene retreat. Walk through the comfortably sized primary bedroom into the private bath that includes a large shower with seat and a sleek frameless shower surround, double sinks and a walk-in closet. The upper level also hosts a spacious loft. The finished basement includes a recreation room, 2 bedrooms and a full bath. Home comes equipped with a smart home package, active radon mitigation system and air conditioning. Seller incentives available. Home located in a covenant-protected community. Built by Classic Homes.

$4,484/mo

Est. mortgage payment based on a $674,000 home price.

All estimates are provided by Luxury Presence for informational purposes only. Actual amounts may vary.

Additional information

MLS® ID
4671742

Interior Features

Bedrooms
5
Bathrooms
4
Cooling
Yes
Heating
Yes
Basement
Yes

Exterior Features

Lot Size
0.14 Acres

Other Property Details

Taxes
$1,883
Tax Frequency
Annually
Garage
Yes
MLS provider logo

Listed by Michael Tinlin, Classic Residential Services

Listing Contact: 719-592-9333

The real estate listing information and related content displayed on this site is provided exclusively for consumers’ personal, non-commercial use and may not be used for any purpose other than to identify prospective properties consumers may be interested in purchasing. This information and related content is deemed reliable but is not guaranteed accurate by the Pikes Peak REALTOR® Services Corp d/b/a elevateMLS.

Data Last Updated: 10/10/2026

©2026 Pikes Peak REALTOR® Services Corp, All rights reserved.       

 

Powered by Luxury Presence
