Property photo 1
Property photo 2
Property photo 3
Property photo 4
Property photo 5
6 Beds
4 Baths
4,021 sqft

$785,000

1215 Karen Lane, Woodland Park CO, 80863

Price per sqft$195.23
Built in2003
Property size4,021 sqft
Property typeResidential
Listed by Marissa Robson, Exp Realty LLC Listing Contact: 888-440-2724

Overview

Active

Listed Jun 9, 2026

Updated Aug 20

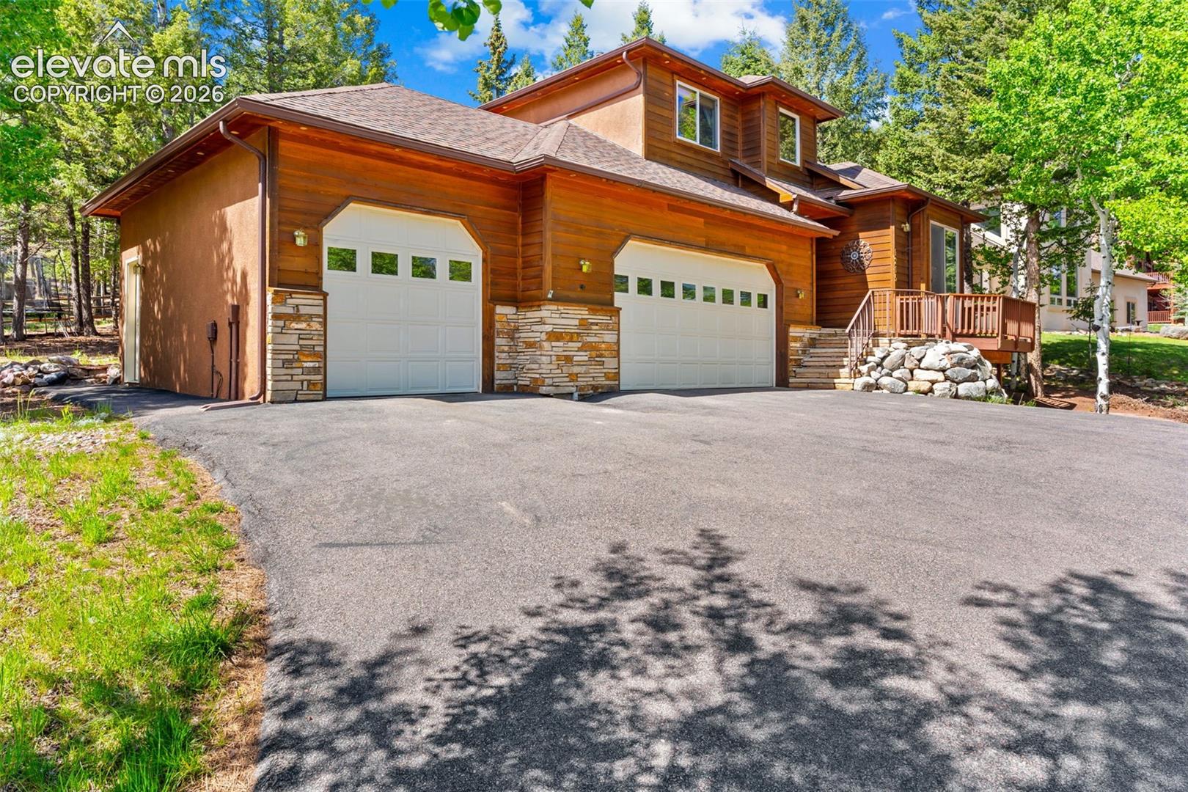
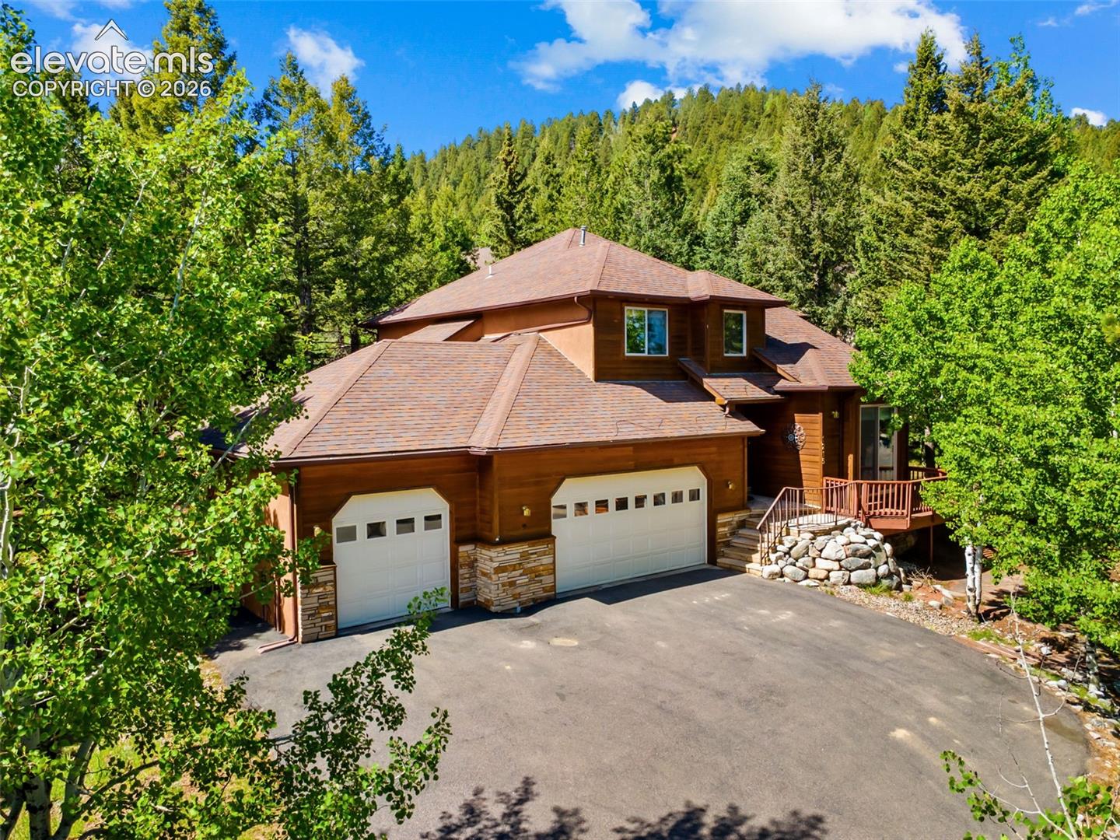
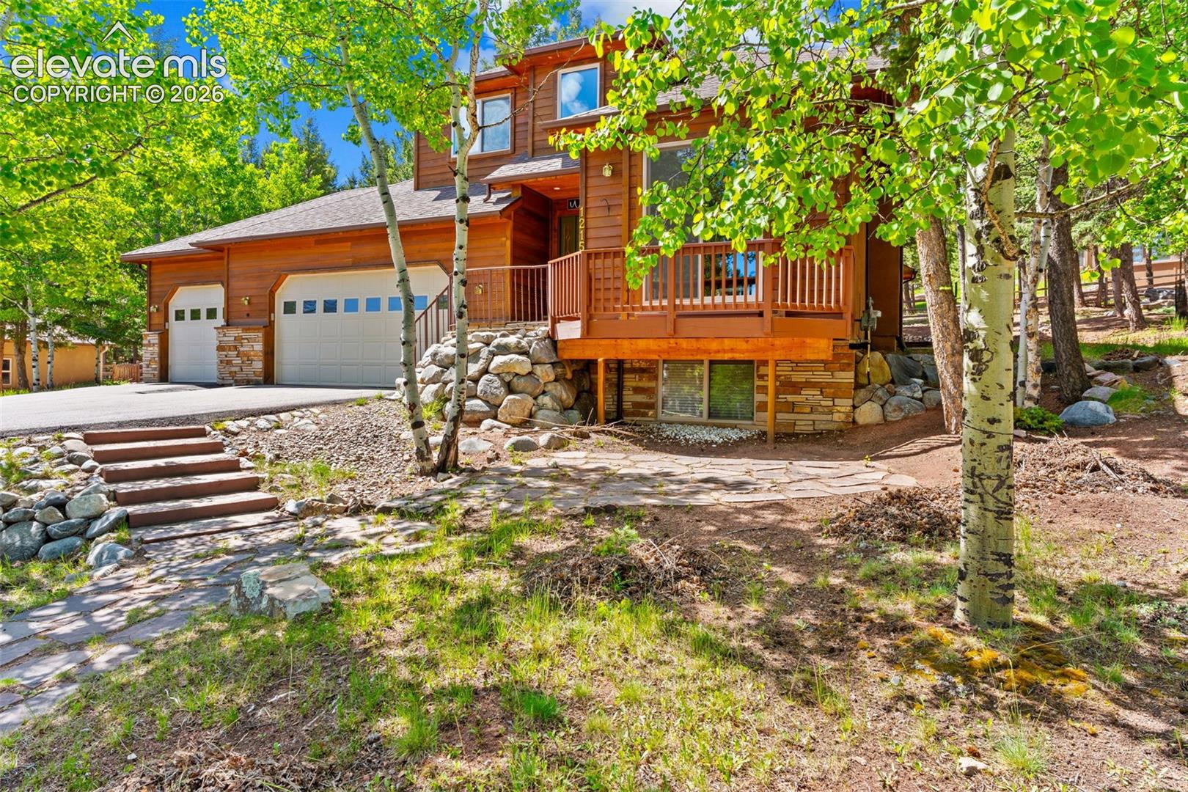
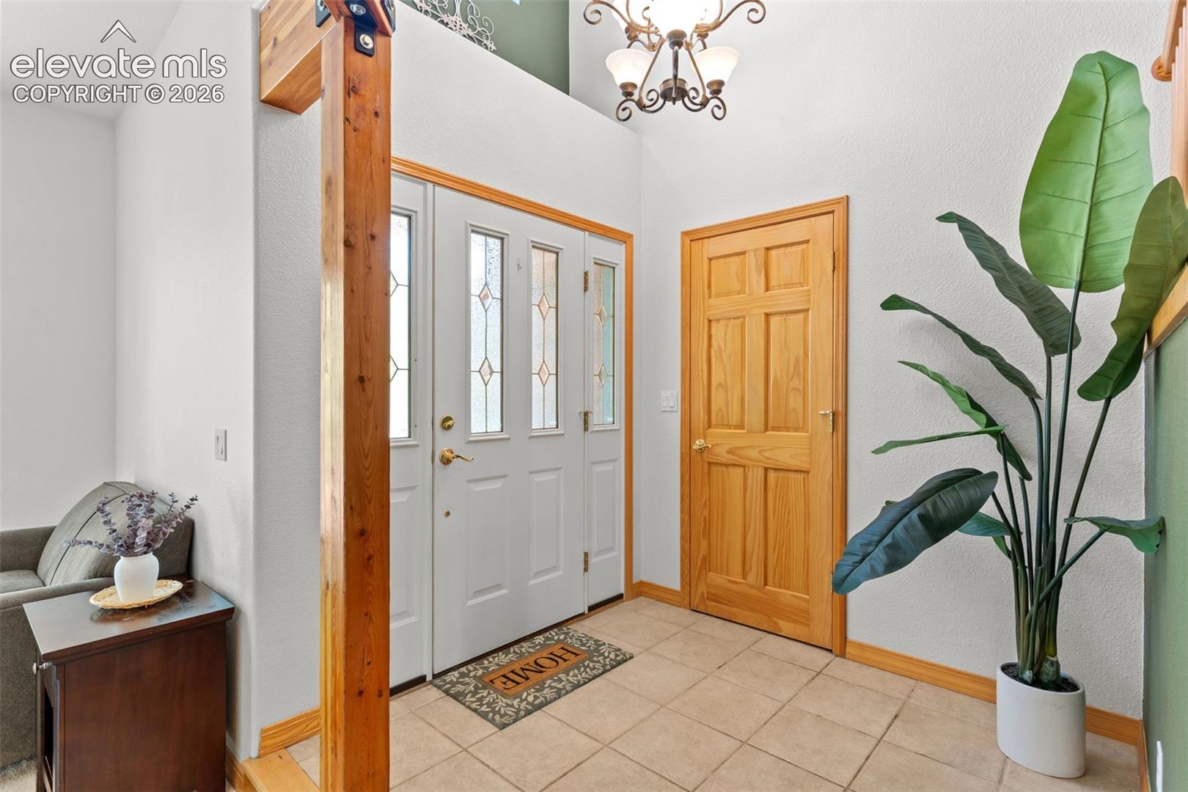
**Beautifully maintained 2-story home featuring 6 bedrooms, 4 bathrooms, and a 3-car garage on a spacious 0.35-acre cul-de-sac lot.** This bright, move-in-ready home offers hickory flooring throughout much of the main level, a sunken living room with access to a private deck, formal dining room, and a well-appointed kitchen with hickory cabinetry, granite tile countertops, stainless steel appliances, pantry, and breakfast nook that opens to the backyard patio. The inviting sunken family room features a gas fireplace and built-in bookshelves, while a main-level bedroom, full bath, and laundry room add everyday convenience. Upstairs, the spacious primary suite boasts French doors, a gas fireplace, a luxurious 5-piece ensuite bath, and a walk-in closet. Two additional bedrooms and a full hall bath complete the upper level. The permitted, fully finished basement is designed for entertaining, featuring a large wet bar with dining area, spacious family room, **dedicated theater room with projector and surround sound wiring**, two additional bedrooms with walk-in closets, and a full bath. The insulated and finished 3-car garage offers abundant storage, including built-in shelving and an oversized third bay. Outside, enjoy a private fenced backyard with a patio and play area complete with a trampoline, play structure, tire swing, and sandbox. Ideally located just minutes from shopping, dining, parks, and the recreation center, this exceptional home offers the perfect blend of space, comfort, and convenience.

$5,223/mo

Est. mortgage payment based on a $785,000 home price.

All estimates are provided by Luxury Presence for informational purposes only. Actual amounts may vary.

Additional information

MLS® ID
9437595

Interior Features

Bedrooms
6
Bathrooms
4
Fireplace
Yes
Cooling
Yes
Heating
Yes
Basement
Yes

Exterior Features

Lot Size
0.35 Acres

Other Property Details

Taxes
$2,360
Tax Frequency
Annually
MLS provider logo

Listed by Marissa Robson, Exp Realty LLC

Listing Contact: 888-440-2724

The real estate listing information and related content displayed on this site is provided exclusively for consumers’ personal, non-commercial use and may not be used for any purpose other than to identify prospective properties consumers may be interested in purchasing. This information and related content is deemed reliable but is not guaranteed accurate by the Pikes Peak REALTOR® Services Corp d/b/a elevateMLS.

Data Last Updated: 8/20/2026

©2026 Pikes Peak REALTOR® Services Corp, All rights reserved.       

 

Powered by Luxury Presence
