1316 Rushmore Drive
1316 Rushmore Drive
1316 Rushmore Drive
1316 Rushmore Drive
1316 Rushmore Drive
1316 Rushmore Drive
1316 Rushmore Drive
1316 Rushmore Drive
1316 Rushmore Drive
1316 Rushmore Drive
1316 Rushmore Drive
1316 Rushmore Drive
1316 Rushmore Drive
1316 Rushmore Drive
1316 Rushmore Drive
1316 Rushmore Drive
1316 Rushmore Drive
1316 Rushmore Drive
1316 Rushmore Drive
1316 Rushmore Drive
1316 Rushmore Drive
1316 Rushmore Drive
1316 Rushmore Drive
1316 Rushmore Drive
1316 Rushmore Drive
1316 Rushmore Drive
1316 Rushmore Drive
1316 Rushmore Drive
1316 Rushmore Drive
1316 Rushmore Drive
1316 Rushmore Drive
1316 Rushmore Drive
1316 Rushmore Drive
1316 Rushmore Drive
1316 Rushmore Drive
1316 Rushmore Drive
1316 Rushmore Drive
1316 Rushmore Drive
SEE ALL PHOTOS
1316 Rushmore Drive
1316 Rushmore Drive
1316 Rushmore Drive
1316 Rushmore Drive
1316 Rushmore Drive
1316 Rushmore Drive
1316 Rushmore Drive
1316 Rushmore Drive
1316 Rushmore Drive
1316 Rushmore Drive
1316 Rushmore Drive
1316 Rushmore Drive
1316 Rushmore Drive
1316 Rushmore Drive
1316 Rushmore Drive
1316 Rushmore Drive
1316 Rushmore Drive
1316 Rushmore Drive
1316 Rushmore Drive
1316 Rushmore Drive
1316 Rushmore Drive
1316 Rushmore Drive
1316 Rushmore Drive
1316 Rushmore Drive
1316 Rushmore Drive
1316 Rushmore Drive
1316 Rushmore Drive
1316 Rushmore Drive
1316 Rushmore Drive
1316 Rushmore Drive
1316 Rushmore Drive
1316 Rushmore Drive
1316 Rushmore Drive
1316 Rushmore Drive
1316 Rushmore Drive
1316 Rushmore Drive
1316 Rushmore Drive
1316 Rushmore Drive
Bought with Brian Boals, RE/MAX Real Estate Group LLC and Listed by Edward Behr CRS GRI , The Platinum Group Listing Contact: 719-536-4444
Sold

1316 Rushmore Drive

1316 Rushmore Drive, Colorado Springs, CO 80910

$265,000
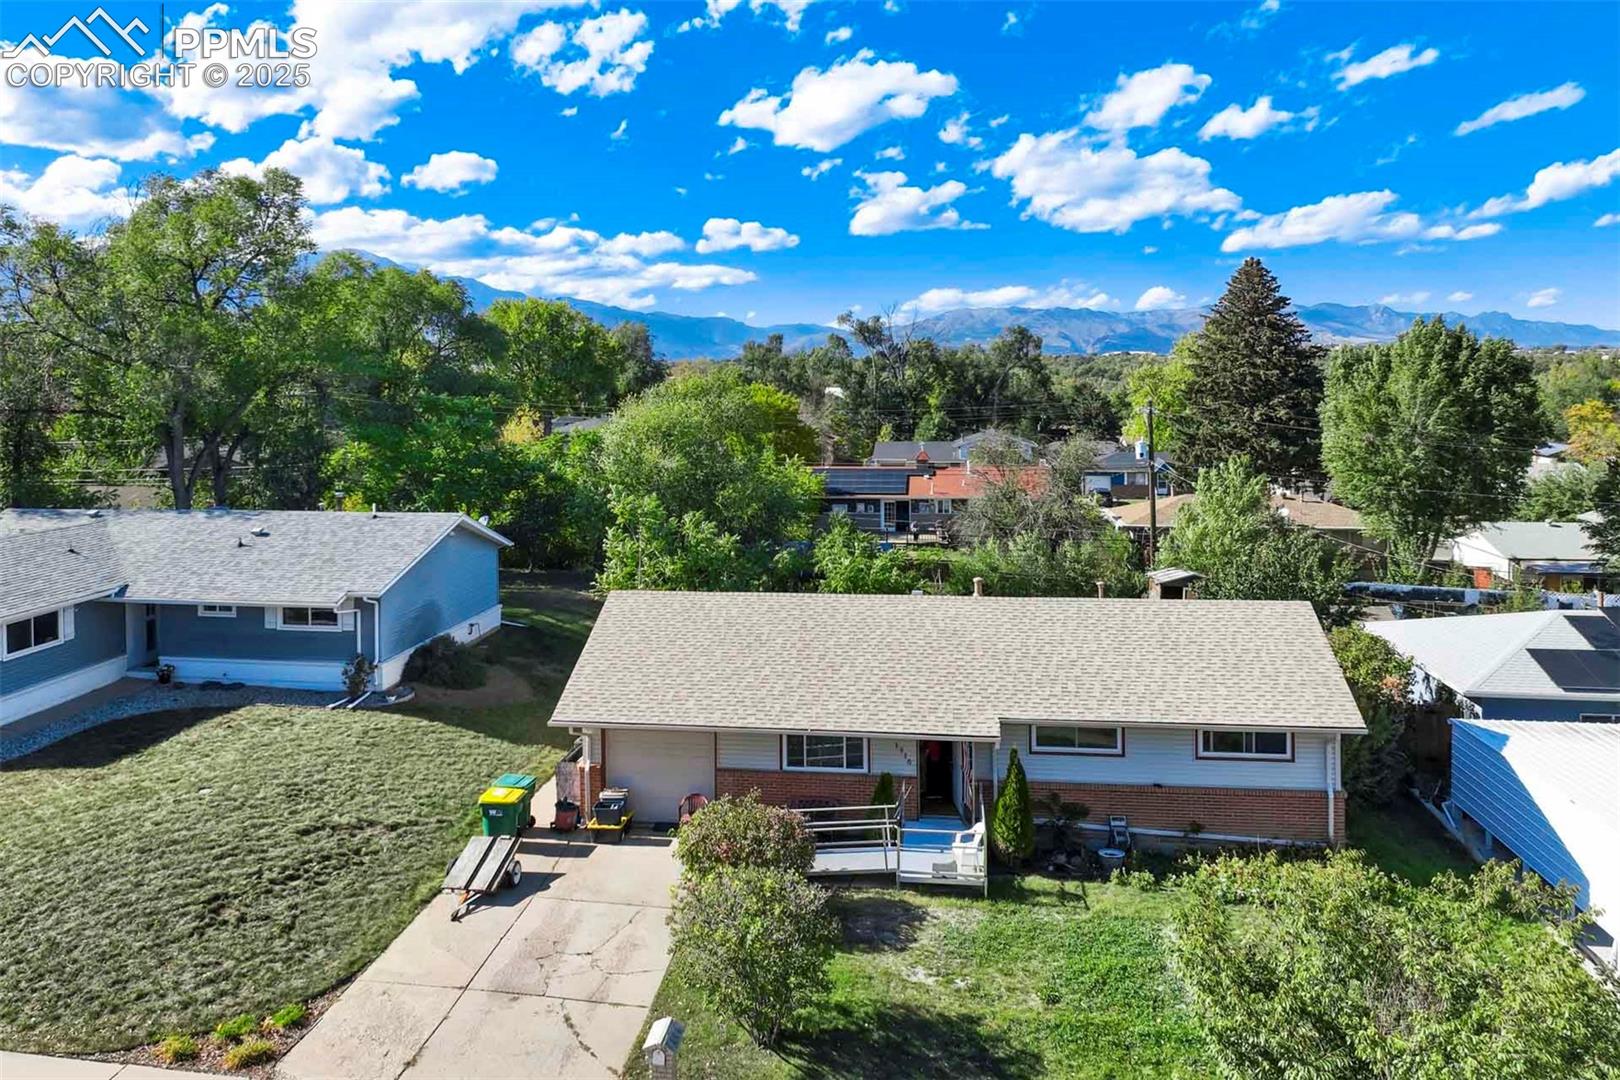
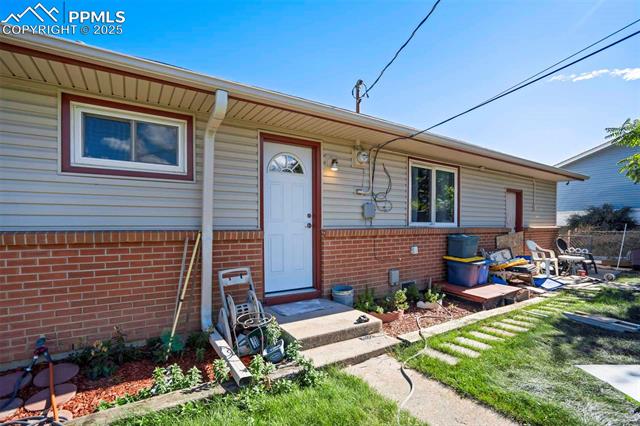
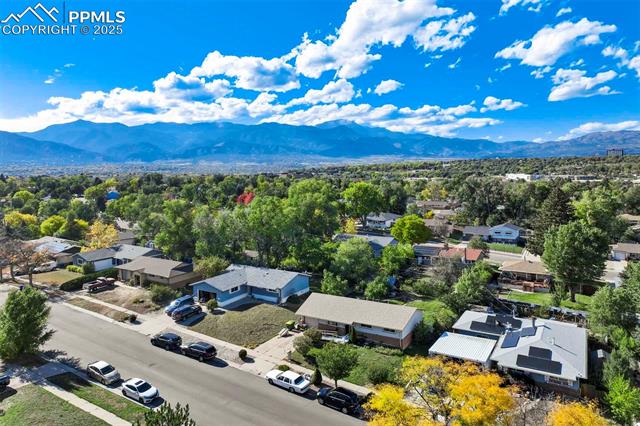
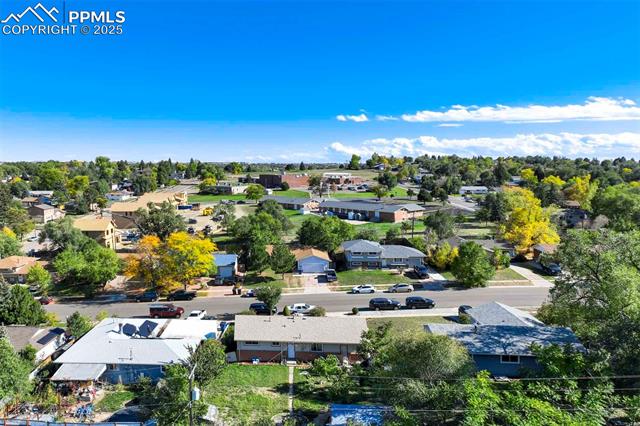
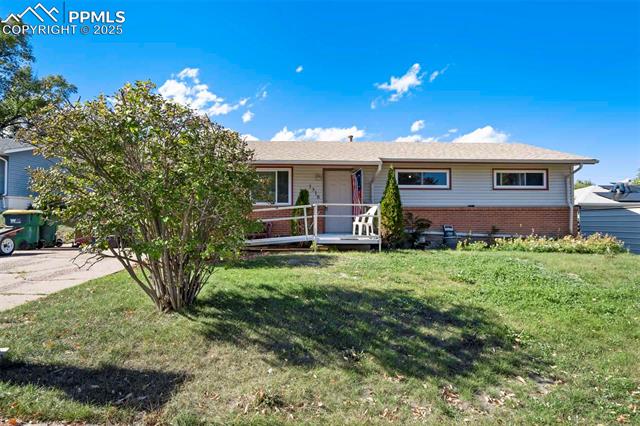
Set in the established Pikes Peak Park neighborhood, this single-level home combines everyday convenience w/ a strong sense of community & accessibility. Nearby parks, playgrounds, & local trails are all within reach, along w/ shopping, dining, & schools just minutes away. Commuting is effortless w/ quick connections to Fort Carson, Peterson SFB, & downtown Colorado Springs via the South Circle & Fountain corridors.

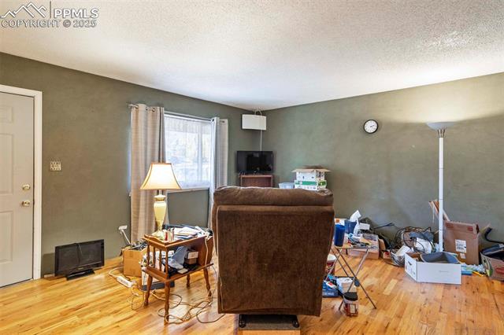
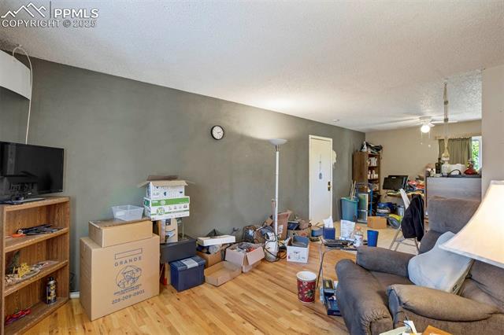
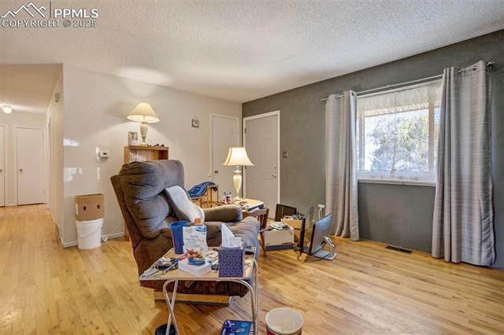
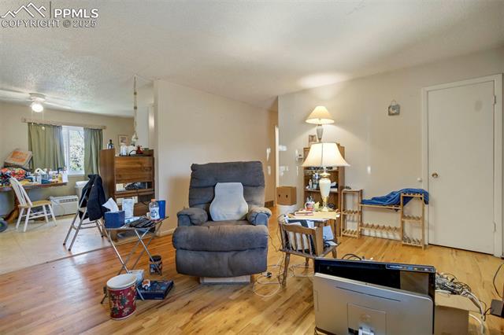
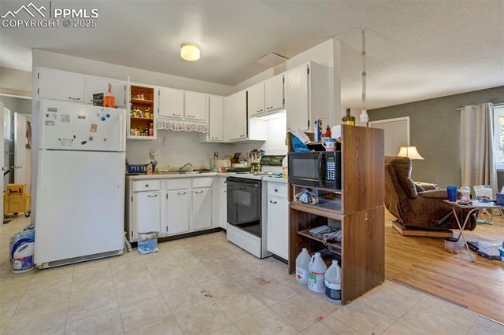
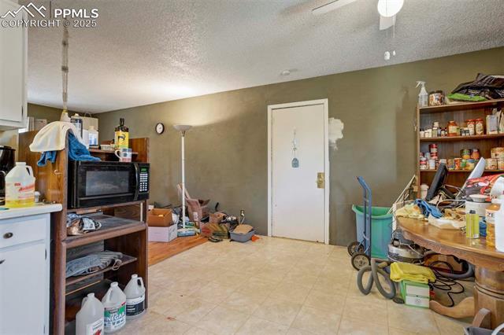
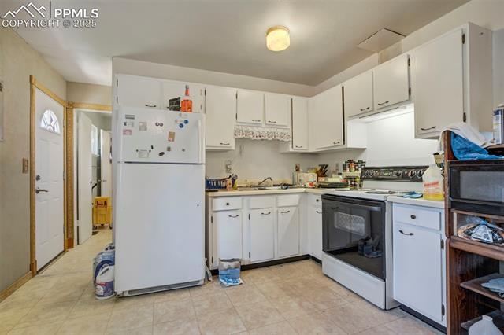
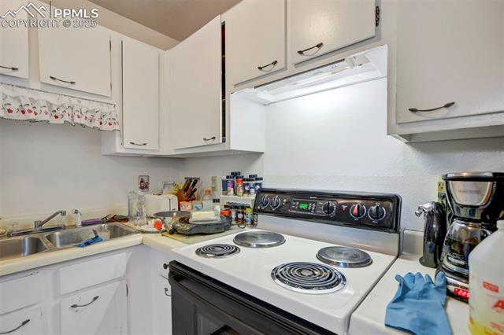
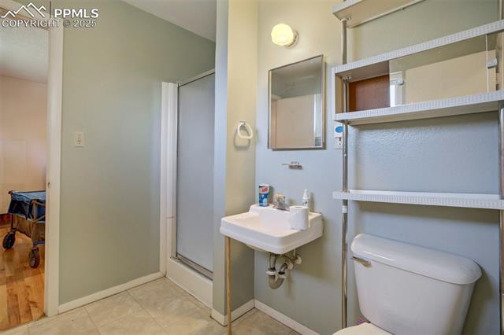
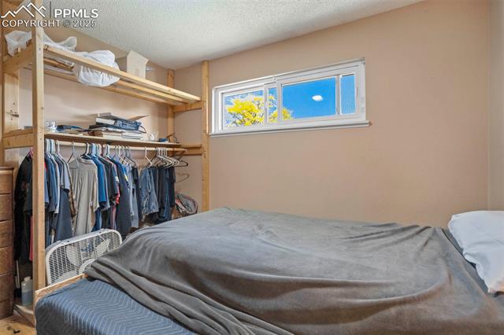
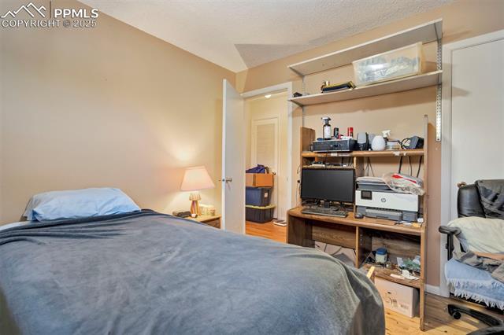
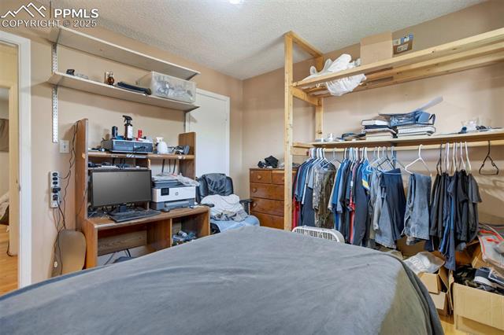
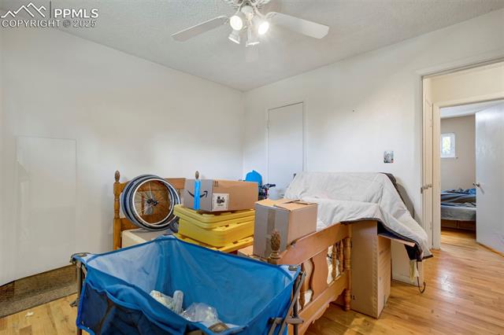
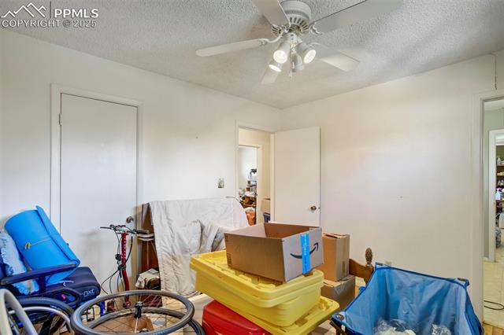
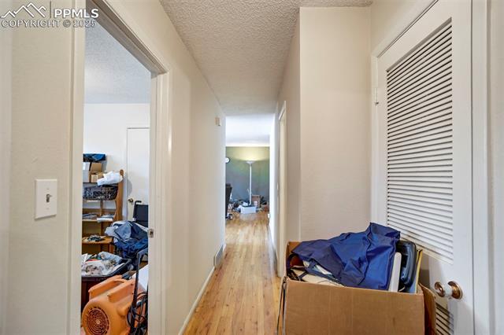
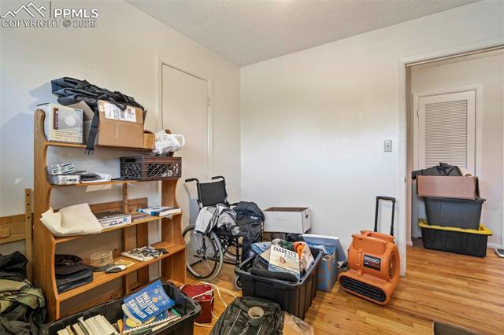
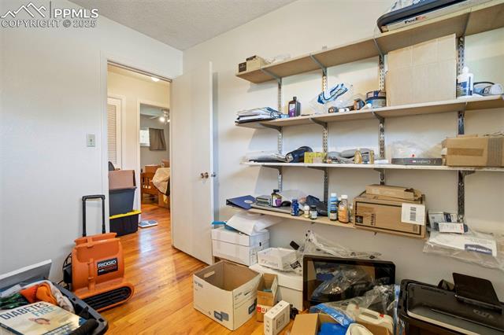
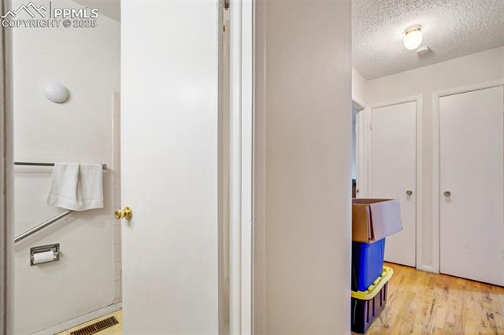
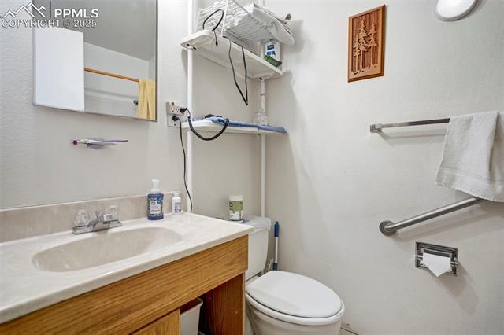
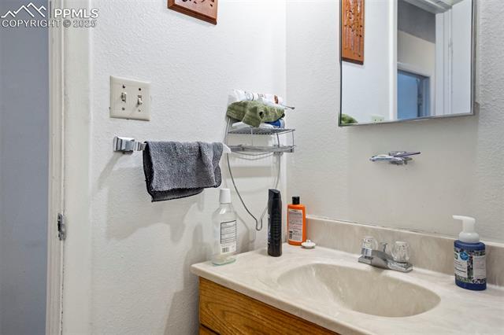
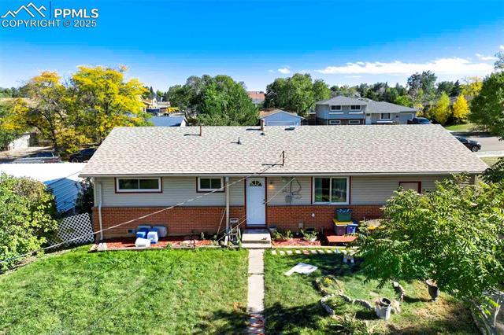
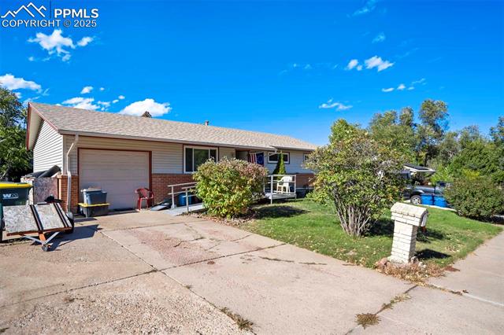
The functional ranch layout offers comfortable main-level living w/ open flow between the living room & kitchen. Original hardwood floors add character throughout, paired w/ large windows that fill the interior w/ natural light. The kitchen provides generous cabinet storage & a walk-out to the backyard for easy outdoor access. Three bedrooms & two baths, including a primary w/ attached 3/4 bath, complete the floor plan.

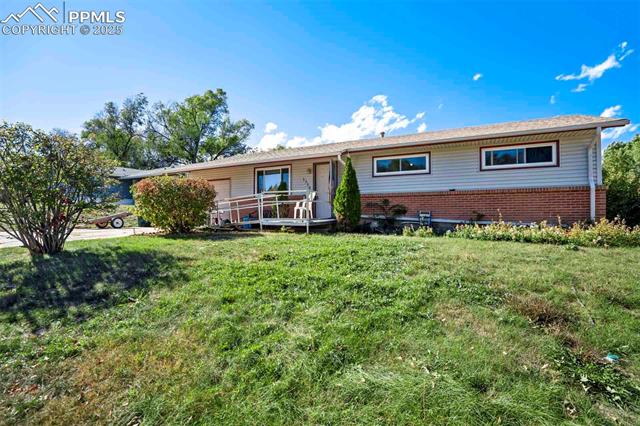
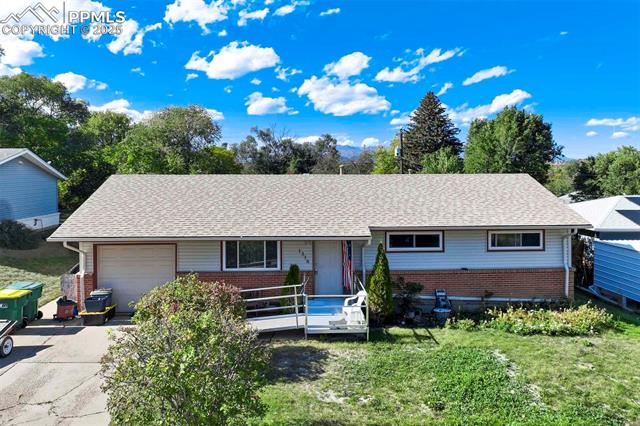
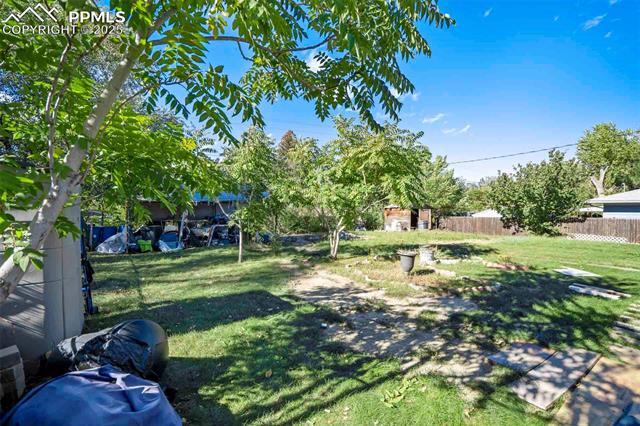
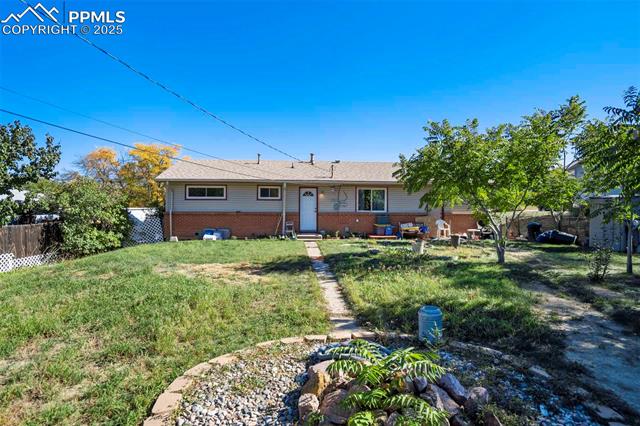
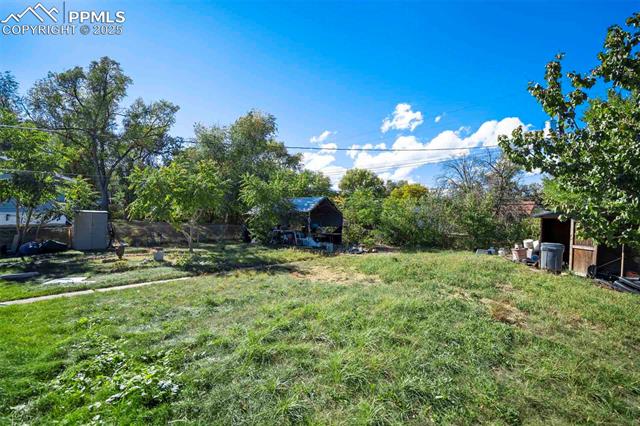
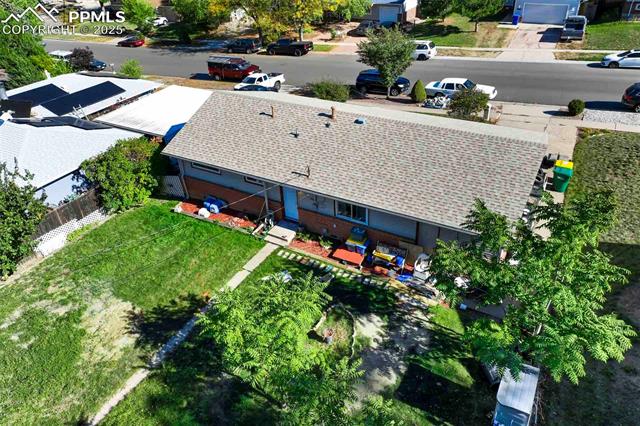
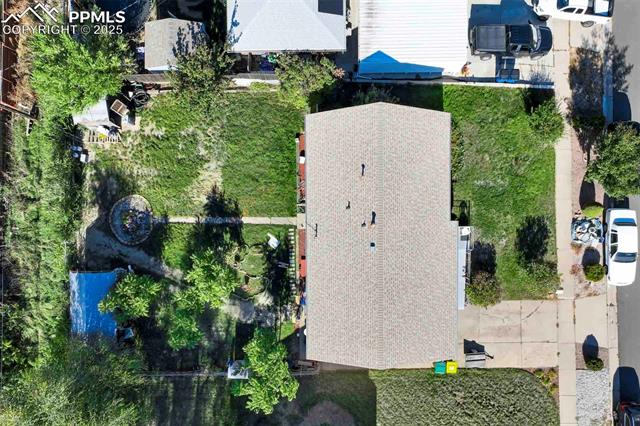
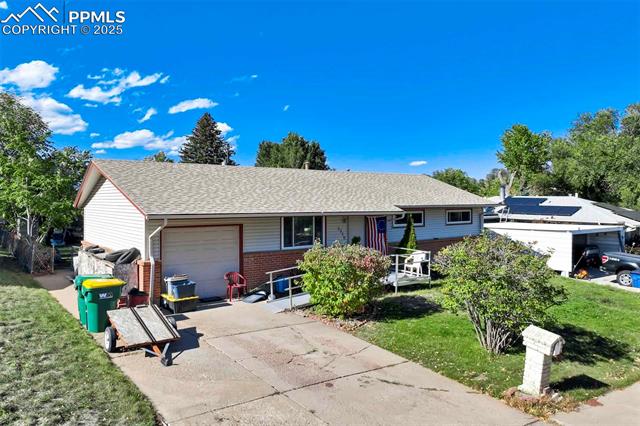
Set on a large 8,500 SF lot shaded by mature trees, the property features plenty of space for entertaining, gardening, or future expansion. The attached 1-car garage adds everyday practicality. With its solid structure, bright layout, & excellent location, this home offers great potential for updates & personal touches to make it your own.

3
beds

2
baths

1,094 Sq.Ft. LIVING AREA

8,500 Sq.Ft. lot

Ed  Behr

Ed Behr

Features & Amenities

Interior

  • total bedrooms3
  • Total bathrooms2
  • full bathroom1
  • three quarter bathroom1
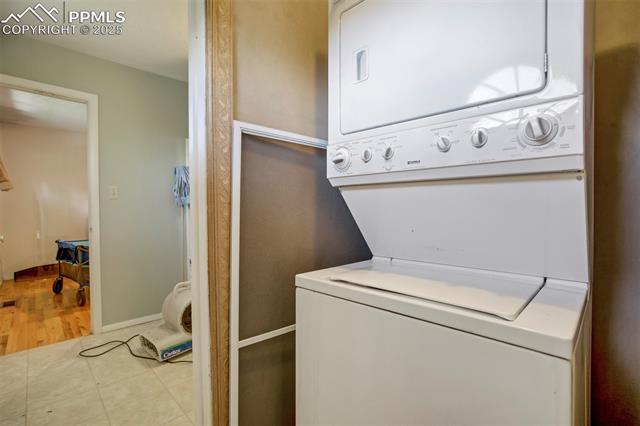
  • Laundry room Electric Hook-up
  • Flooring Tile, Wood
  • other interior Features Great Room, Other, See Prop Desc Remarks

Area & Lot

  • Status Sold
  • Date Sold January 14, 2026
  • Living Area1,094 Sq.Ft.
  • Total Area1,094 Sq.Ft.
  • Lot Area8,500 Sq.Ft.
  • MLS® ID2610760
  • TypeResidential
  • YEAR BUILT1963
  • School DistrictHarrison-2

Exterior

  • water SourceMunicipal
  • utilitiesCable Connected, Electricity Connected, Natural Gas Connected, Telephone
  • roofComposite Shingle
  • HEAT TYPEForced Air, Natural Gas
  • AIR CONDITIONINGNone
  • sewerSewer

Financial

  • Sales Price$265,000
  • Real Estate Tax $1,110/yr

Work With Us

Let us share Colorado Springs with you and the dynamic housing market. Call us today and we can discuss your buying and selling options.

Follow Us on Instagram

Explore Colorado Springs with Behr & Behr
Colorado Springs GuideZIP codes & neighborhoodsBrowse the guide seriesMeet guide author Leah Behr