14355 Rankin Road
14355 Rankin Road
14355 Rankin Road
14355 Rankin Road
14355 Rankin Road
14355 Rankin Road
14355 Rankin Road
14355 Rankin Road
14355 Rankin Road
14355 Rankin Road
14355 Rankin Road
14355 Rankin Road
14355 Rankin Road
14355 Rankin Road
14355 Rankin Road
14355 Rankin Road
14355 Rankin Road
14355 Rankin Road
14355 Rankin Road
14355 Rankin Road
14355 Rankin Road
14355 Rankin Road
14355 Rankin Road
14355 Rankin Road
14355 Rankin Road
14355 Rankin Road
14355 Rankin Road
14355 Rankin Road
14355 Rankin Road
14355 Rankin Road
14355 Rankin Road
14355 Rankin Road
14355 Rankin Road
14355 Rankin Road
14355 Rankin Road
14355 Rankin Road
14355 Rankin Road
14355 Rankin Road
14355 Rankin Road
14355 Rankin Road
14355 Rankin Road
14355 Rankin Road
14355 Rankin Road
14355 Rankin Road
14355 Rankin Road
14355 Rankin Road
14355 Rankin Road
14355 Rankin Road
14355 Rankin Road
14355 Rankin Road
14355 Rankin Road
SEE ALL PHOTOS
14355 Rankin Road
14355 Rankin Road
14355 Rankin Road
14355 Rankin Road
14355 Rankin Road
14355 Rankin Road
14355 Rankin Road
14355 Rankin Road
14355 Rankin Road
14355 Rankin Road
14355 Rankin Road
14355 Rankin Road
14355 Rankin Road
14355 Rankin Road
14355 Rankin Road
14355 Rankin Road
14355 Rankin Road
14355 Rankin Road
14355 Rankin Road
14355 Rankin Road
14355 Rankin Road
14355 Rankin Road
14355 Rankin Road
14355 Rankin Road
14355 Rankin Road
14355 Rankin Road
14355 Rankin Road
14355 Rankin Road
14355 Rankin Road
14355 Rankin Road
14355 Rankin Road
14355 Rankin Road
14355 Rankin Road
14355 Rankin Road
14355 Rankin Road
14355 Rankin Road
14355 Rankin Road
14355 Rankin Road
14355 Rankin Road
14355 Rankin Road
14355 Rankin Road
14355 Rankin Road
14355 Rankin Road
14355 Rankin Road
14355 Rankin Road
14355 Rankin Road
14355 Rankin Road
14355 Rankin Road
14355 Rankin Road
14355 Rankin Road
14355 Rankin Road
Listed by Edward Behr CRS GRI , The Platinum Group Listing Contact: 719-536-4444
For Sale

14355 Rankin Road

14355 Rankin Road, Elbert, CO 80106

$785,000
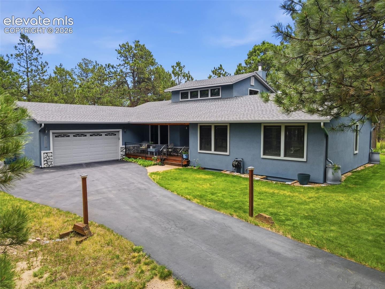
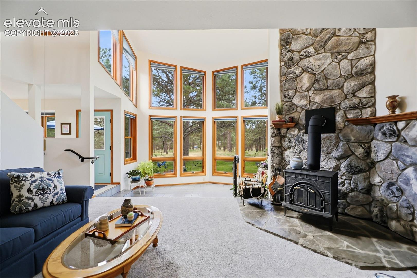
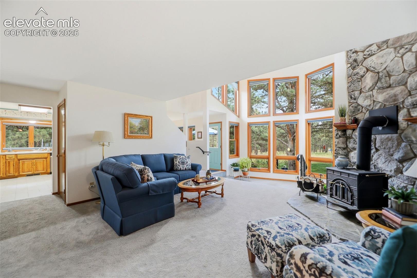
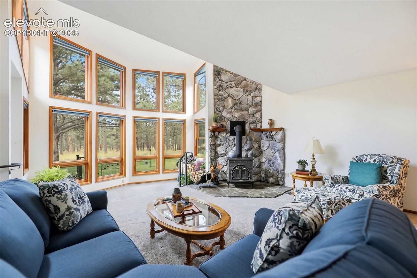
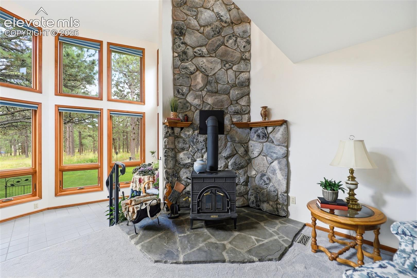
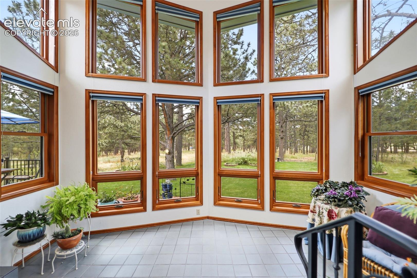
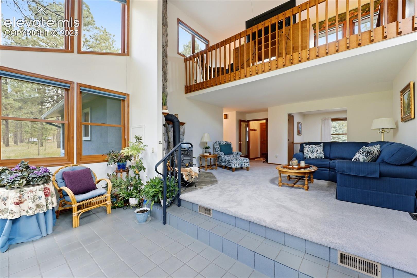
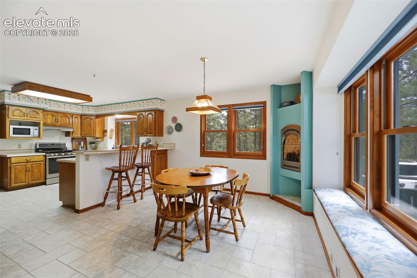
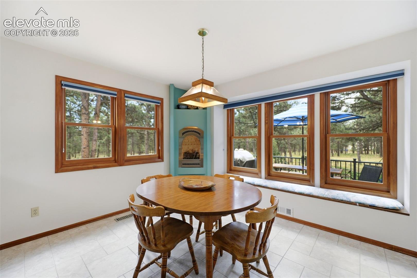
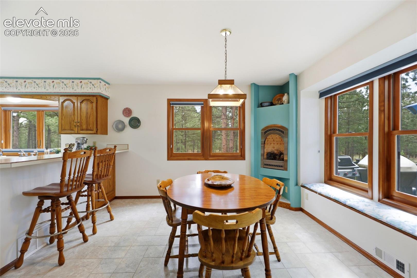
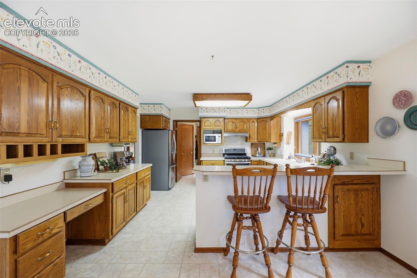
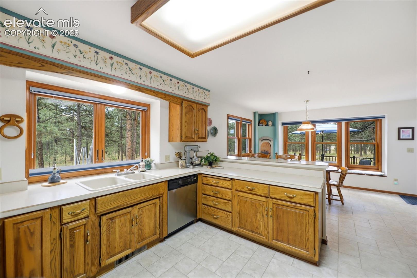
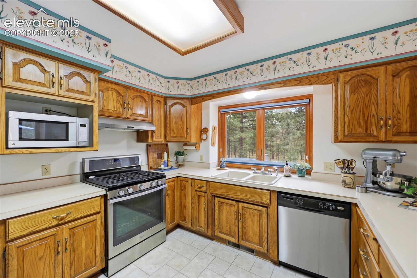
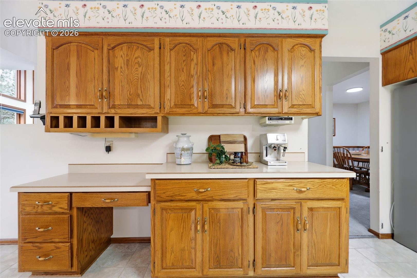
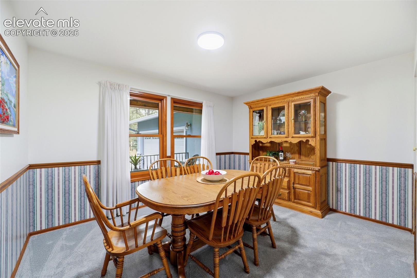
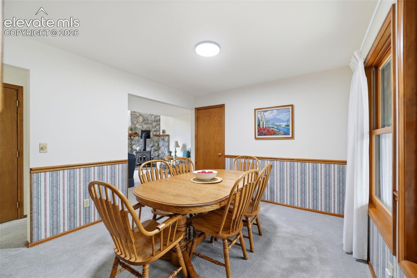
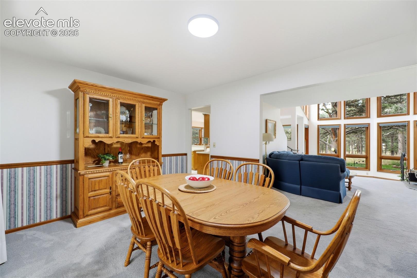
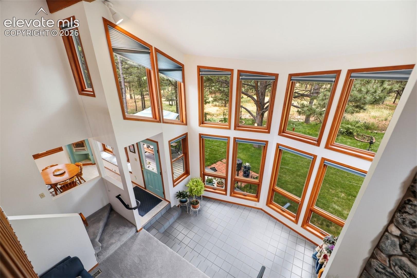
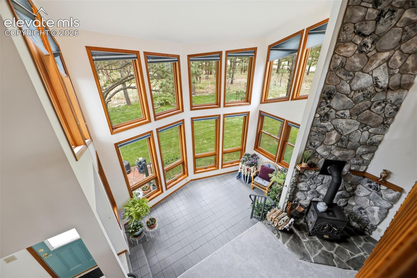
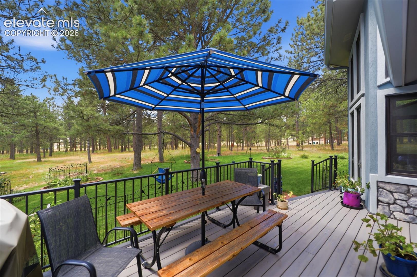
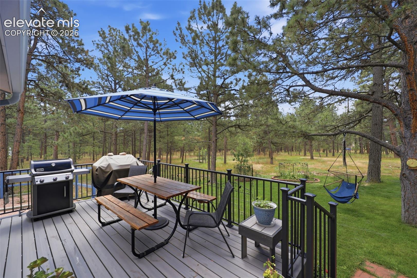
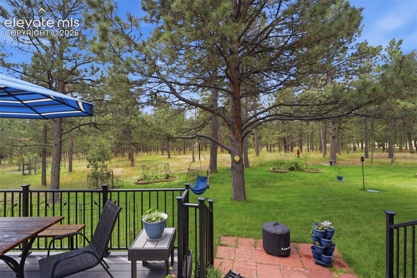
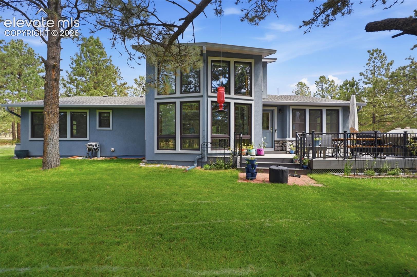
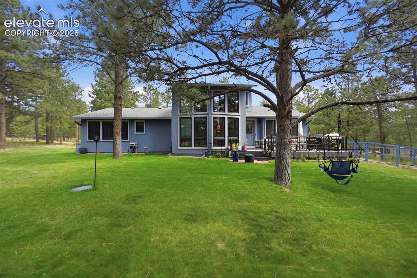
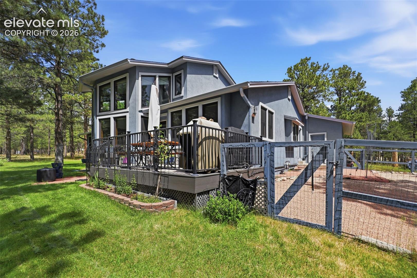
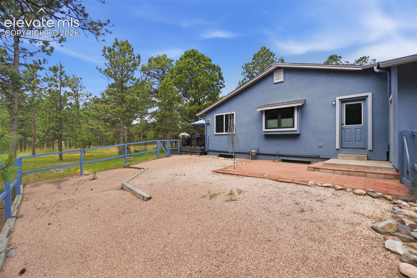
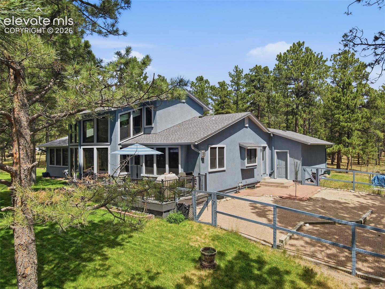
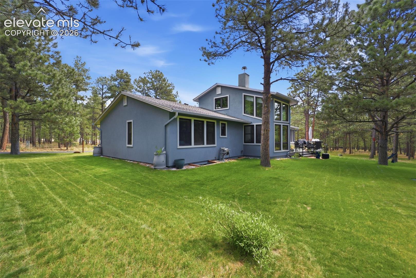
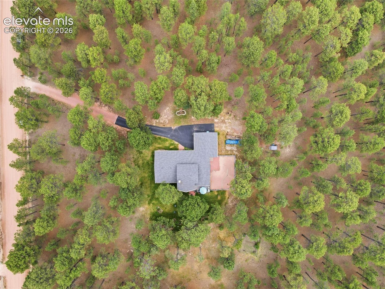
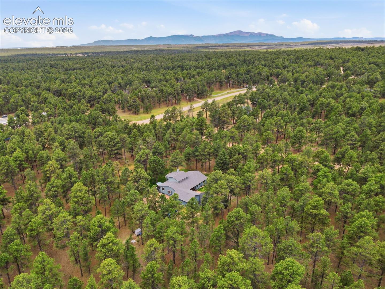
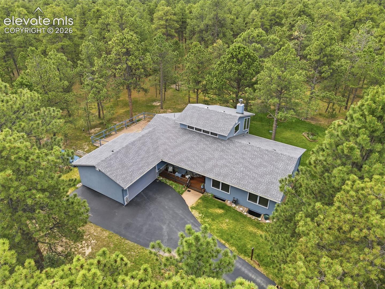
Cozy 1.5-story home nestled on a picturesque, treed 5-acre lot offering peaceful meadow views and a true country setting. The spacious country kitchen features newer appliances, a gas cooktop, abundant cabinetry, and an expansive dining area accented by a built-in gas fireplace. Relax year-round in the bright sunroom with vaulted ceilings and walls of windows overlooking the beautiful surroundings. The inviting living room offers a warm wood-burning fireplace, while the formal dining room provides the perfect space for entertaining.

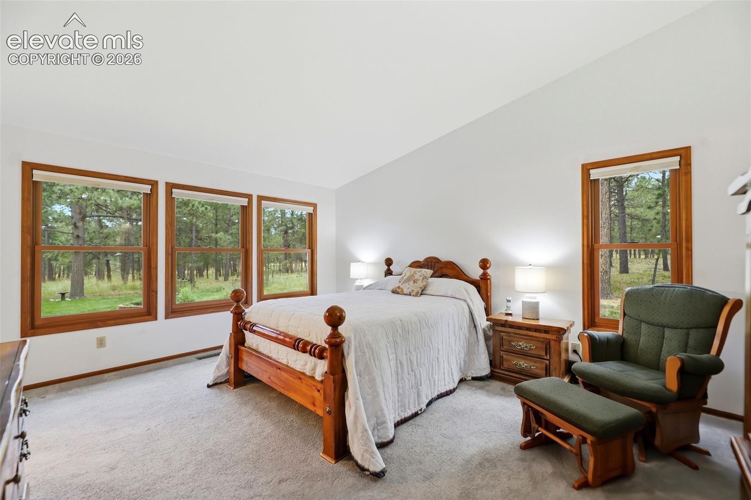
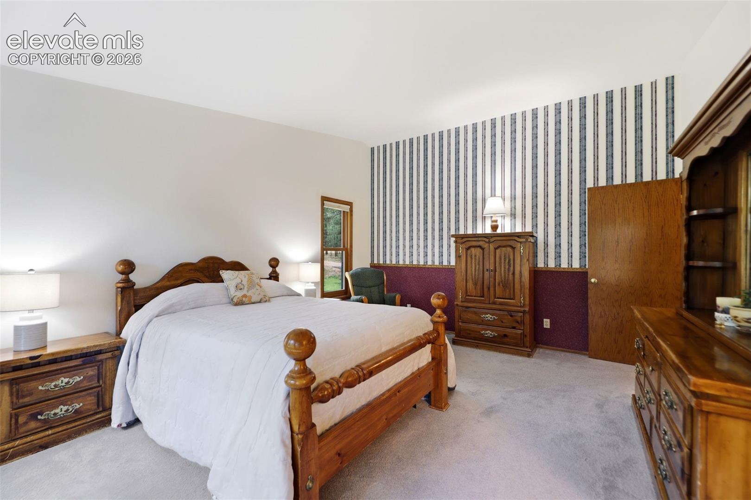
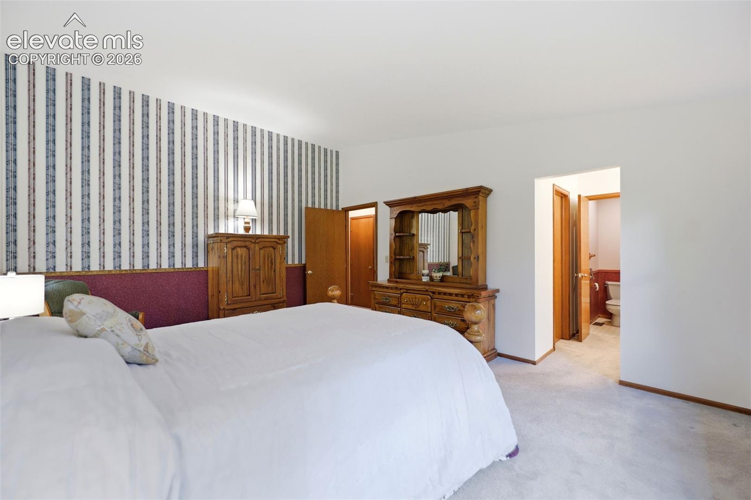
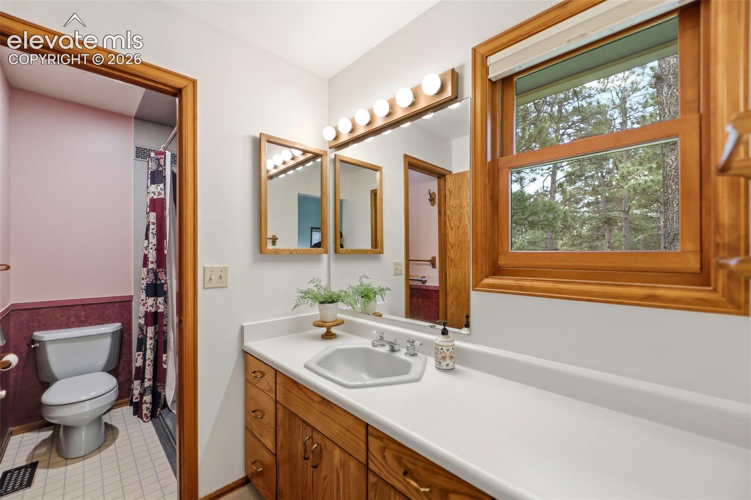
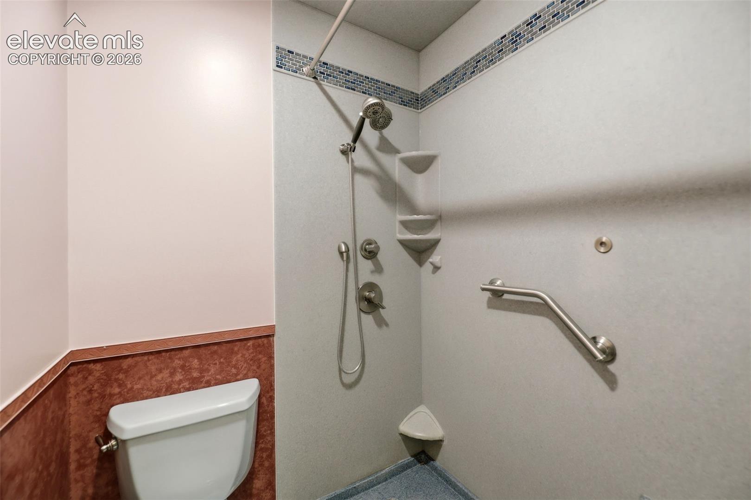
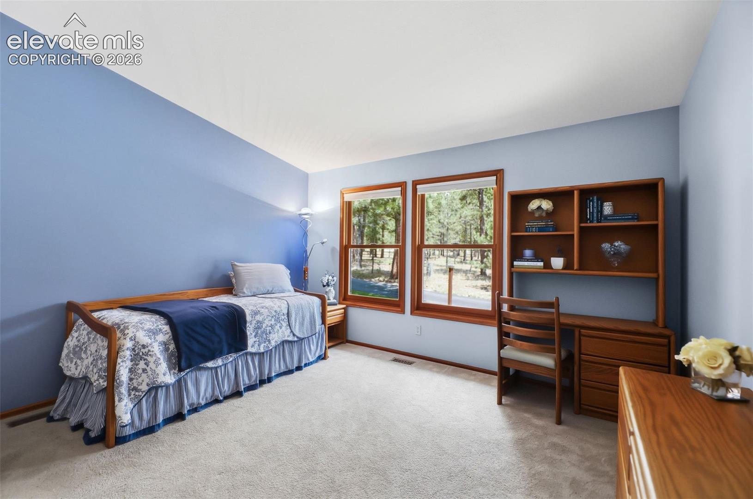
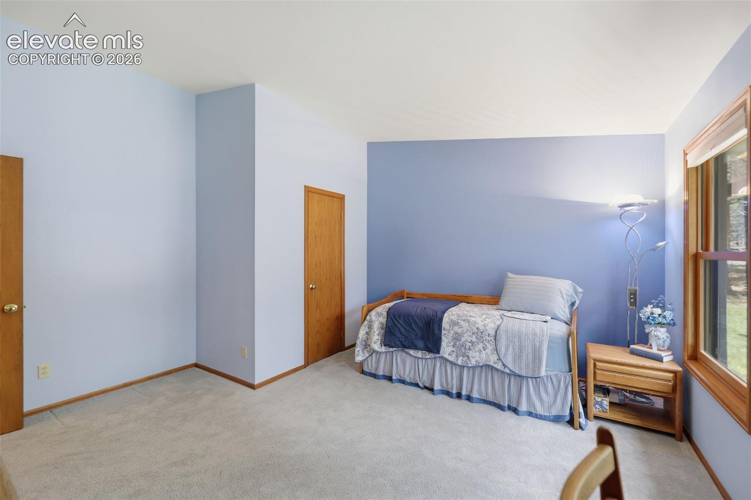
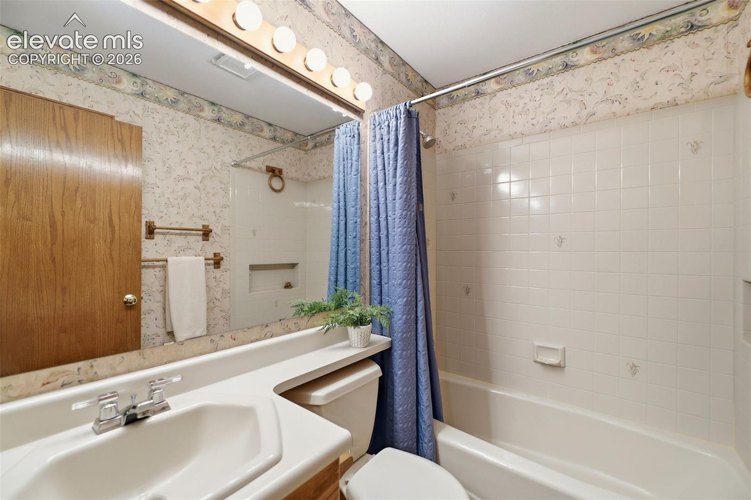
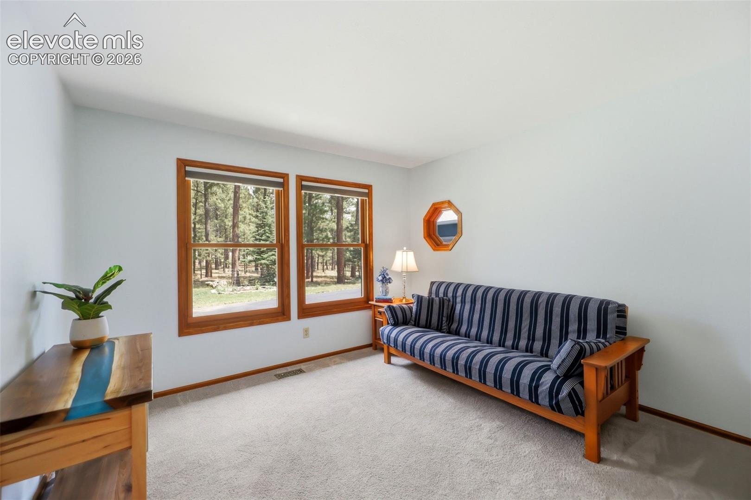
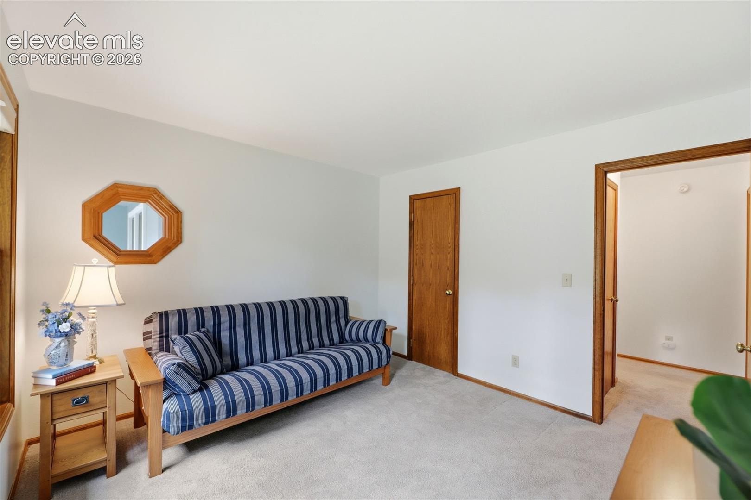
The main-level primary suite includes a private 3/4 bath and walk-in closet. Two additional main-level bedrooms and a full hall bath provide comfortable living for family or guests. Quality wood windows with exterior cladding, an airlock entry, and serene views from nearly every window add to the home's appeal.

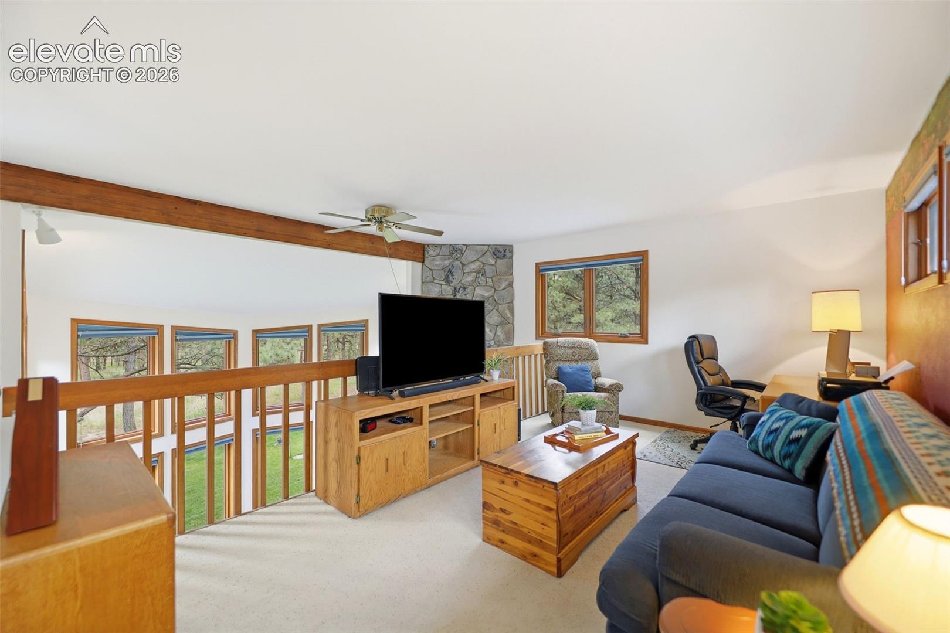
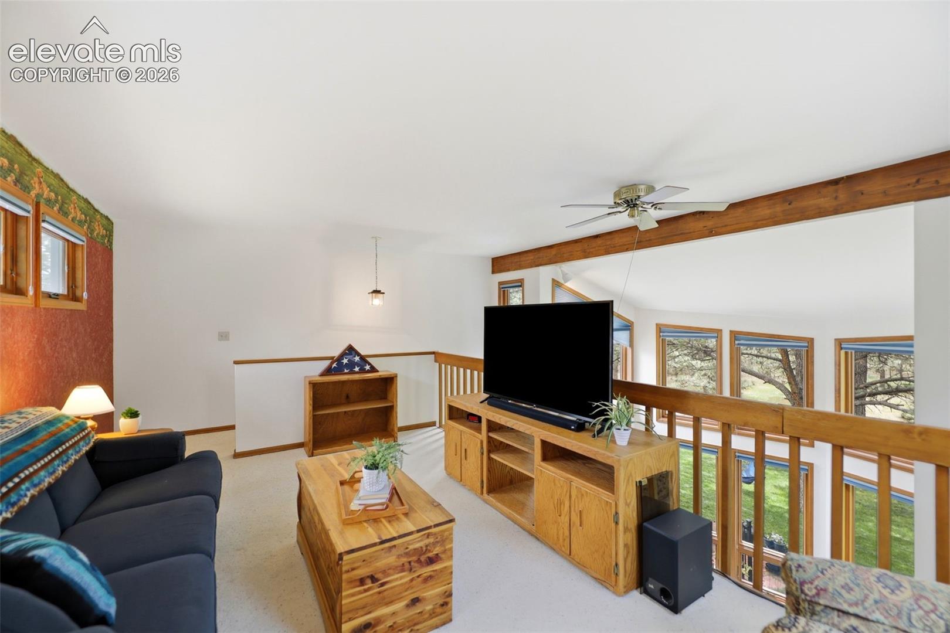
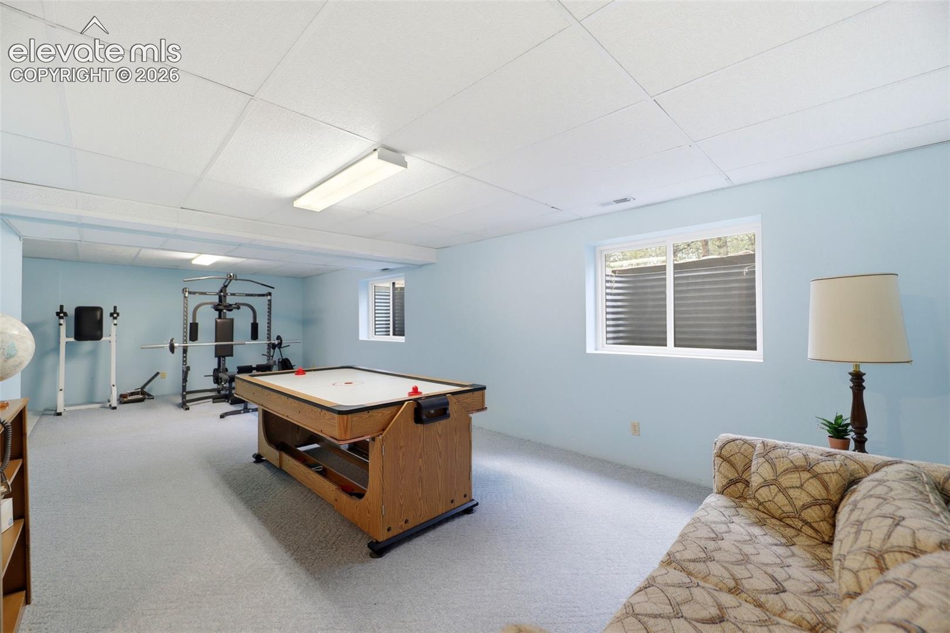
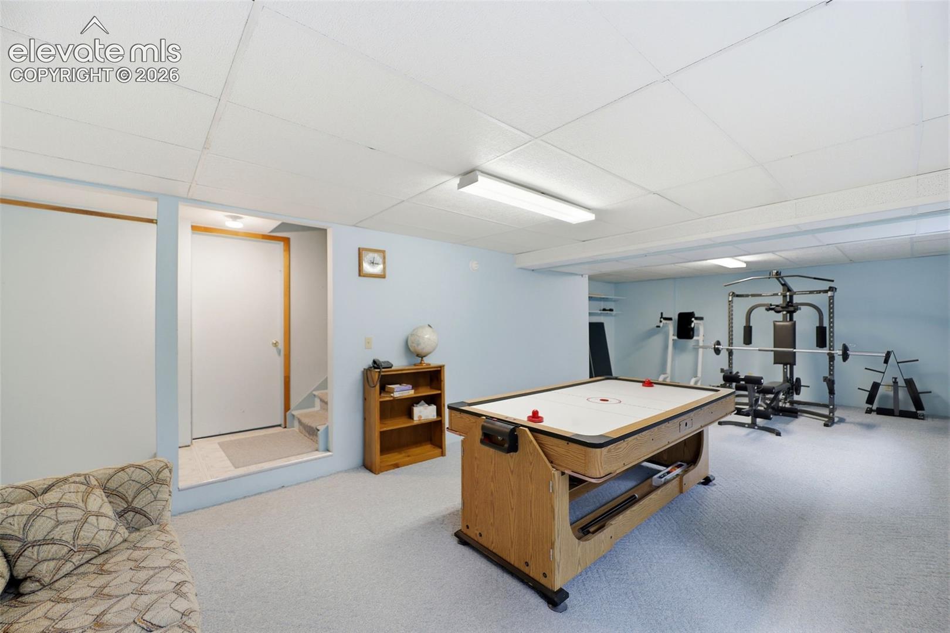
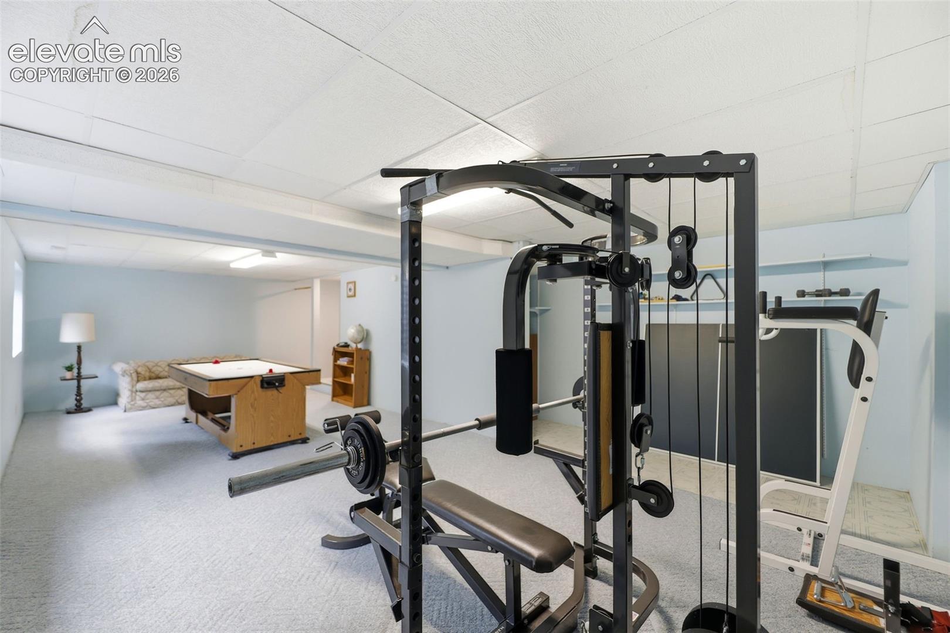
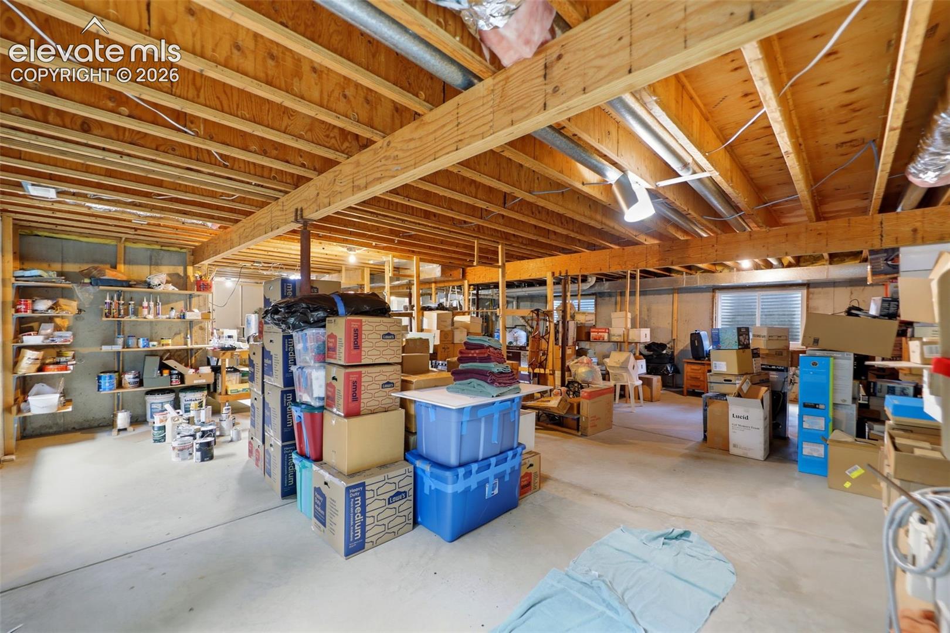
Upstairs, the open loft with exposed wood-beam ceilings makes an ideal home office, family room, media room, or creative space. The expansive partially finished basement offers outstanding potential to add additional bedrooms, a recreation room, game room, exercise area, or abundant storage to suit your needs.

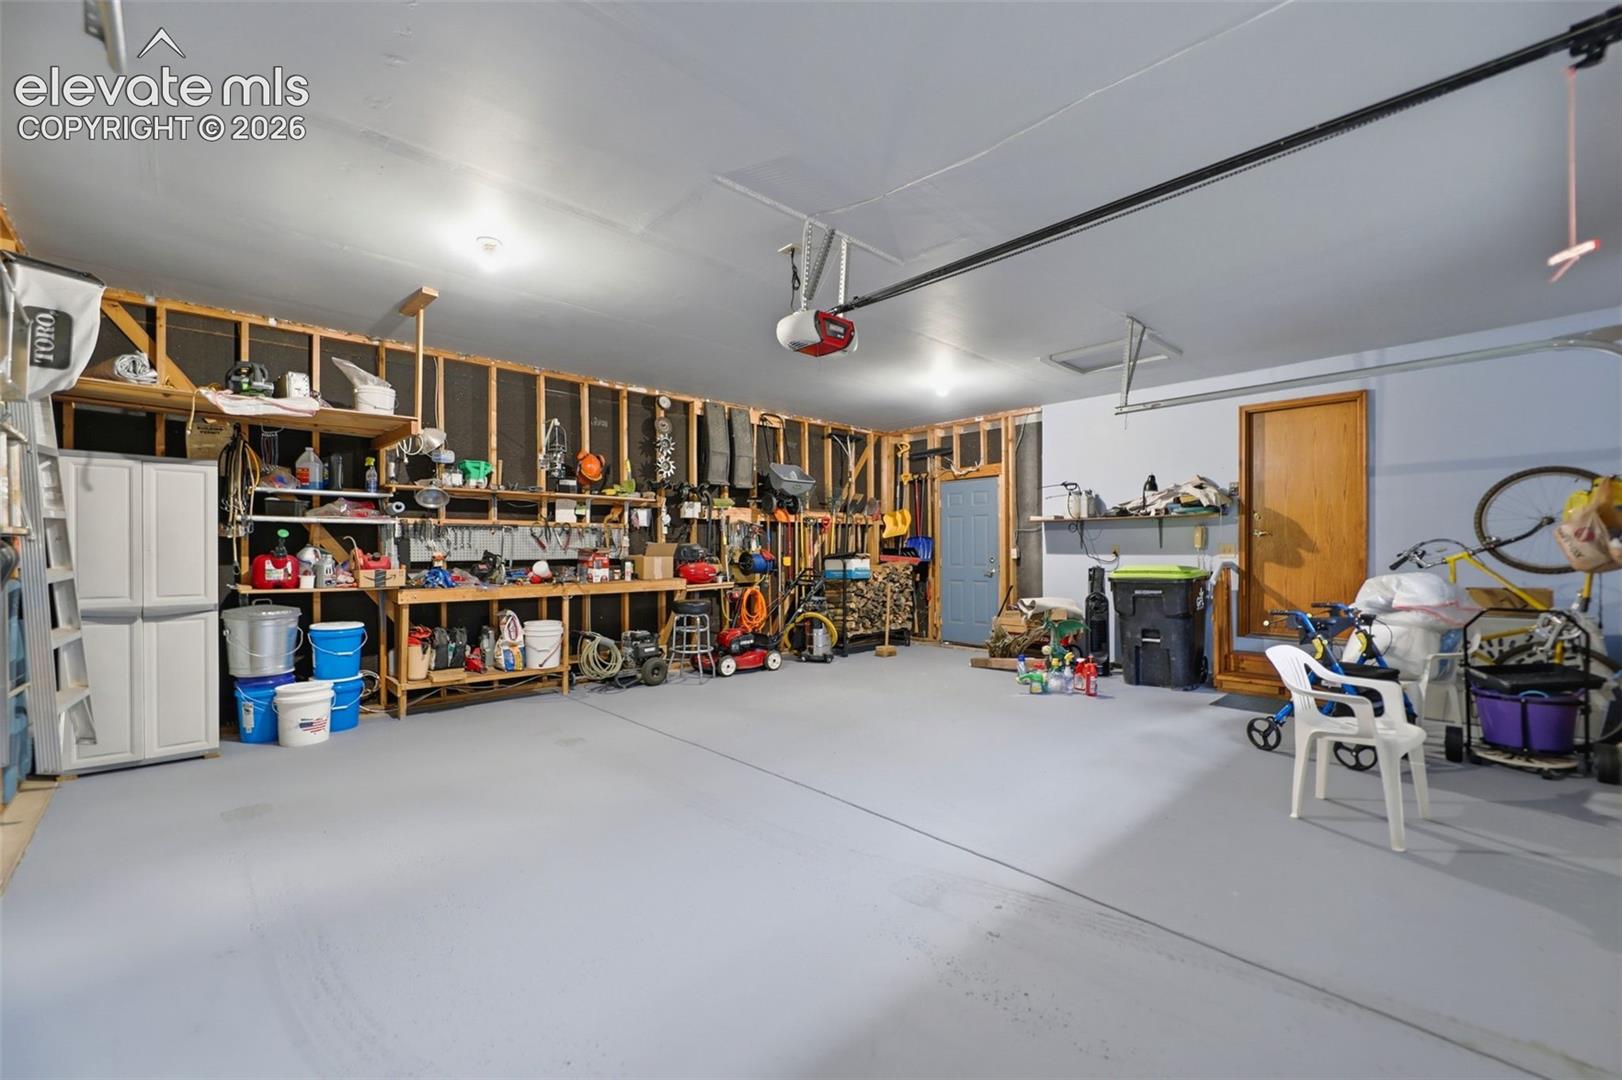
Completing the property is an oversized two-car garage with a painted floor and plenty of room for vehicles, tools, and hobbies. If you're looking for privacy, mature trees, and the tranquility of country living just minutes from town, this exceptional 5-acre property is ready to welcome you home.

3
beds

2
baths

2,838 Sq.Ft. LIVING AREA

image

Schedule a Showing

We would love to show you our beautiful property. Please select your preferred date and time below. We will be in touch shortly to confirm your appointment.

Schedule a Showing

We would love to show you our beautiful property. Please select your preferred date and time below. We will be in touch shortly to confirm your appointment.
Thank you for your interest in 14355 Rankin Road, Elbert, CO 80106. We are reviewing your request and will be in touch shortly!
Ed  Behr

Ed Behr

Features & Amenities

Interior

  • total bedrooms3
  • Total bathrooms2
  • full bathroom1
  • three quarter bathroom1
  • APPLIANCES Dishwasher, Dryer, Gas Grill, Microwave Oven, Oven, Range, Refrigerator, Washer

Area & Lot

  • Status For Sale
  • Living Area2,838 Sq.Ft.
  • MLS® ID7045682
  • TypeResidential
  • YEAR BUILT1987
  • NeighborhoodBlack Forest
  • School DistrictDistrict 49

Exterior

  • Garage Space2.0
  • utilitiesElectricity Connected, Natural Gas Connected
  • roofComposite Shingle
  • HEAT TYPEForced Air
  • AIR CONDITIONINGCeiling Fan(s)

Financial

  • Sales Price$785,000
  • Real Estate Tax $2,723/yr

Mortgage Calculator

Estimate your monthly mortgage payment, including the principal and interest, property taxes, and HOA. Adjust the values to generate a more accurate rate.
All estimates are provided for informational purposes only. Actual amounts may vary.
$0,000 Your Payment 20 15 65
$0,000 Your Payment

Black Forest

Black Forest is a highly sought-after residential area northeast of Colorado Springs known for its tall pine trees, larger acreage lots, and private, rural atmosphere. It appeals to buyers seeking space, privacy, and custom homes while remaining within reach of city amenities.

Explore

Work With Us

Let us share Colorado Springs with you and the dynamic housing market. Call us today and we can discuss your buying and selling options.

Follow Us on Instagram