7665 Fargo Drive
7665 Fargo Drive
7665 Fargo Drive
7665 Fargo Drive
7665 Fargo Drive
7665 Fargo Drive
7665 Fargo Drive
7665 Fargo Drive
7665 Fargo Drive
7665 Fargo Drive
7665 Fargo Drive
7665 Fargo Drive
7665 Fargo Drive
7665 Fargo Drive
7665 Fargo Drive
7665 Fargo Drive
7665 Fargo Drive
7665 Fargo Drive
7665 Fargo Drive
7665 Fargo Drive
7665 Fargo Drive
7665 Fargo Drive
7665 Fargo Drive
7665 Fargo Drive
7665 Fargo Drive
7665 Fargo Drive
7665 Fargo Drive
7665 Fargo Drive
7665 Fargo Drive
7665 Fargo Drive
7665 Fargo Drive
7665 Fargo Drive
7665 Fargo Drive
7665 Fargo Drive
7665 Fargo Drive
7665 Fargo Drive
7665 Fargo Drive
7665 Fargo Drive
7665 Fargo Drive
7665 Fargo Drive
7665 Fargo Drive
7665 Fargo Drive
7665 Fargo Drive
7665 Fargo Drive
7665 Fargo Drive
7665 Fargo Drive
7665 Fargo Drive
7665 Fargo Drive
7665 Fargo Drive
7665 Fargo Drive
7665 Fargo Drive
SEE ALL PHOTOS
7665 Fargo Drive
7665 Fargo Drive
7665 Fargo Drive
7665 Fargo Drive
7665 Fargo Drive
7665 Fargo Drive
7665 Fargo Drive
7665 Fargo Drive
7665 Fargo Drive
7665 Fargo Drive
7665 Fargo Drive
7665 Fargo Drive
7665 Fargo Drive
7665 Fargo Drive
7665 Fargo Drive
7665 Fargo Drive
7665 Fargo Drive
7665 Fargo Drive
7665 Fargo Drive
7665 Fargo Drive
7665 Fargo Drive
7665 Fargo Drive
7665 Fargo Drive
7665 Fargo Drive
7665 Fargo Drive
7665 Fargo Drive
7665 Fargo Drive
7665 Fargo Drive
7665 Fargo Drive
7665 Fargo Drive
7665 Fargo Drive
7665 Fargo Drive
7665 Fargo Drive
7665 Fargo Drive
7665 Fargo Drive
7665 Fargo Drive
7665 Fargo Drive
7665 Fargo Drive
7665 Fargo Drive
7665 Fargo Drive
7665 Fargo Drive
7665 Fargo Drive
7665 Fargo Drive
7665 Fargo Drive
7665 Fargo Drive
7665 Fargo Drive
7665 Fargo Drive
7665 Fargo Drive
7665 Fargo Drive
7665 Fargo Drive
7665 Fargo Drive
Listed by Edward Behr CRS GRI, The Platinum Group Listing Contact: 7195364444
Sold

7665 Fargo Drive

7665 Fargo Drive, Colorado Springs, CO 80920

$600,000
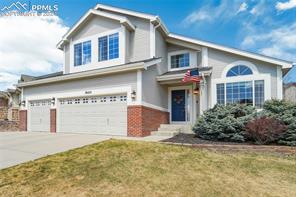
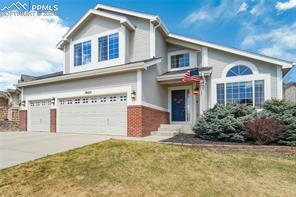
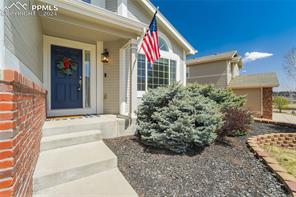
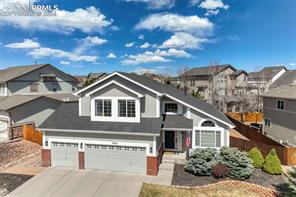
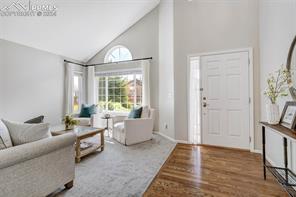
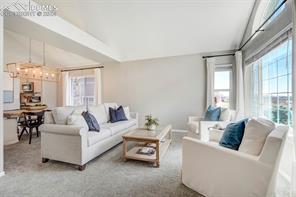
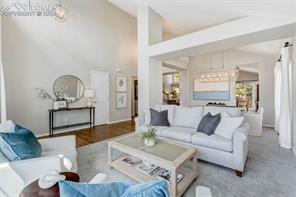
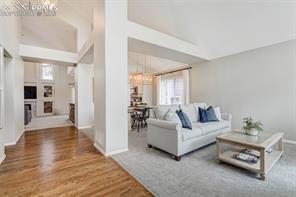
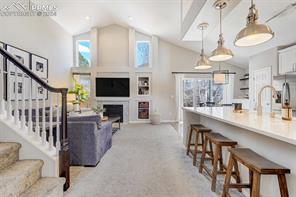
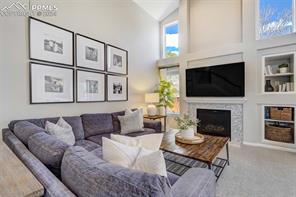
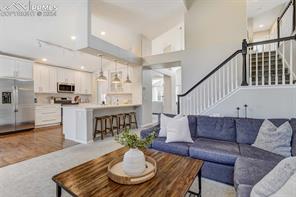
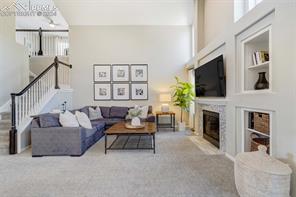
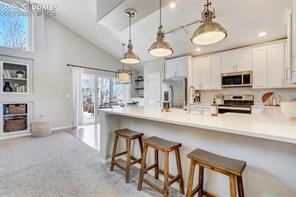
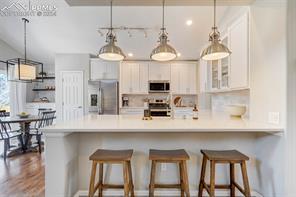
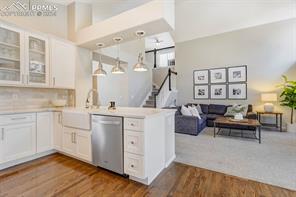
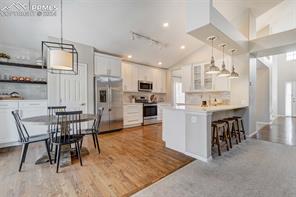
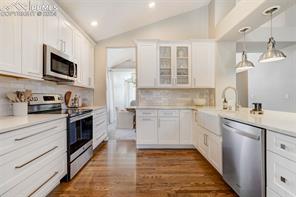
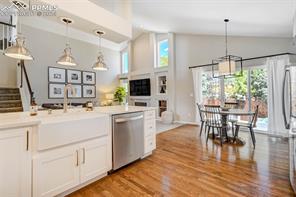
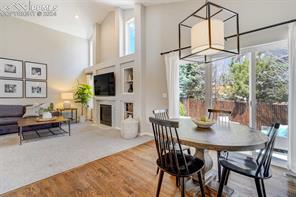
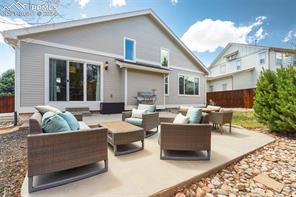
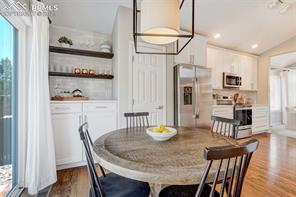
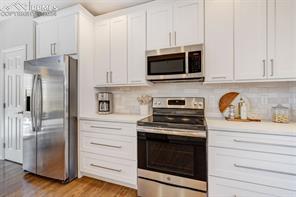
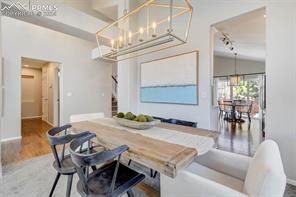
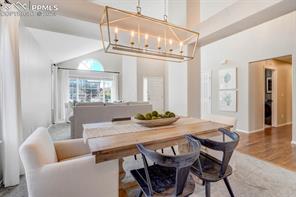
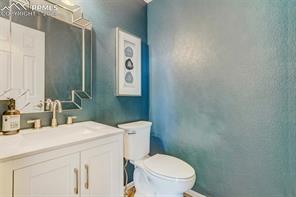
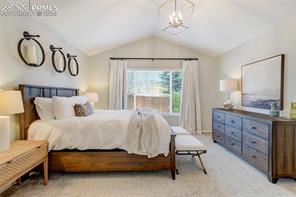
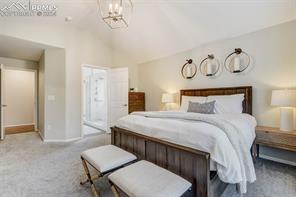
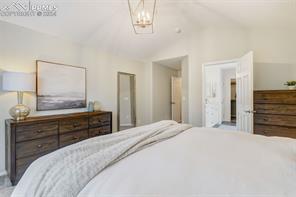
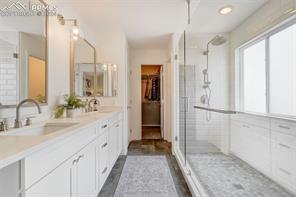
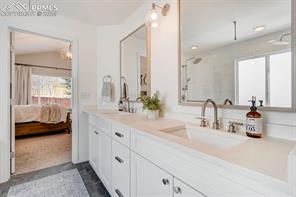
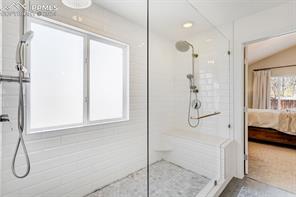
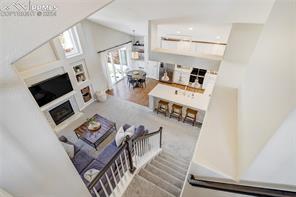
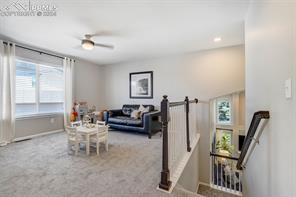
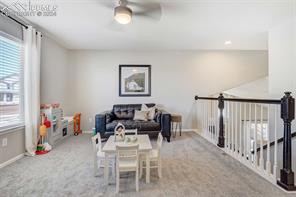
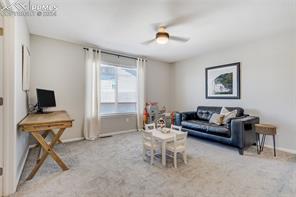
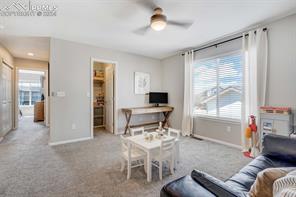
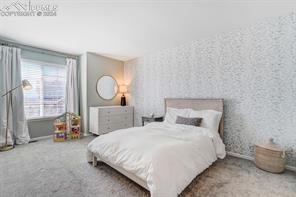
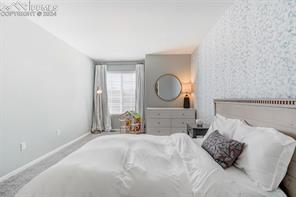
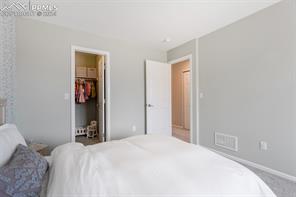
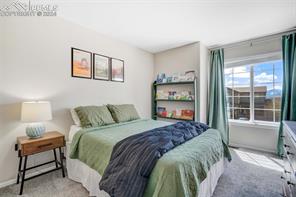
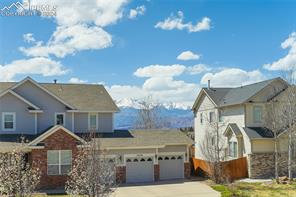
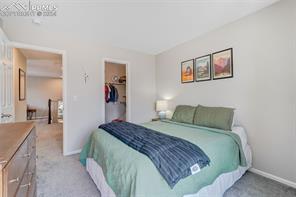
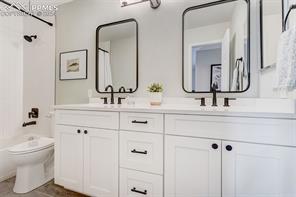
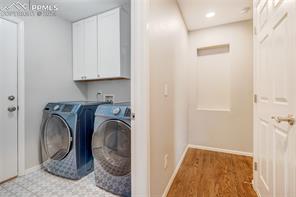
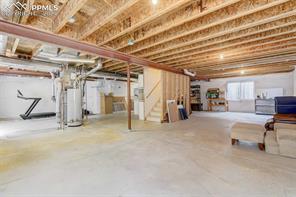
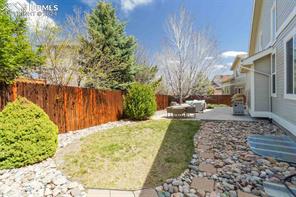
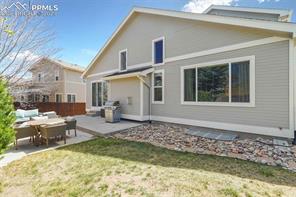
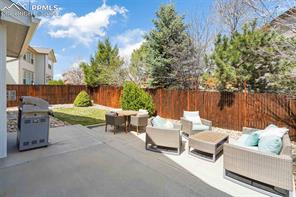
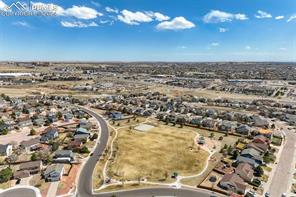
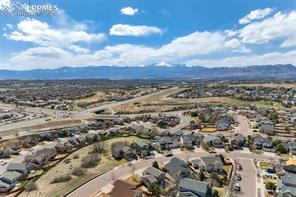
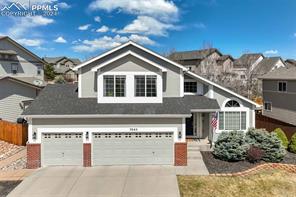
Remodeled home w/modern luxury finishes & main lvl primary bedrm. Offering views of the mountains, surrounded by comfort & convenience. Located in the desirable Woodmen Pointe neighborhood w/easy access to restaurants, shopping, entertainment Buckskin Park & Cottonwd Creek trail, D-20 schls & main roads. As you enter solid oak hardwd flrs greet you & lead you by the formal living rm w/bay window, & formal dining rm w/gorgeous chandelier to the great rm. The great rm draws you in boasting vaulted ceilings, new carpet, built-in bkshelves, gas FP w/herringbone pattern stacked stone surround & wall of windows letting the natural light pour in illuminating the open space. The adj. eat-in gourmet kitchen opens to the great rm creating the perfect layout to entertain friends & family. Featuring new shaker 42" cabinets w/brushed nickel hardware, pantry, quartz peninsula w/breakfast bar, new pendant lighting, subway tile backsplash, apron sink, bev station w/open shelving, hardwd flrs & SST appliances. From here step out to the private fenced backyard, w/level grass area & oversized concrete patio. Inside the main lvl primary bedrm boasts vaulted ceilings, new lighting, new carpet, walk-in closet & all new custom luxury 4pc bath w/ dble vanity, quartz counters, tile flr, oversized spa shower w/glass wall/bench/floor to ceiling subway tile, & designer lighting/mirrors. Completing the main lvl is an upgraded half bath w/new vanity & mud rm w/laundry. Upstairs you'll find a loft w/storage offering a family rm perfect for an office or easy conversion to 4th bed.The 2 upper lvl bedrms have new carpet, walk-in closets, bump out windows capturing views of the mtns & easy access to hall full bath. All new hall bath has dble vanity, quartz cntrtop, black metal hrdwre, custom mirrors/lighting & tile shower. An unfinished bsmnt is ready for your perfect design, indr shop, gym, play area, storage & more. Bonus items: Central A/C, heated 3 car garage, new ext, new roof/gutters & more.

3
beds

3
baths

2,277 Sq.Ft. LIVING AREA

Ed  Behr

Ed Behr

Features & Amenities

Interior

  • total bedrooms3
  • Total bathrooms3
  • full bathroom1
  • three quarter bathroom1
  • half bathroom1
  • APPLIANCES 220 v in Kitchen, Dishwasher, Disposal, Microwave Oven, Oven, Range, Refrigerator, Self Cleaning Oven
  • other interior Features 9 Ft Ceilings, Great Room, Vaulted Ceilings, Other, See Prop Desc Remarks

Area & Lot

  • Status Sold
  • Living Area2,277 Sq.Ft.
  • MLS® ID9429749
  • TypeResidential
  • YEAR BUILT2005
  • NeighborhoodBriargate
  • Middle SchoolTimberview
  • School DistrictAcademy-20

Exterior

  • Garage Space3.0
  • utilitiesCable Connected, Electricity Connected, Natural Gas Connected, Telephone
  • roofComposite Shingle
  • HEAT TYPEForced Air, Natural Gas
  • AIR CONDITIONINGCeiling Fan(s), Central Air

Financial

  • Sales Price$600,000
  • Real Estate Tax $1,939/yr
  • HOA $105
View Virtual Tour

Briargate

Explore

Work With Us

Let us share Colorado Springs with you and the dynamic housing market. Call us today and we can discuss your buying and selling options.

Follow Us on Instagram