9611 Owl Perch Loop
9611 Owl Perch Loop
9611 Owl Perch Loop
9611 Owl Perch Loop
9611 Owl Perch Loop
9611 Owl Perch Loop
9611 Owl Perch Loop
9611 Owl Perch Loop
9611 Owl Perch Loop
9611 Owl Perch Loop
9611 Owl Perch Loop
9611 Owl Perch Loop
9611 Owl Perch Loop
9611 Owl Perch Loop
9611 Owl Perch Loop
9611 Owl Perch Loop
9611 Owl Perch Loop
9611 Owl Perch Loop
9611 Owl Perch Loop
9611 Owl Perch Loop
9611 Owl Perch Loop
9611 Owl Perch Loop
9611 Owl Perch Loop
9611 Owl Perch Loop
9611 Owl Perch Loop
9611 Owl Perch Loop
9611 Owl Perch Loop
9611 Owl Perch Loop
9611 Owl Perch Loop
9611 Owl Perch Loop
9611 Owl Perch Loop
9611 Owl Perch Loop
9611 Owl Perch Loop
9611 Owl Perch Loop
9611 Owl Perch Loop
9611 Owl Perch Loop
9611 Owl Perch Loop
9611 Owl Perch Loop
9611 Owl Perch Loop
9611 Owl Perch Loop
9611 Owl Perch Loop
9611 Owl Perch Loop
9611 Owl Perch Loop
9611 Owl Perch Loop
9611 Owl Perch Loop
9611 Owl Perch Loop
9611 Owl Perch Loop
9611 Owl Perch Loop
9611 Owl Perch Loop
9611 Owl Perch Loop
SEE ALL PHOTOS
9611 Owl Perch Loop
9611 Owl Perch Loop
9611 Owl Perch Loop
9611 Owl Perch Loop
9611 Owl Perch Loop
9611 Owl Perch Loop
9611 Owl Perch Loop
9611 Owl Perch Loop
9611 Owl Perch Loop
9611 Owl Perch Loop
9611 Owl Perch Loop
9611 Owl Perch Loop
9611 Owl Perch Loop
9611 Owl Perch Loop
9611 Owl Perch Loop
9611 Owl Perch Loop
9611 Owl Perch Loop
9611 Owl Perch Loop
9611 Owl Perch Loop
9611 Owl Perch Loop
9611 Owl Perch Loop
9611 Owl Perch Loop
9611 Owl Perch Loop
9611 Owl Perch Loop
9611 Owl Perch Loop
9611 Owl Perch Loop
9611 Owl Perch Loop
9611 Owl Perch Loop
9611 Owl Perch Loop
9611 Owl Perch Loop
9611 Owl Perch Loop
9611 Owl Perch Loop
9611 Owl Perch Loop
9611 Owl Perch Loop
9611 Owl Perch Loop
9611 Owl Perch Loop
9611 Owl Perch Loop
9611 Owl Perch Loop
9611 Owl Perch Loop
9611 Owl Perch Loop
9611 Owl Perch Loop
9611 Owl Perch Loop
9611 Owl Perch Loop
9611 Owl Perch Loop
9611 Owl Perch Loop
9611 Owl Perch Loop
9611 Owl Perch Loop
9611 Owl Perch Loop
9611 Owl Perch Loop
9611 Owl Perch Loop
Bought with Thomas Ewert, NAV Real Estate and Listed by Edward Behr CRS GRI , The Platinum Group Listing Contact: 719-536-4444
Sold

9611 Owl Perch Loop

9611 Owl Perch Loop, Colorado Springs, CO 80908

$869,900
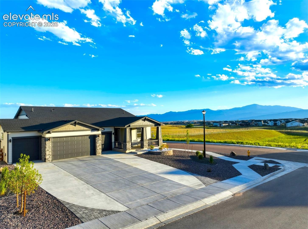
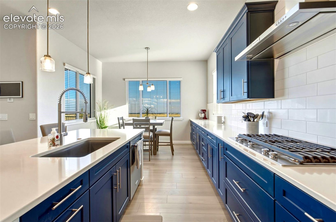
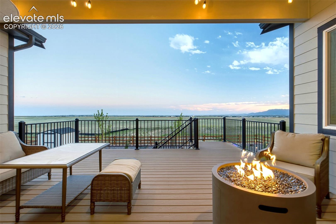
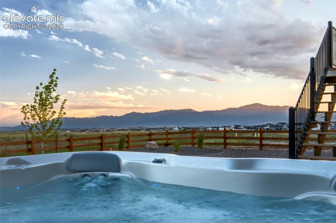
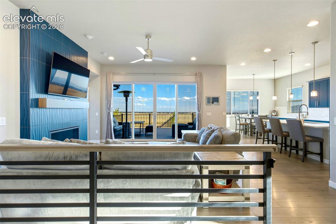
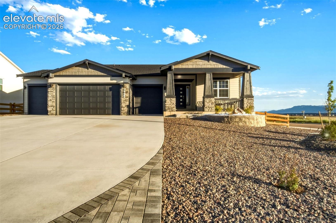
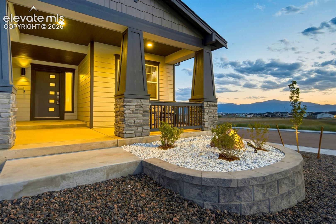
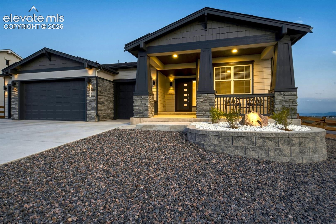
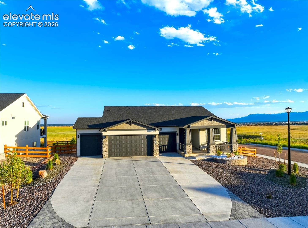
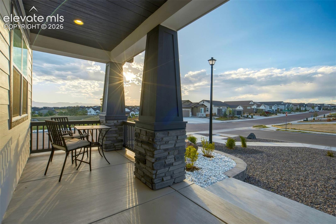
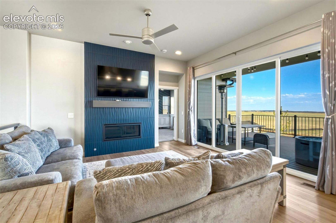
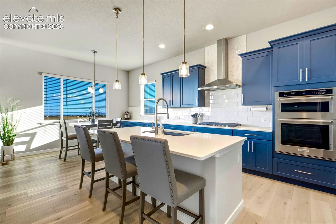
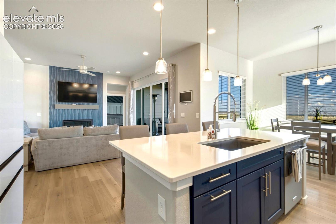
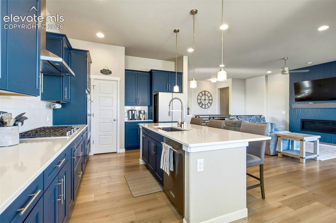
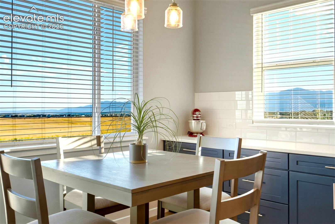
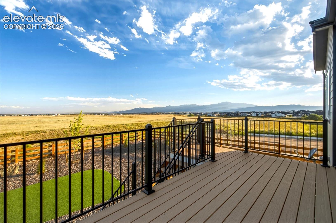
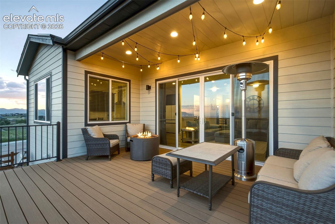
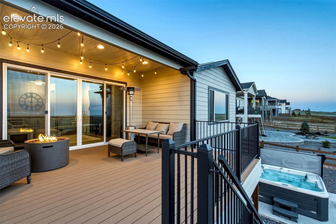
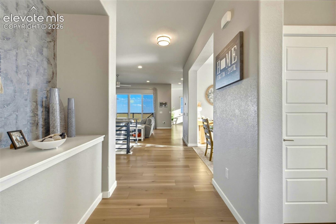
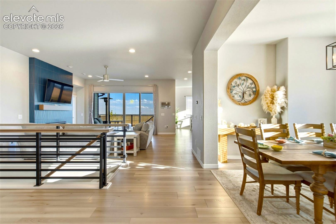
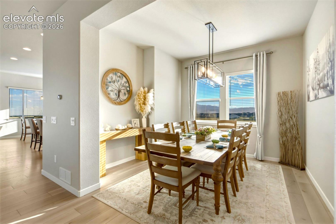
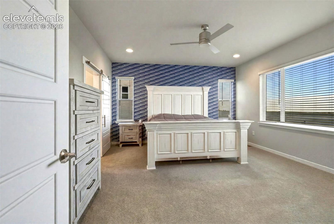
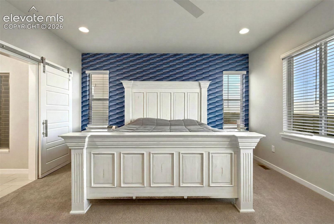
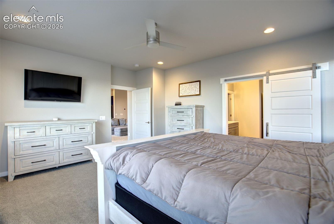
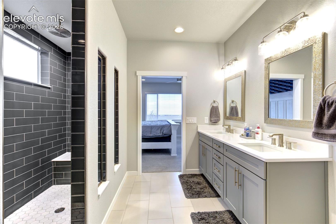
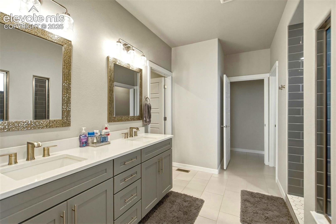
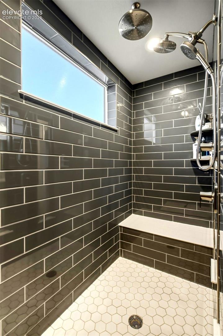
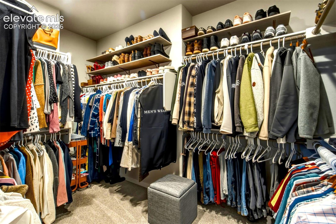
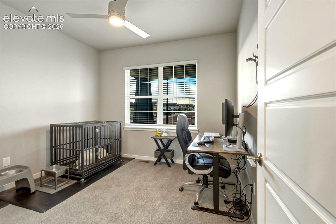
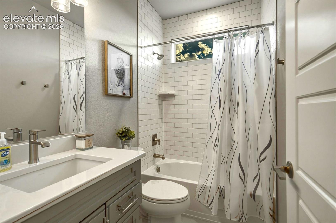
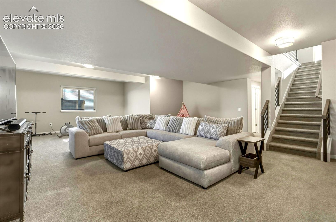
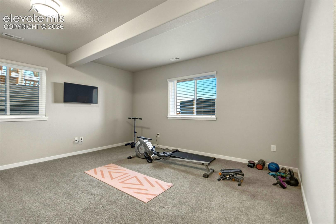
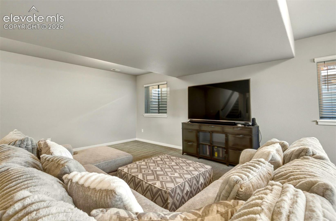
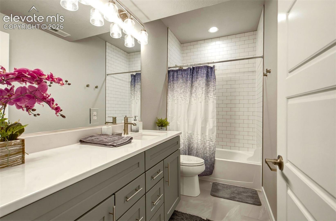
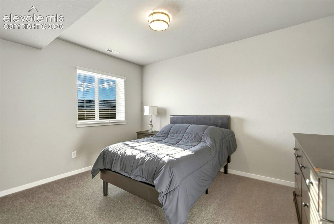
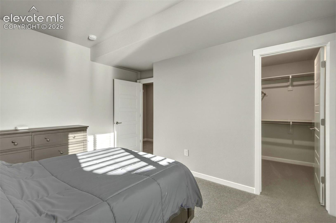
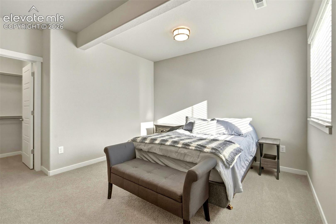
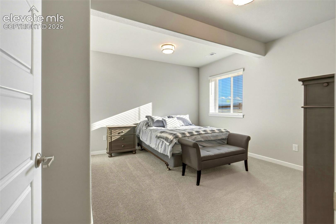
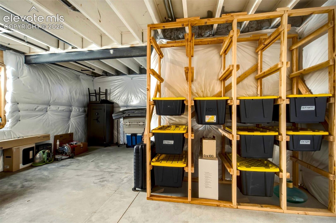
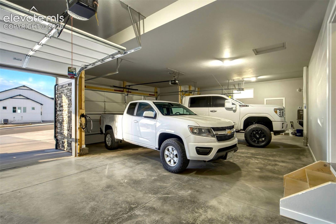
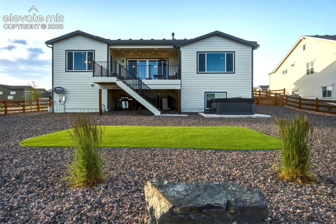
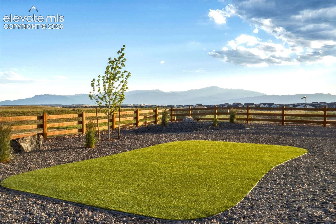
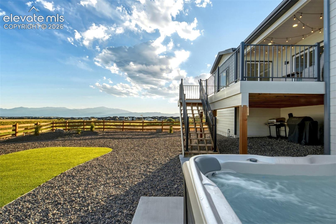
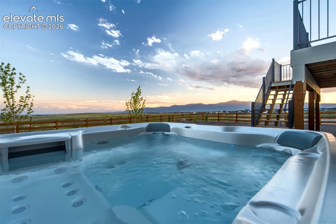
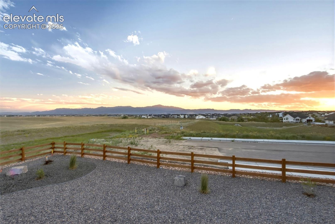
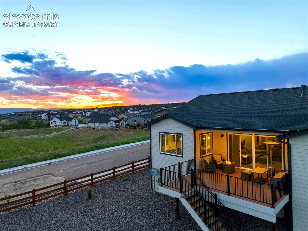
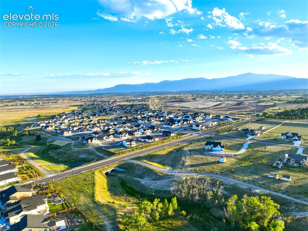
Welcome to this recently constructed modern ranch home located in the master-planned Retreat at Timberridge community. With its striking stone-accented exterior, stunning mountain views, and four-car garage, this home makes an unforgettable first impression. Designed for main-level living, the primary suite is on the main level alongside an open-concept great room, dining area, and kitchen -- all connected by wide-plank luxury vinyl plank flooring and bathed in natural light. The living area centers around a floor-to-ceiling tile fireplace, and expansive sliding glass doors open to a large covered composite deck overlooking sweeping open space and Pikes Peak views, making indoor-outdoor living effortless. The kitchen flows seamlessly into the living and dining spaces, featuring navy cabinetry, pendant lighting, stone countertops, and a large island with bar seating -- perfect for entertaining and everyday family life. A dining nook framed by windows frames unobstructed mountain views. The fully fenced, low-maintenance turf backyard is ideal for pets, kids, and gathering around the fire pit or relaxing in the hot tub. Downstairs, the expansive finished basement offers a massive 23x31 family room, two additional bedrooms, a 3/4 bath, and a large bonus/storage room -- providing incredible flexibility for guests, a home gym, or a media space. Located in award-winning District 49, with easy access to local trails, parks, and amenities, this home truly has it all.

4
beds

3
baths

3,322 Sq.Ft. LIVING AREA

0.32 Acres lot

Ed  Behr

Ed Behr

Erik Behr

Erik Behr

Features & Amenities

Interior

  • total bedrooms4
  • Total bathrooms3
  • full bathroom1
  • three quarter bathrooms2
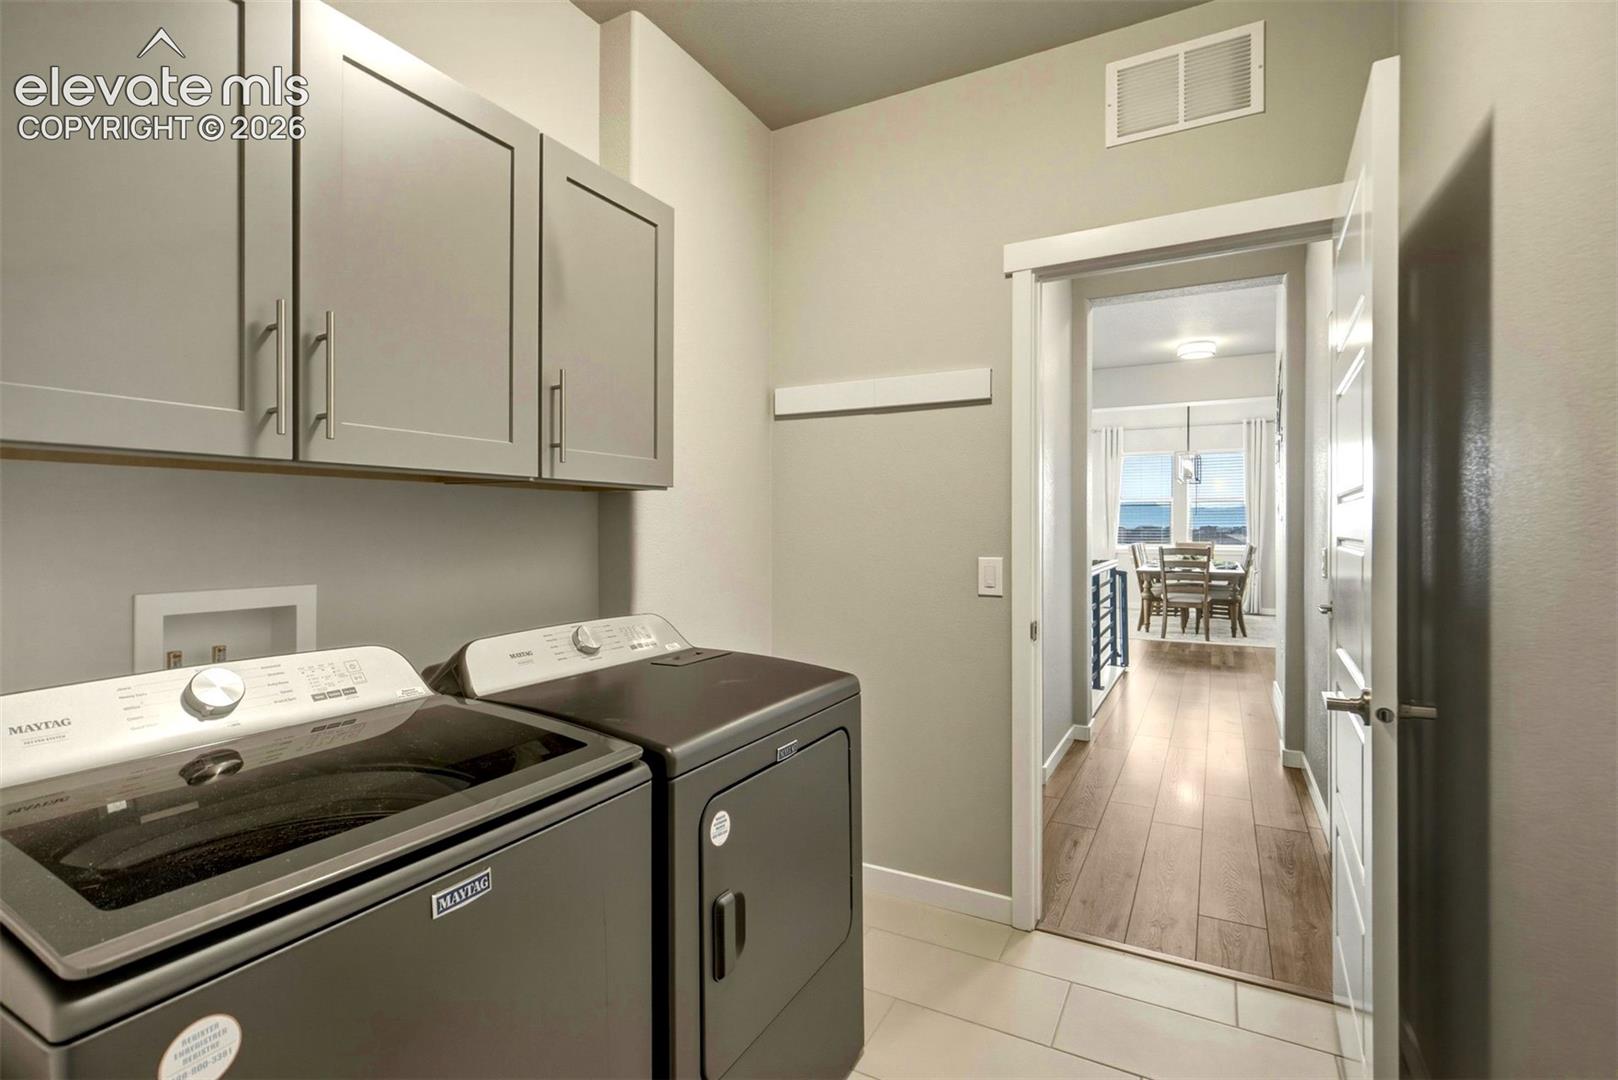
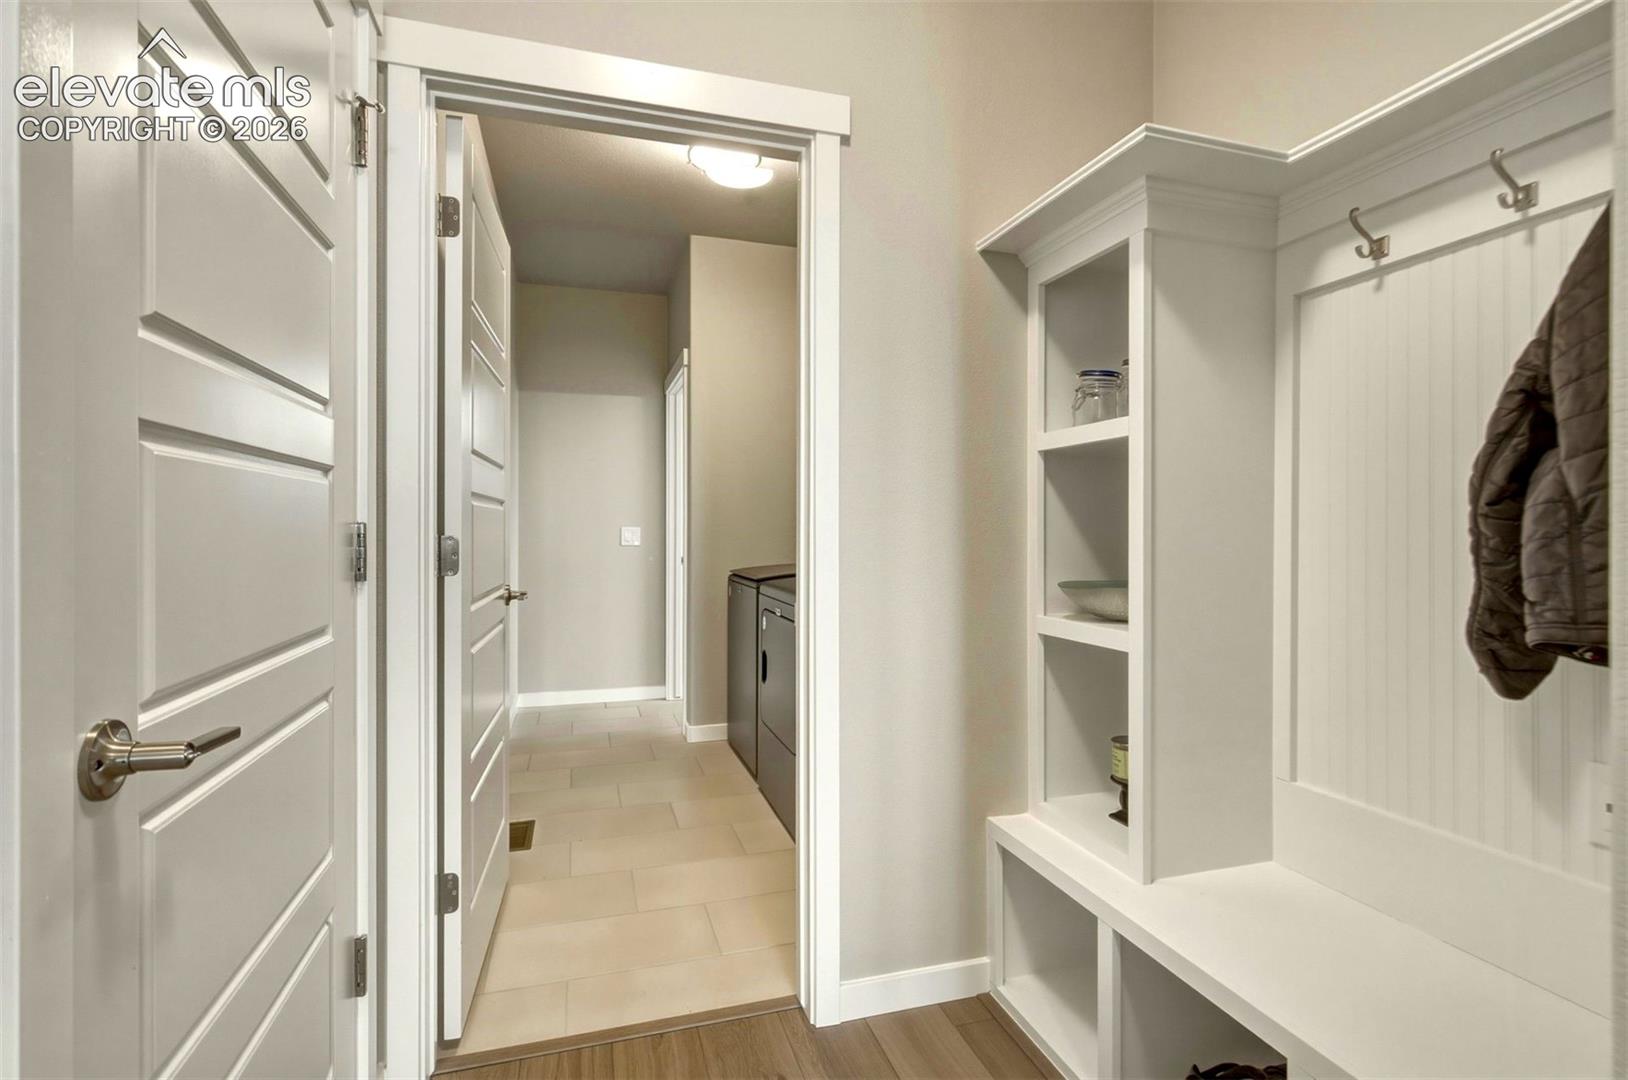
  • Laundry room Electric Hook-up, Main
  • Flooring Carpet, Ceramic Tile, Luxury Vinyl
  • Fireplace Electric, Main Level
  • APPLIANCES Cook Top, Dishwasher, Disposal, Dryer, Gas in Kitchen, Kitchen Vent Fan, Microwave Oven, Oven, Range, Refrigerator, Self Cleaning Oven, Smart Home Appliances, Washer
  • other interior Features 9 Ft Ceilings, Other

Area & Lot

  • Status Sold
  • Date Sold July 29, 2026
  • Living Area3,322 Sq.Ft.
  • Total Area3,712 Sq.Ft.
  • Lot Area0.32 Acres
  • MLS® ID9124144
  • TypeResidential
  • YEAR BUILT2024
  • NeighborhoodBlack Forest
  • School DistrictDistrict 49

Exterior

  • water SourceAssoc/Distr
  • utilitiesCable Connected, Electricity Connected, Natural Gas Connected
  • roofComposite Shingle
  • HEAT TYPEForced Air
  • AIR CONDITIONINGCeiling Fan(s), Central Air
  • sewerSewer

Financial

  • Sales Price$869,900
  • Real Estate Tax $7,937/yr
  • HOA $150/3 mos

Black Forest

Black Forest is a highly sought-after residential area northeast of Colorado Springs known for its tall pine trees, larger acreage lots, and private, rural atmosphere. It appeals to buyers seeking space, privacy, and custom homes while remaining within reach of city amenities.

Explore

Work With Us

Let us share Colorado Springs with you and the dynamic housing market. Call us today and we can discuss your buying and selling options.

Follow Us on Instagram

Explore Colorado Springs with Behr & Behr
Colorado Springs GuideZIP codes & neighborhoodsBrowse the guide seriesMeet guide author Leah Behr