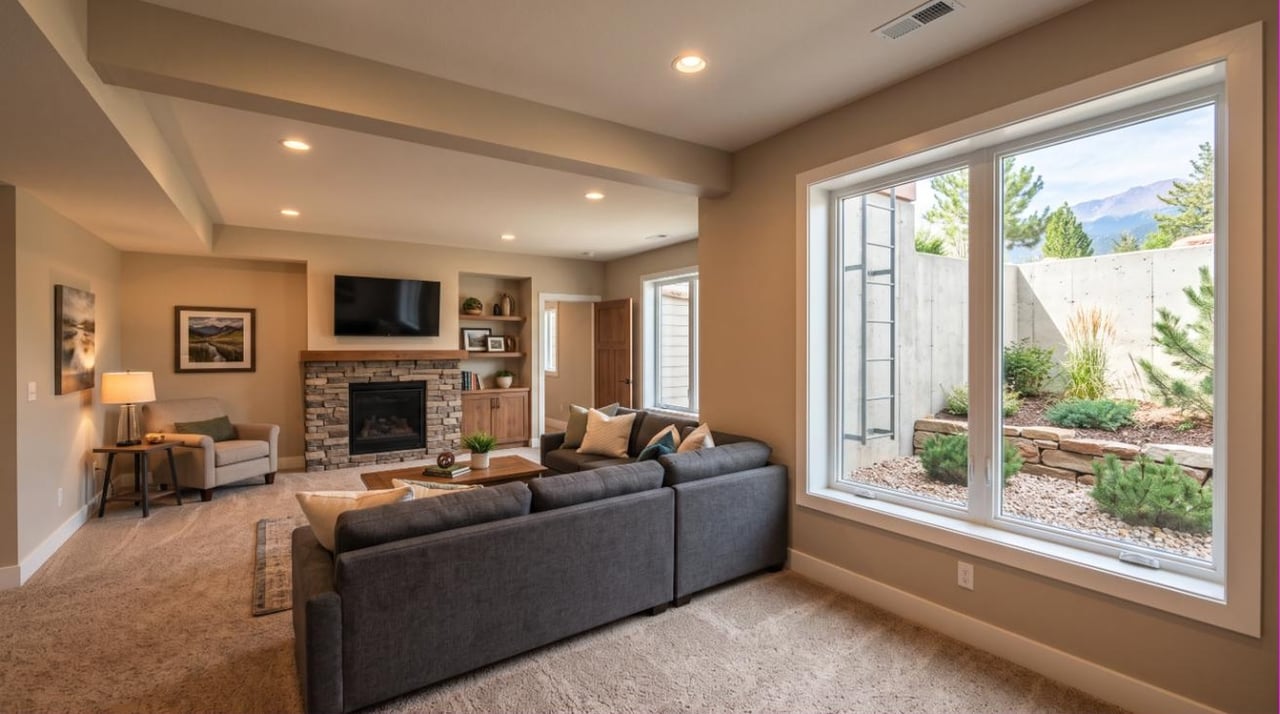
A listing advertises 3,400 finished square feet. The appraiser measures 2,500 above grade, and the 900 below-grade feet cannot go on the gross living area line.
I'm Brandon Behr, a REALTOR® with the Behr & Behr Team in Colorado Springs. Here is how you find out whether a basement was permitted: go to pprbd.org, open Permit Search, enter the address. It is free, it is public, and it takes about four minutes.
I am not a building official and I am not an attorney. Every claim below is tied to a document you can open yourself.
One department covers nearly the whole county
The Pikes Peak Regional Building Department is a regional authority, not a city desk. Its contact page, retrieved in August 2026, lists the jurisdictions it serves: Colorado Springs, El Paso County, Fountain, Woodland Park, Manitou Springs, Monument, Green Mountain Falls, Palmer Lake and Calhan. One search covers all of them.
PPRBD's code page states that effective June 30, 2026, the governing document is the 2023 Pikes Peak Regional Building Code, 2nd Printing, adopting by reference the 2021 International Residential Code, the 2023 National Electrical Code, and the 2021 IPC, IMC and IECC. The 2021 IRC is the residential rulebook here, and it is why the numbers below are what they are.
The four-minute lookup, step by step
- Open the public access address search at account.pprbd.org. The form takes a low and high address number, a direction field, a street name box with autocomplete, and a street type dropdown.
- If you do not know the street type, leave it blank. PPRBD's page states that "if only one street in the RBD database matches your search, then you will automatically be redirected to matching Permits or Plans for that address."
- If the address search fights you, use the parcel number search. It accepts the full number or the first seven digits, which you can pull off the El Paso County Assessor record I walk through in what your property tax bill really says. Latitude and longitude works too.
- Read the Permits tab. Look for the original construction permit, then for anything issued afterward. A basement finish done correctly leaves four separate records, not one.
- Check the other tabs. The portal separates Permits, Plans, Archived Permit Cards and Floodplain. Older projects surface under archived permit cards, which is where people give up.
- Open the permit and read the inspection history. PPRBD's handout states that results "are noted on the yellow permit card (not all projects receive a card) and are available on our website," usually the same day.
Two limits. A permit issued with no final inspection is not an approved basement, and that gap shows up often. And plan images for a property you do not own sit behind a paid subscription, roughly $20 when we checked in July 2026. The permit and inspection search stays free.
What each permit covers
PPRBD's Basement Finish plan review handout is blunt: "Separate construction, electrical, mechanical and plumbing permits are required if work is being performed in each discipline." Its Residential Remodel handout says it in six words: "Permits are issued on a per trade basis."
Permit | What it covers in a basement finish | What triggers it |
|---|---|---|
Building | Framing, walls, egress openings, stairs, doors, ceiling heights, insulation, drywall | Any partition wall, new room, or change to an egress opening |
Electrical | Circuits, outlets, switches, lighting, smoke and carbon monoxide alarm wiring | New circuits or devices, which is essentially every basement finish |
Mechanical | Supply and return ducting, combustion air, furnace and water heater clearances | Any ducting moved, added or enclosed |
Plumbing | Rough plumbing, fixtures, a bath or wet bar, relocation of slab piping | Adding a bath or bar, or moving pipe out of the concrete |
Zoning sits on top of that. PPRBD's questionnaire asks whether the finish is "for the purpose of adding a second dwelling unit to be rented." That answer routes the project differently, and it is the first thing I ask about a basement with its own kitchen.
Done properly the work draws nine inspections, per PPRBD's Basement Finish and Interior Remodel Inspection Guidelines: plumbing base, plumbing top out, electrical rough, mechanical rough, rough frame, then four finals.
Can a homeowner pull their own permit here
Yes, with real limits. PPRBD's homeowner permit page says a homeowner may obtain a permit only if "you are performing the work on your primary residence, which you own and reside in." Not a rental, not a flip. The department states that "it is illegal for a homeowner to obtain a permit for a contractor hired to do the work for you," because that "transfers all liability for injuries and work to you." Do it yourself and "you are expected to know the pertinent codes."
What the 2021 IRC requires down there
Egress
PPRBD's Basement Finish handout states the requirement as two exits, "to include access to a 36 inch door and one egress window or door." Each bedroom needs an egress window to the exterior at "minimum 20 inch width, 24 inch height and 5.7 sq. ft. of opening area (5.0 sq. ft. at or below grade)," with a "maximum 44 inch sill height from floor."
Read those numbers carefully, because they are not additive. Twenty inches by twenty-four is 3.3 square feet, so an opening at both minimums does not clear the 5.7 square foot area requirement. One dimension has to grow. This is the most common failure I see in basements finished by a weekend crew: the room got built, the window did not.
Window wells carry their own rule. PPRBD requires a "minimum 36 inches from exterior foundation to inside of well," and a well with a "vertical depth over 44 inches requires a permanent ladder with the lowest rung 18 inches or less above grade."
Ceiling height
The same handout gives three minimum finished heights: 7 feet 0 inches floor to ceiling in habitable rooms, 6 feet 8 inches in bath, toilet and laundry rooms, and 6 feet 4 inches under beams, ducts and pipes. Older basements here fail the beam-and-duct number more often than the room number.
Smoke and carbon monoxide alarms
PPRBD calls for "at least one smoke detector per level, in all bedrooms and hallways," interlinked and hardwired where possible, and states that "carbon monoxide detectors must be installed outside of all bedrooms."
Colorado law reaches this independently. C.R.S. 38-45-102 requires that the seller of an existing single-family dwelling offered for sale or transfer on or after July 1, 2009 with a fuel-fired appliance, a fireplace, or an attached garage "shall assure that an operational carbon monoxide alarm is installed within fifteen feet of the entrance to each room lawfully used for sleeping purposes." The statute attaches the same duty to alterations requiring a building permit and to adding a sleeping room. A basement bedroom triggers it twice.
What it costs, and the figure PPRBD does not publish
I could not find a published flat price for a residential basement finish permit, and I looked. PPRBD runs a fee calculator at pprbd.org rather than a posted price list. It asks for jurisdiction, department, project type, building levels with square footage and a valuation, then returns Regional Building fees, other agency fees, plan check fees and county use tax.
The department does state how valuation works: "permit valuations shall include the total value of work, including labor and materials, for which the permit is issued." The applicant supplies an estimate and the Building Official sets the final valuation. The calculator notes that "finished and unfinished basement areas are calculated at the same rate." Plans must be "drawn to 1/4 inch equals 1 foot scale," and PPRBD says most basement finish applications get same-day review and issuance.
What an unpermitted basement does and does not mean for a deal
It is not a deal-killer by itself. The internet treats unpermitted work like a title defect, and it usually is not one.
Here is what it does mean. Fannie Mae's Selling Guide section B4-1.3-05, last updated June 4, 2025, tells appraisers that "if the appraiser identifies an addition that does not have the required permit, the appraiser must comment on the quality and appearance of the work and its impact, if any, on the market value of the subject property." Note "if any." That rule directs judgment, not condemnation.
The square footage question is separate and it bites regardless of permits. The same section requires appraisers to follow "the American National Standard Institute (ANSI) Square Footage-Method for Calculating: ANSI Z765-2021 when measuring, calculating and reporting the above- and below-grade square footage." Fannie Mae "considers a level to be below-grade if any portion of it is below-grade, regardless of the quality of its finish or the window area of any room." A walkout with ten-foot ceilings is still below grade, reported separately from gross living area. That is how a 3,400 square foot listing appraises off a 2,500 square foot number.
Colorado has a Commission-approved Square Footage Disclosure, form SF94-5-18, naming the source of the figure and the standard used, from exterior measurement, FHA, ANSI, local standard, prior appraisals, building plans or assessor records. Its own language is the honest part: "measurement may not be exact and is for the purpose of marketing ONLY. Measurement is not for loan, valuation or other purposes." I could not verify what elevateMLS, the Pikes Peak association's system formerly called PPMLS, requires on reporting basement area, because its rules are not posted publicly.
Lender reaction varies by lender and by what the appraiser writes. I have had underwriters accept a basement with no permit and no comment beyond a condition rating, and I have had one require a completion certificate. This belongs inside your inspection window, and I laid out those mechanics in what contingent actually means.
Permitting work that is already done
PPRBD anticipates this. Its Basement Finish and Remodel Questionnaire asks directly: "Has work on the basement already started and to the point where drywall has already been installed?" That question exists because people show up at the counter with a finished basement and a contract.
The enforcement side is where the money is. PPRBD states that when work requiring a permit is discovered, "a STOP WORK ORDER will be issued and will remain in effect until the proper permit is obtained," and that "a Certificate of Alleged Non-compliance will be issued against the property and filed with the El Paso or Teller County Clerk and Recorder placing a lien against the property." The owner is "financially responsible for paying any additional fees required to obtain the proper permits."
PPRBD does not publish a step-by-step retroactive procedure, and I am not going to invent one. Call 719-327-2883 for permits or 719-327-2885 for plan review and describe the condition. Expect the department to want access to concealed work, which can mean opening drywall at outlets and framing connections.
What Colorado requires the seller to say
The Colorado Real Estate Commission's Seller's Property Disclosure (Residential), form SPD19, adopted August 5, 2025 and mandatory on and after January 1, 2026, carries a line at L.9 for "any additions or non-aesthetic alterations made without a Building Permit," alongside L.8 for those made with one. Section L.5 covers "building code, city, or county violations."
The disclosure runs on the seller's actual knowledge. A seller who bought the house with the basement already finished sits in a different position than one who hired the crew. Both should answer rather than leave it blank, and a seller with real uncertainty should ask an attorney.
Insurance, and the part I could not verify
I could not find a Colorado statute, a Division of Insurance bulletin, or a published carrier rule stating that a homeowners policy is void because a basement was finished without a permit. Anyone telling you flatly that your claim gets denied is going past the public record.
What I would raise with an agent, in writing, is narrower. Ask whether your dwelling limit reflects the finished square footage, since a policy written on an unfinished basement may not contemplate rebuilding a finished one. Ask what it pays toward bringing rebuilt work up to current code after a covered loss. And ask what happens if the work itself contributed to the loss, which is a causation question rather than a paperwork question. I am not an insurance agent and none of this is insurance advice. On what drives premiums here, I wrote up why hail sets Colorado Springs rates.
Finishing a basement also puts bedrooms in the part of the house where radon runs highest. Testing and mitigation numbers are in radon in Colorado Springs homes.
How I handle this on a live contract
I run the PPRBD search before we write, not after. If the permits are there with final inspections, I stop worrying. If they are not, I price the basement as finished space with an asterisk, put the question in front of the inspector so somebody qualified looks at egress, clearances and the panel, and call PPRBD about that specific house.
Sometimes the answer is a few hundred dollars and a Saturday. Sometimes it is an egress window cut into a foundation wall and a licensed electrician reworking a subpanel. The difference is knowable before you are under contract, and it is knowable for free.
Brandon Behr is a licensed REALTOR® with the Behr & Behr Team in Colorado Springs. He works throughout El Paso County, from Fountain and Security-Widefield through Falcon, Black Forest and Monument, and would rather pull the permit history before the offer than argue about it after.
General information only, not legal, code, appraisal or insurance advice. I am not a building official, an appraiser, an attorney or an insurance agent, and nothing here is a determination about any property. Codes, fees, forms and procedures change, so verify with the Pikes Peak Regional Building Department at 719-327-2880 and with the professionals named above. Behr & Behr Team is committed to Equal Housing Opportunity. All information is deemed reliable but should be independently verified.